
3205 Camp Branch RDBuford, GA 30519
Due to the health concerns created by Coronavirus we are offering personal 1-1 online video walkthough tours where possible.
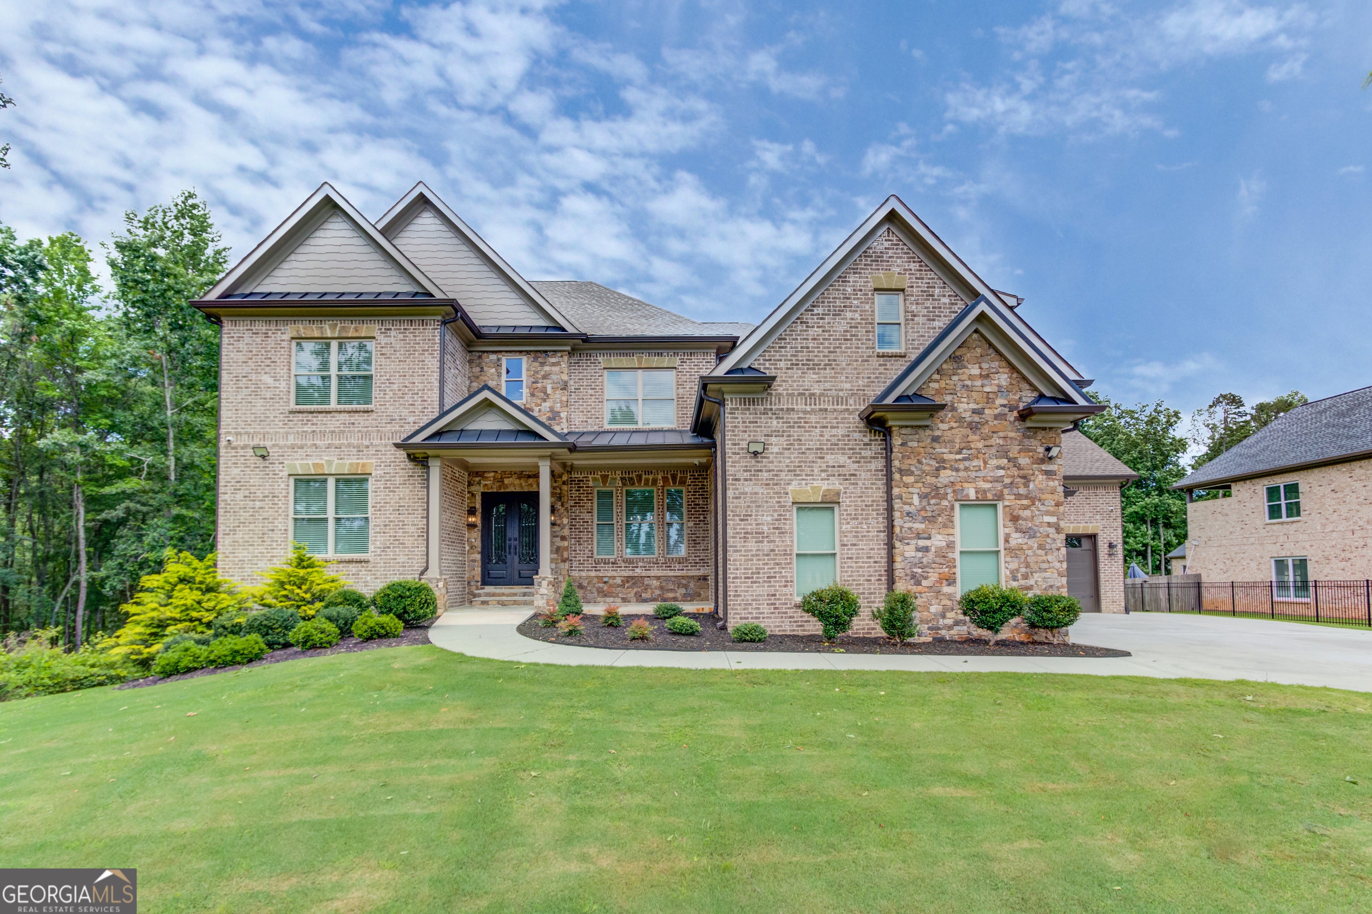
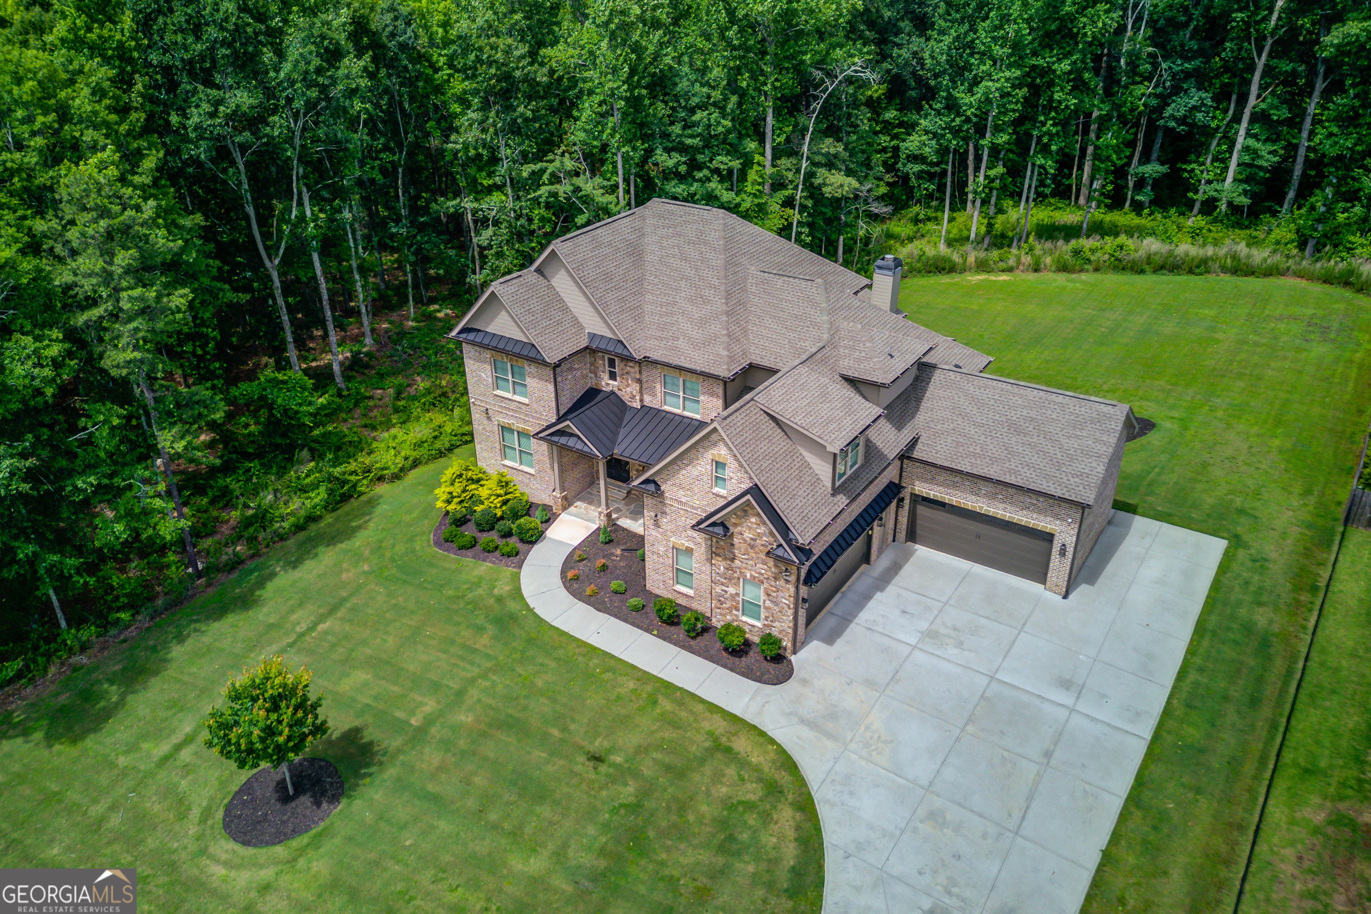
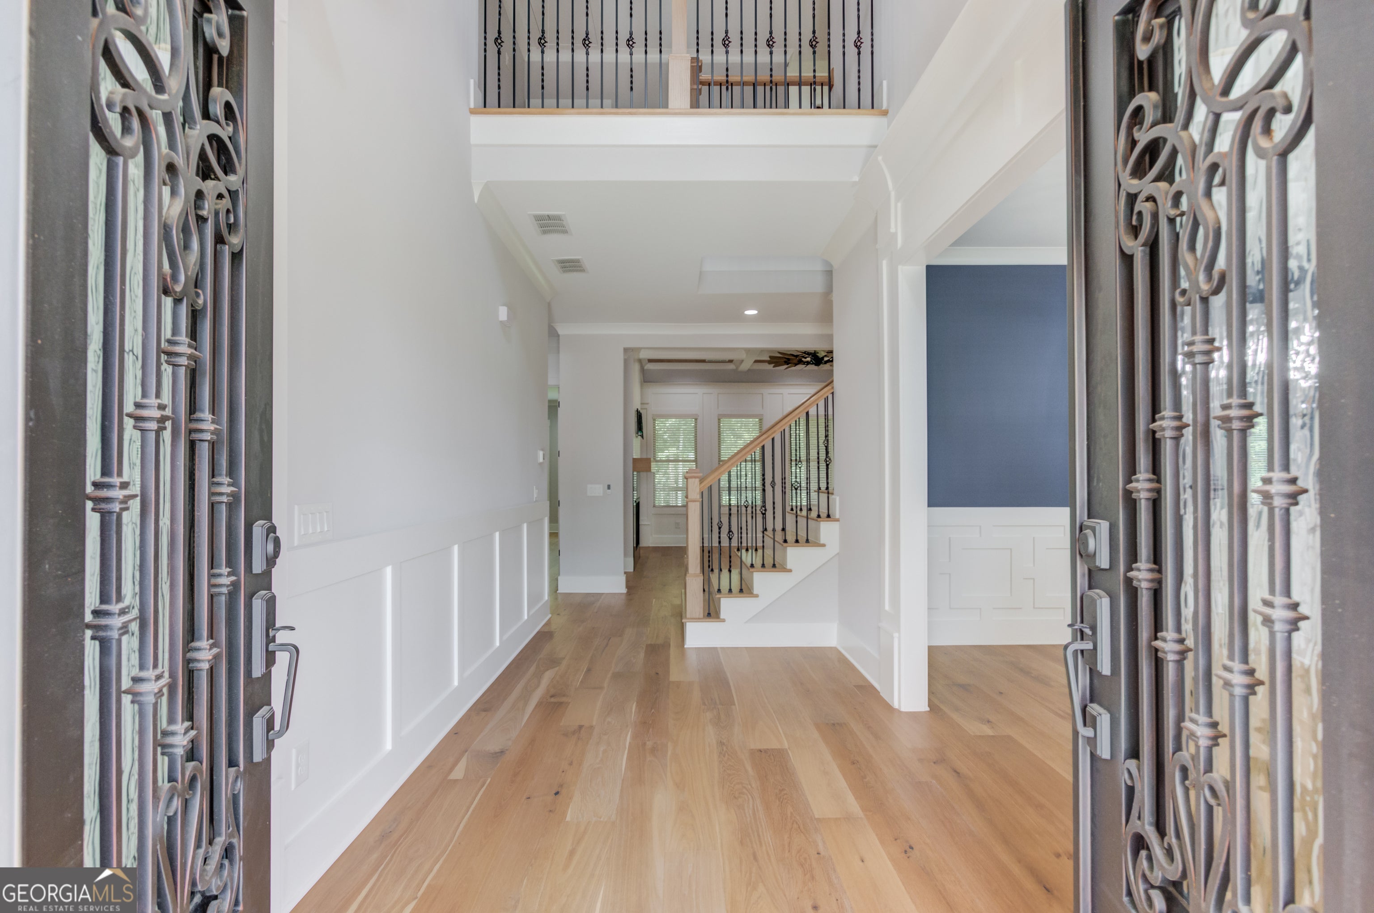

Welcome to 3205 Camp Branch Road, Buford - nestled along prestigious Camp Branch Road, this residence enjoys one of Buford's most coveted locations, surrounded by beautiful estate homes, expansive lots, and scenic views. Situated on a 0.96-acre gated lot, this 6,500+ square-foot estate features 5 bedrooms, 4.5 bathrooms and is located within the Seckinger High School district. The main floor features hardwood flooring, formal dining room with a butler's pantry, and a dedicated home office with custom built-in shelving. The kitchen is equipped with a 6-burner gas range, pot filler, double oven, stainless steel appliances, island with quartz countertops, and an eat-in dining area. The adjacent living room features a coffered ceiling with wood accents and a black marble-surround fireplace. The primary suite on the main level features a freestanding soaking tub, seamless glass-enclosed shower, and a custom walk-in closet system. The upper level contains 4 secondary bedrooms and 3 full bathrooms, configured as two bedrooms sharing a Jack-and-Jill bathroom, one bedroom with a private ensuite bath, and one full hallway bath. This level also includes a multi-purpose loft/media/bonus room complete with a tray ceiling, an electric fireplace, built-in cabinets, and floating shelving. The full, unfinished daylight basement provides expansion potential and features double glass doors opening to the backyard, alongside a dedicated utility/lawn equipment garage door. Transition directly from the main living area to an elevated, covered rear deck featuring an outdoor fireplace and a flat-panel TV mount. Below, a lower-level, covered concrete patio overlooks the backyard bounded by a mature tree line. The highly sought-after Camp Branch Road area offers the perfect balance of luxury and lifestyle - where rolling acreage, custom-built homes, and a tranquil setting meet the convenience of easy access to I-85, Hamilton Mill, Mall of Georgia, shopping, dining, entertainment, and top-rated schools.
| 6 days ago | Status changed to Active | |
| 6 days ago | Listing updated with changes from the MLS® | |
| a week ago | Price changed to $1,599,000 | |
| 3 months ago | Listing first seen on site |

Information deemed reliable but not guaranteed. The data relating to real estate for sale on this web site comes in part from the Broker Reciprocity Program of Georgia MLS. Real estate listings held by brokerage firms other than this office are marked with the Broker Reciprocity logo and detailed information about them includes the name of the listing brokers. Copyright © 2020-present Georgia MLS. All rights reserved.
Last checked: 2026-09-24 01:03 AM UTC