
2134 River Cliff DRRoswell, GA 30076
Due to the health concerns created by Coronavirus we are offering personal 1-1 online video walkthough tours where possible.
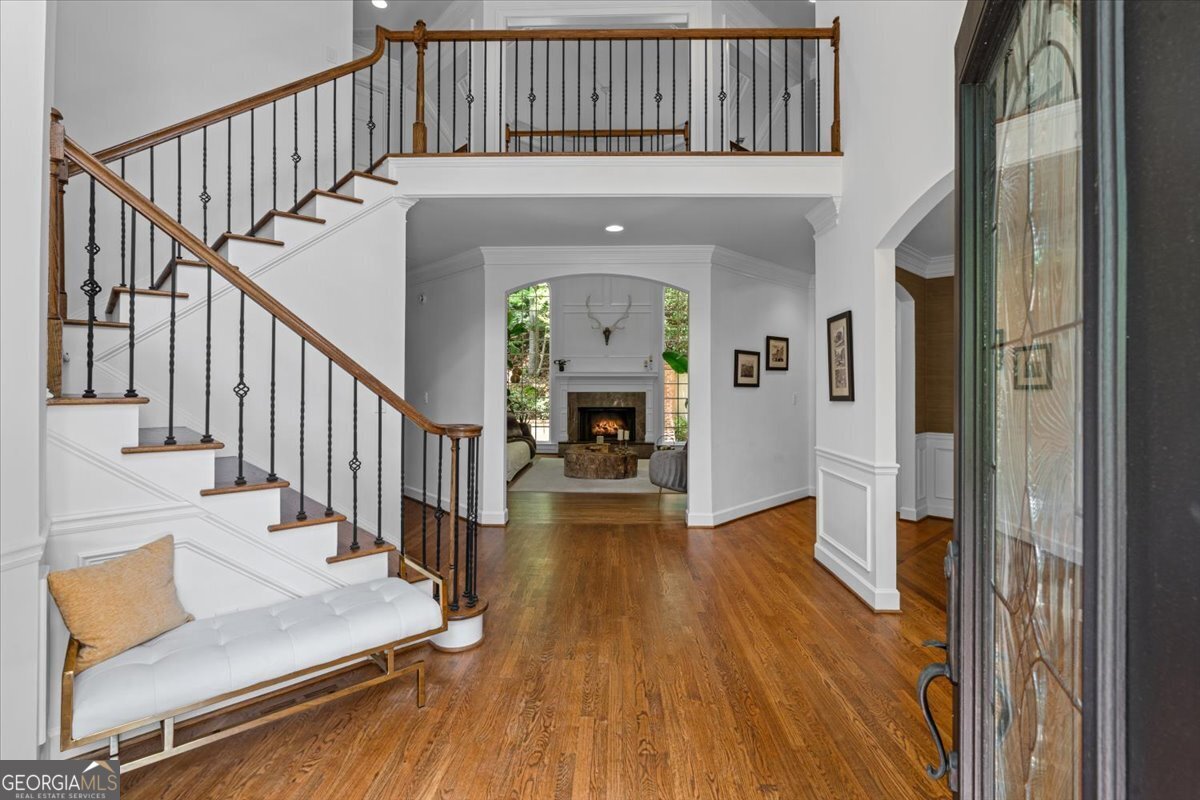
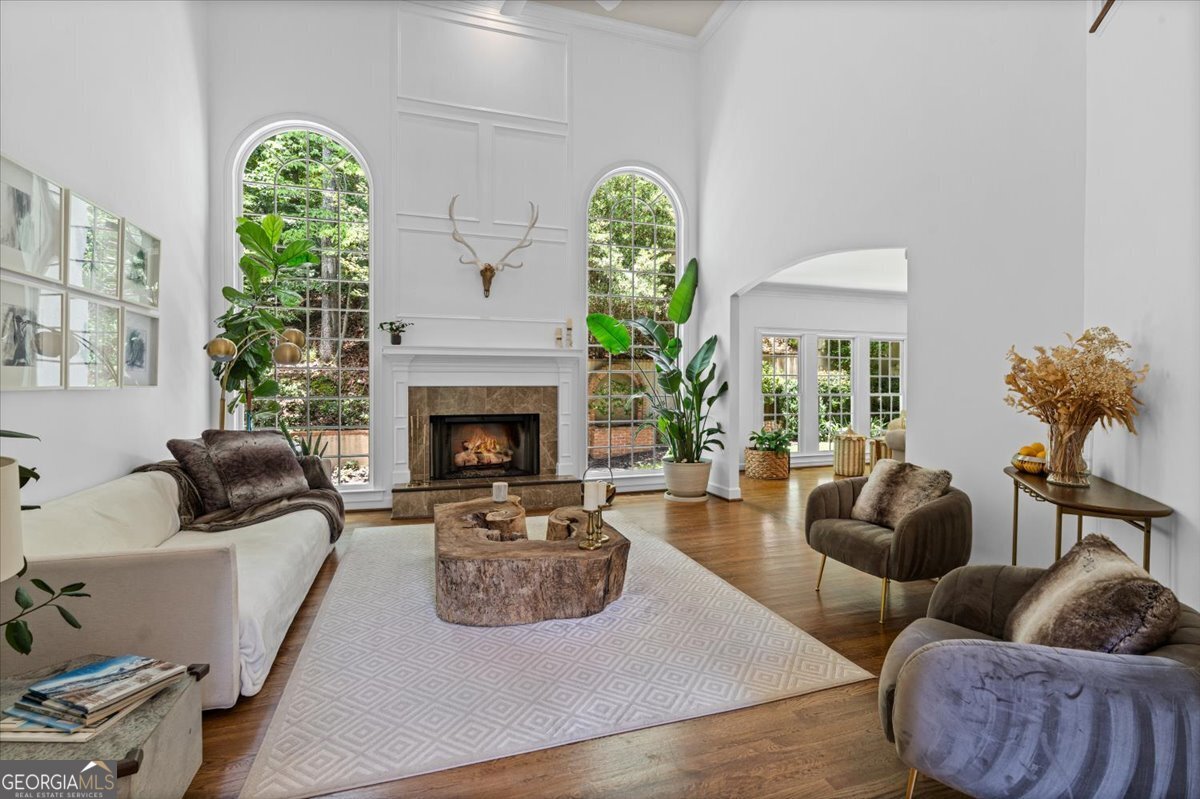
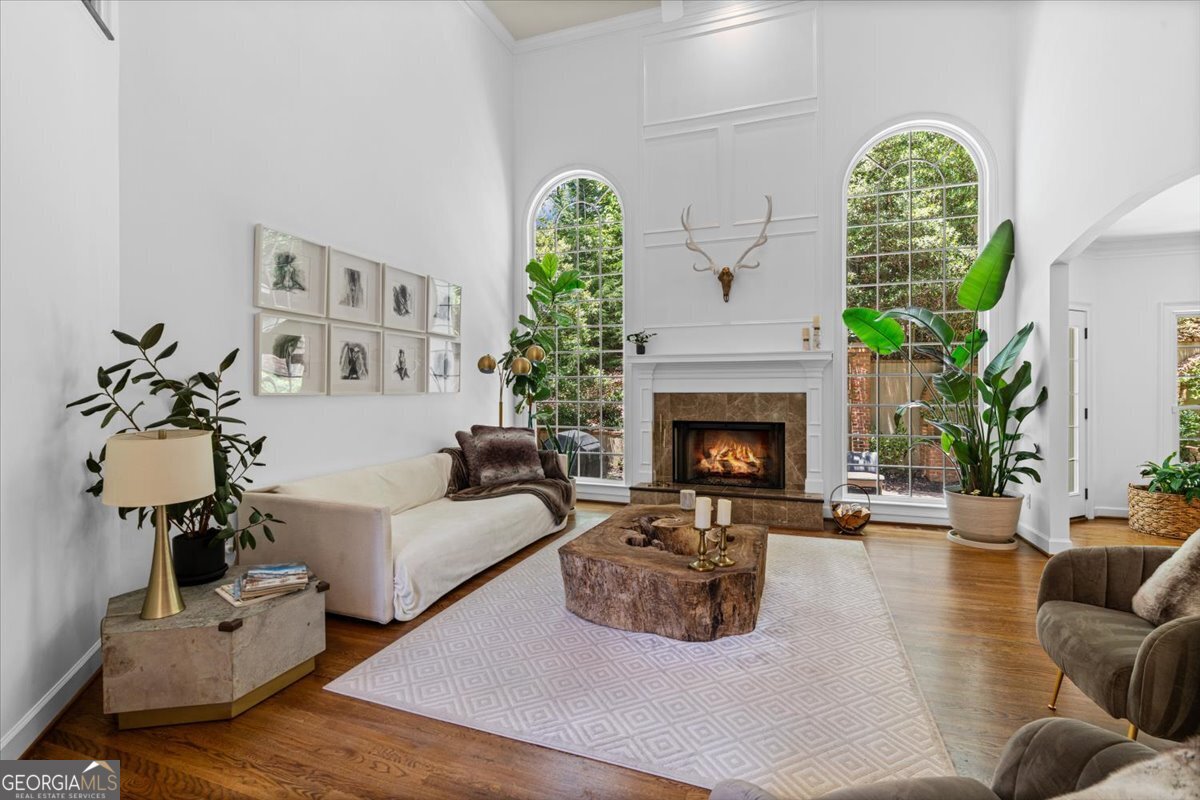
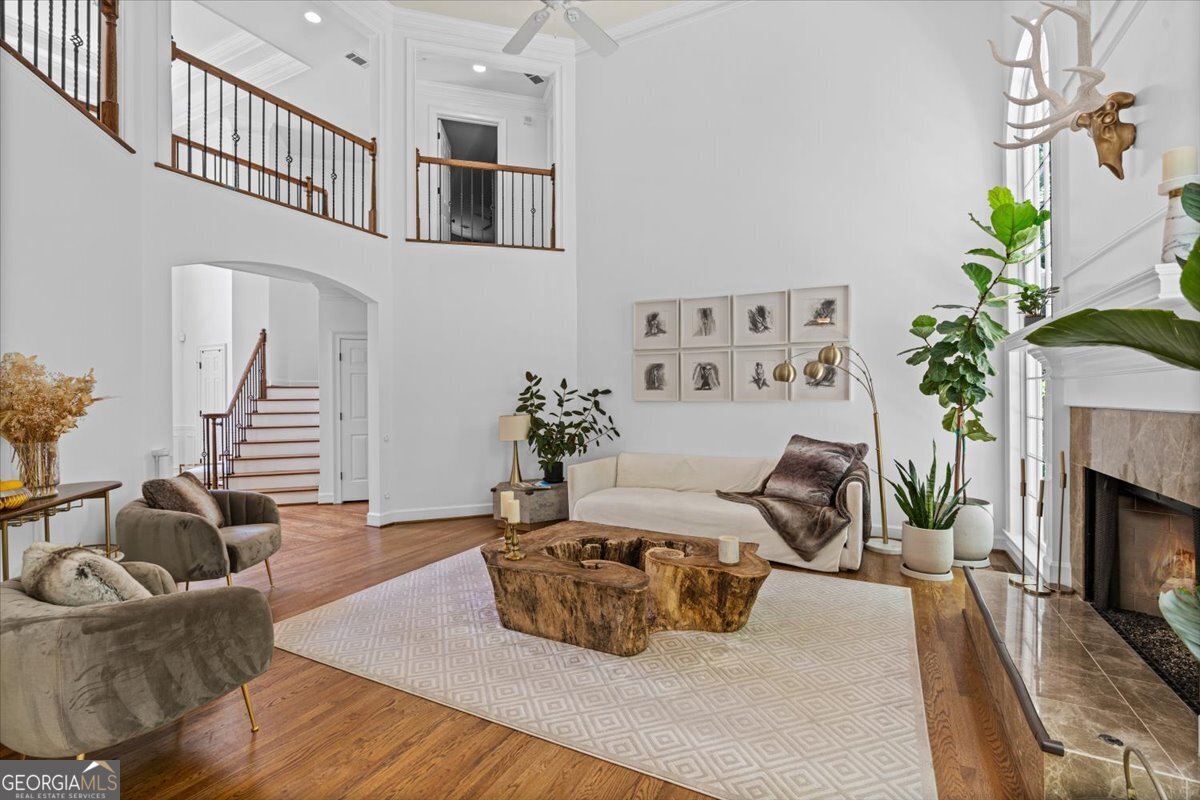
Welcome to an extraordinary opportunity to own over 7,000 square feet of elegant living space in one of Roswell's most established golf course communities. Perfectly situated on a private cul-de-sac in sought-after Horseshoe Bend, this impressive brick residence offers 7 bedrooms, 5 full bathrooms, 2 half bathrooms, and a thoughtfully designed floor plan that seamlessly blends timeless architecture with modern comfort. From the moment you enter the dramatic two-story foyer, soaring ceilings, expansive windows, and abundant natural light create a warm and inviting atmosphere. Designed for both everyday living and grand entertaining, the spacious layout offers beautifully proportioned living areas, refined architectural details, and exceptional flexibility to accommodate today's lifestyle. At the heart of the home, the chef's kitchen is equipped with a Sub-Zero refrigerator, double ovens, wine cooler, abundant cabinetry, generous prep space, and a large center island, flowing effortlessly into the keeping room and fireside family room. Whether hosting intimate gatherings or large celebrations, the home's open design creates the perfect setting for making lasting memories. The luxurious main-level owner's suite provides privacy and convenience, while the upper level features four generously sized bedrooms and a spacious bonus room ideal for a media room, playroom, fitness studio, or additional office. The finished terrace level expands the home's versatility with luxury LVP flooring, a wet bar, full bathroom, and multiple flexible living spaces perfectly suited for entertaining, multigenerational living, guest accommodations, or recreation. Step outside to enjoy a peaceful, professionally maintained setting where mature landscaping provides a sense of privacy and tranquility. Multiple outdoor living spaces invite you to relax, entertain, or simply enjoy the beauty of your surroundings. Thoughtful improvements, including a roof approximately three years old, partially updated windows, fresh main-level interior paint, and an EV charging outlet in the three-car side-entry garage, offer peace of mind while allowing the next owner the opportunity to personalize the home to their own style. Located within the prestigious Horseshoe Bend community, residents have the opportunity to enjoy optional membership at Horseshoe Bend Country Club, featuring championship golf, tennis, swimming, dining, and an active social calendar. Just minutes from Historic Roswell, Downtown Alpharetta, Avalon, Chattahoochee River parks, premier shopping, dining, and GA-400, this exceptional home offers the ideal combination of luxury, convenience, and lifestyle. Offering an incredible combination of size, location, flexibility, and value, this is a rare opportunity to own one of the area's best luxury home opportunities. Experience the space to entertain, the comfort to unwind, and the lifestyle you've been waiting for.
| 2 weeks ago | Status changed to Active | |
| 2 weeks ago | Listing updated with changes from the MLS® | |
| 2 weeks ago | Price changed to $1,075,000 | |
| 2 months ago | Listing first seen on site |

Information deemed reliable but not guaranteed. The data relating to real estate for sale on this web site comes in part from the Broker Reciprocity Program of Georgia MLS. Real estate listings held by brokerage firms other than this office are marked with the Broker Reciprocity logo and detailed information about them includes the name of the listing brokers. Copyright © 2020-present Georgia MLS. All rights reserved.
Last checked: 2026-08-08 11:43 PM UTC