
324 Chimney Sweep CIRPeachtree City, GA 30269
Due to the health concerns created by Coronavirus we are offering personal 1-1 online video walkthough tours where possible.
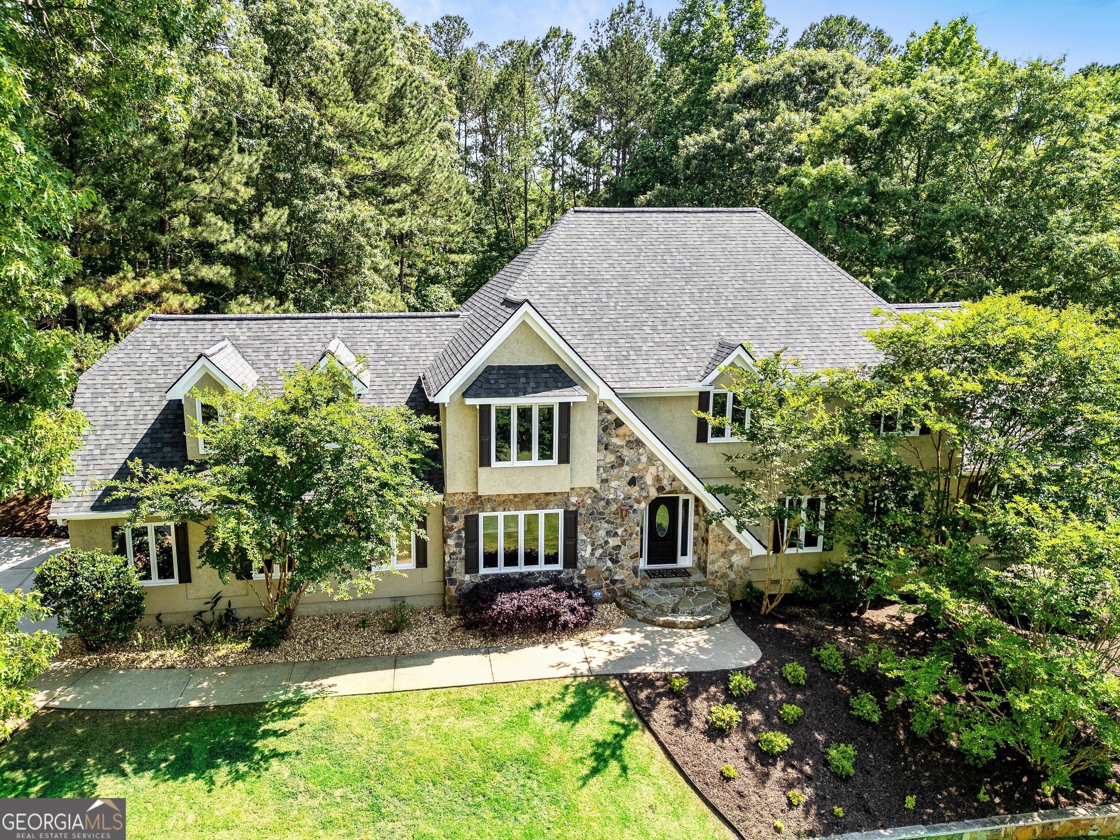
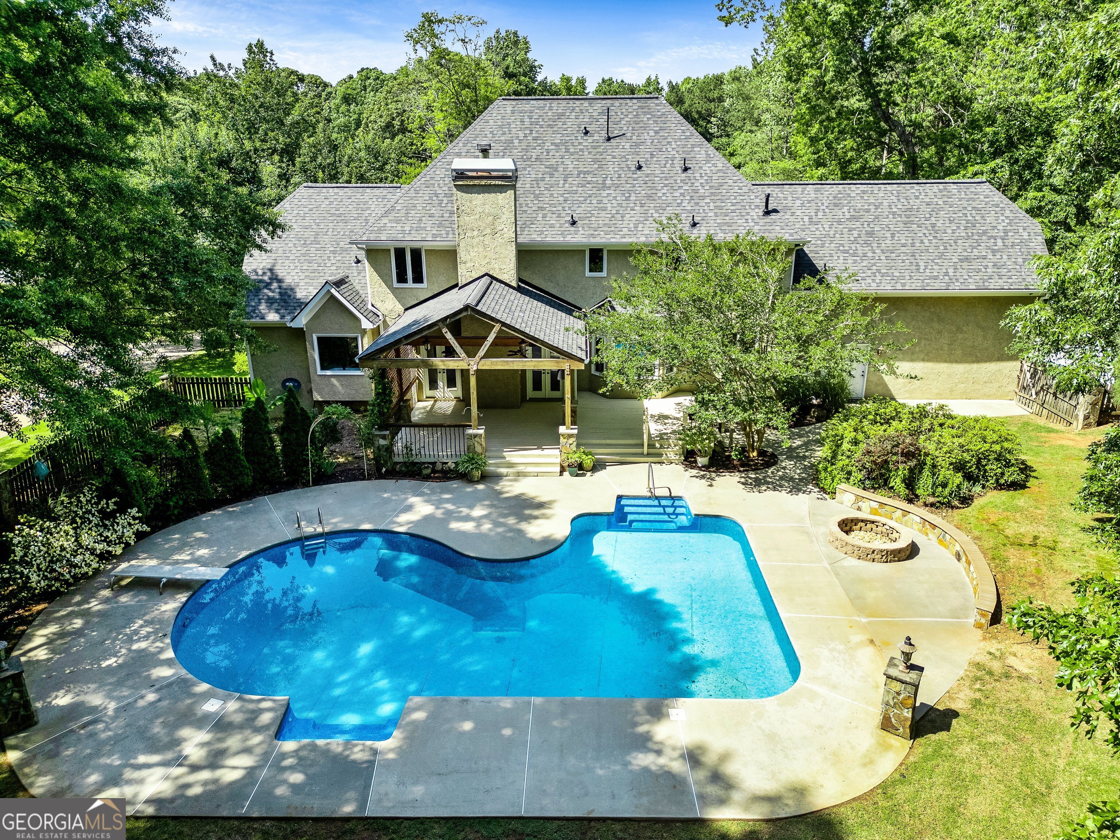
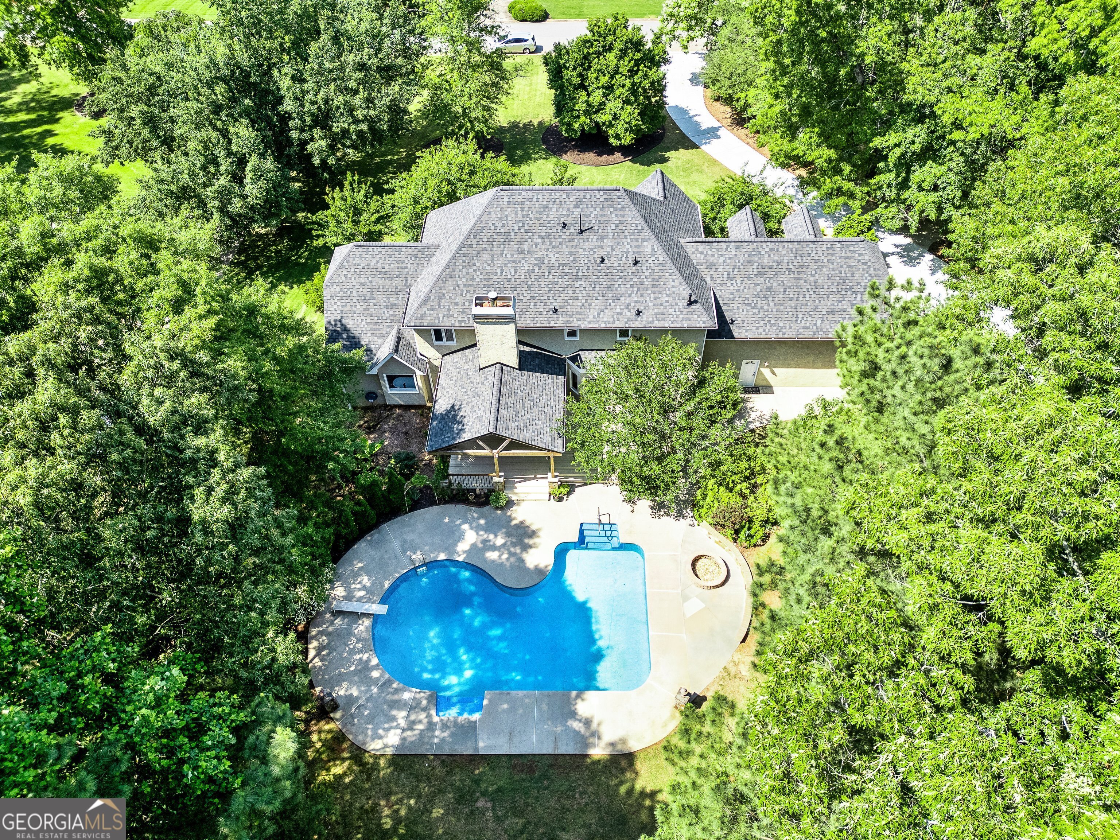
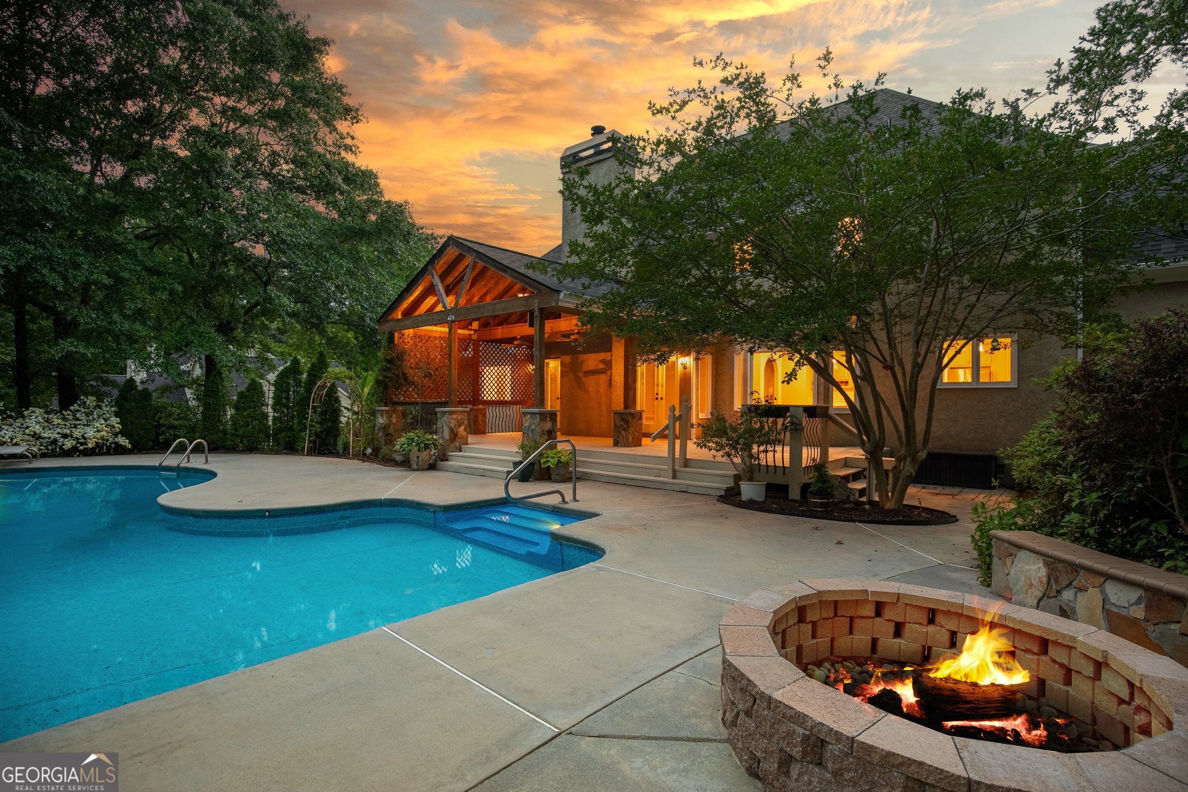
This is not simply a renovated home. It is a private Peachtree City retreat built for everyday living and unforgettable entertaining. Picture warm summer evenings beside the saltwater pool, flames dancing in the dramatic stone fireplace, and a movie playing on the built-in projector screen as the sun sets across your expansive, fully fenced backyard. Welcome to 324 Chimney Sweep Circle, a completely transformed home in the highly sought-after Smokerise subdivision, zoned for the highly rated McIntosh High School District. Over the past year, this home has undergone an extensive renovation, with the major work already completed for you. Updates include fresh landscaping, a new 30-year Owens Corning roof, a new reinforced-concrete driveway and parking area poured to 4,000 PSI standards, new granite countertops in every bathroom, new cabinet hardware, new carpet throughout, and a complete interior repaint in attractive neutral tones. The kitchen features top-of-the-line KitchenAid stainless steel appliances, including a refrigerator and dishwasher installed in June 2026. The garage has also been fully repainted, and the floor resurfaced. Additional improvements include new exterior shutters and a fully inspected and serviced septic system. The true showstopper is the outdoor living space. Double glass doors open to a spectacular covered walk-out porch designed for entertaining, complete with a floor-to-ceiling stone fireplace and built-in projector screen. From there, the space flows directly to the saltwater pool, colorful flower beds, and exceptionally private backyard oasis. Host friends, relax by the fire, watch the game outside, or spend the afternoon by the pool. This is a home designed for making memories. Living in Peachtree City also means enjoying more than 100 miles of scenic multipurpose pathways connecting neighborhoods, parks, shopping, restaurants, schools, and Lake Peachtree. Perfect for walking, running, cycling, or golf cart rides, while remaining within convenient reach of Atlanta and Hartsfield-Jackson International Airport. Completely move-in ready and offering exceptional value at this price point, this home deserves to be experienced in person. Select photographs enhanced to illustrate design potential.
| 13 hours ago | Status changed to Active | |
| 13 hours ago | Listing updated with changes from the MLS® | |
| 3 days ago | Price changed to $960,000 | |
| 2 months ago | Listing first seen on site |

Information deemed reliable but not guaranteed. The data relating to real estate for sale on this web site comes in part from the Broker Reciprocity Program of Georgia MLS. Real estate listings held by brokerage firms other than this office are marked with the Broker Reciprocity logo and detailed information about them includes the name of the listing brokers. Copyright © 2020-present Georgia MLS. All rights reserved.
Last checked: 2026-08-08 05:49 PM UTC