
700 Deanwood TERPeachtree City, GA 30269
Due to the health concerns created by Coronavirus we are offering personal 1-1 online video walkthough tours where possible.
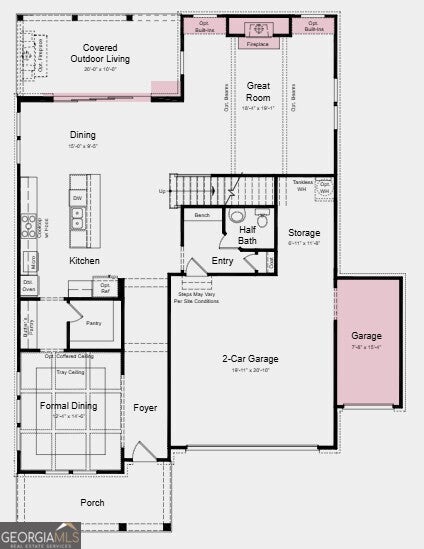
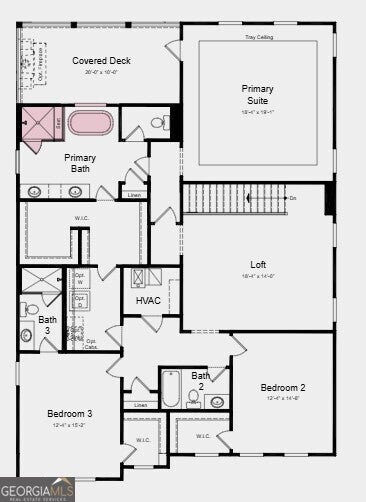
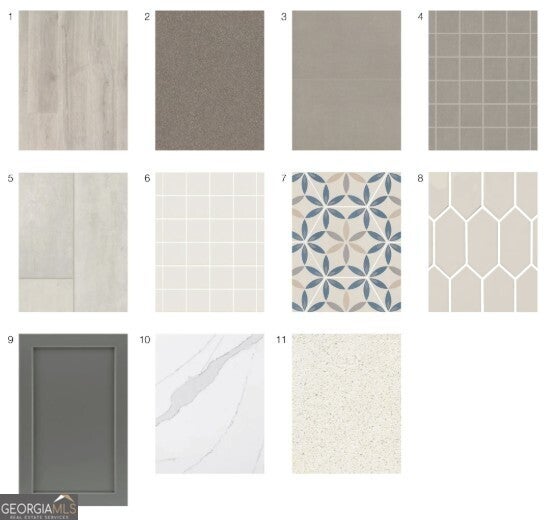
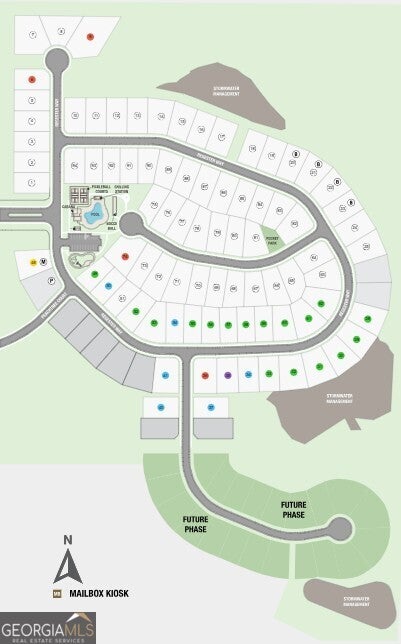
What's Special: Wooded View | Oversized Pantry | East Facing Patio | Loft | Oversized Closet in Primary. New Construction - November Completion! Built by America's Most Trusted Home Builder. Welcome to the Champagne at 700 Deanwood Terrace in Towson Village! This inviting layout blends open gathering spaces with private retreats throughout. The gourmet kitchen features a waterfall island, walk-in pantry, and butler's pantry, flowing into the dining area and great room where a fireplace creates a warm focal point. Covered outdoor living extends just beyond, providing a comfortable space to relax or entertain. A formal dining room adds flexibility for special occasions, while a powder bath and dedicated golf cart garage bring added convenience. Upstairs, your private primary suite features a tray ceiling, walk-in closet, a spa-inspired bath with dual sinks, a soaking tub, and a separate shower, plus a covered deck for a quiet outdoor retreat. Two additional bedrooms include walk-in closets and are positioned near full baths, while a spacious loft offers extra room to gather, work, or unwind. A conveniently located laundry room completes the upper level. Modern living meets the charm and convenience of Peachtree City, ideally located near Floyd Farr Parkway and Governors Square with easy access to shopping, dining, and the city's signature golf cart lifestyle. Planned amenities include a pool and cabana, pickleball and bocce courts, and outdoor gathering spaces. Top-rated Fayette County schools and quick access to I-85 and major employers complete the lifestyle. Additional Highlights Include: box beams at great room, sliding door at covered patio, laundry sink, and refrigerator. MLS#10791264
| a month ago | Status changed to Active | |
| a month ago | Listing updated with changes from the MLS® | |
| a month ago | Price changed to $860,990 | |
| 2 months ago | Listing first seen on site |

Information deemed reliable but not guaranteed. The data relating to real estate for sale on this web site comes in part from the Broker Reciprocity Program of Georgia MLS. Real estate listings held by brokerage firms other than this office are marked with the Broker Reciprocity logo and detailed information about them includes the name of the listing brokers. Copyright © 2020-present Georgia MLS. All rights reserved.
Last checked: 2026-08-08 05:49 PM UTC