
2616 Boddie PLDuluth, GA 30097
Due to the health concerns created by Coronavirus we are offering personal 1-1 online video walkthough tours where possible.
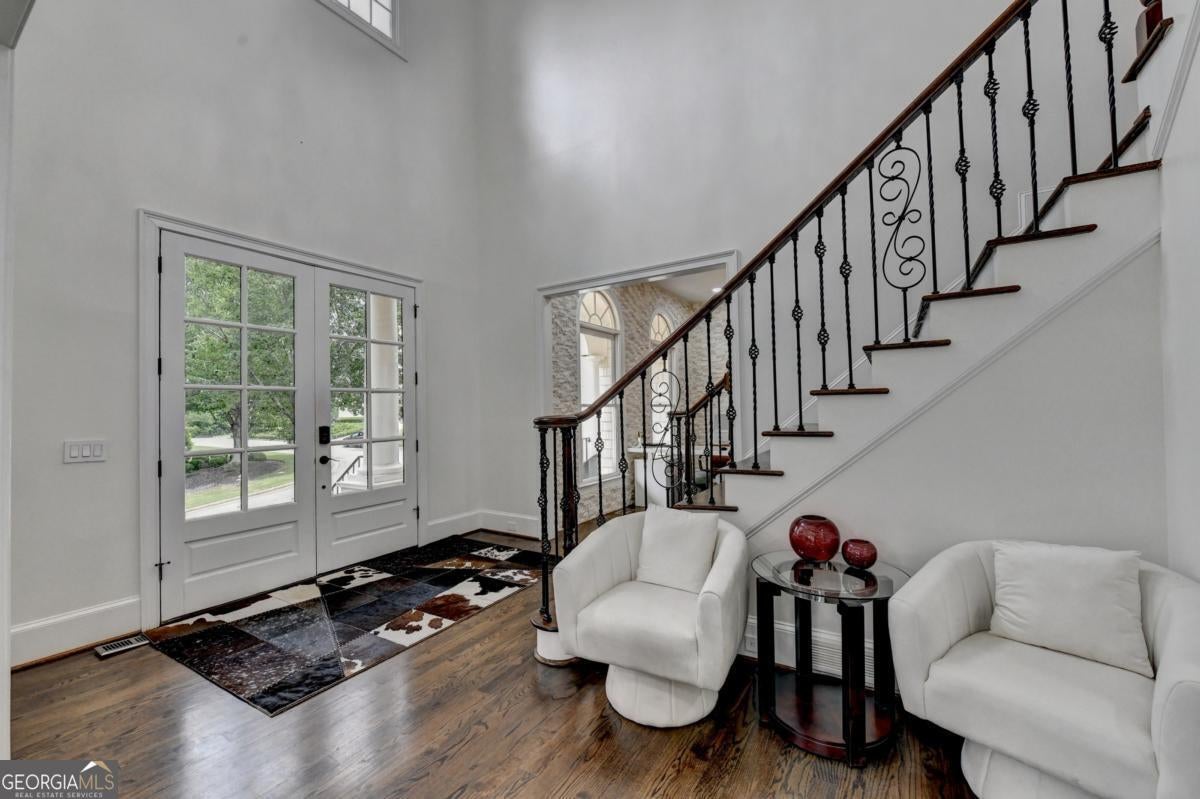
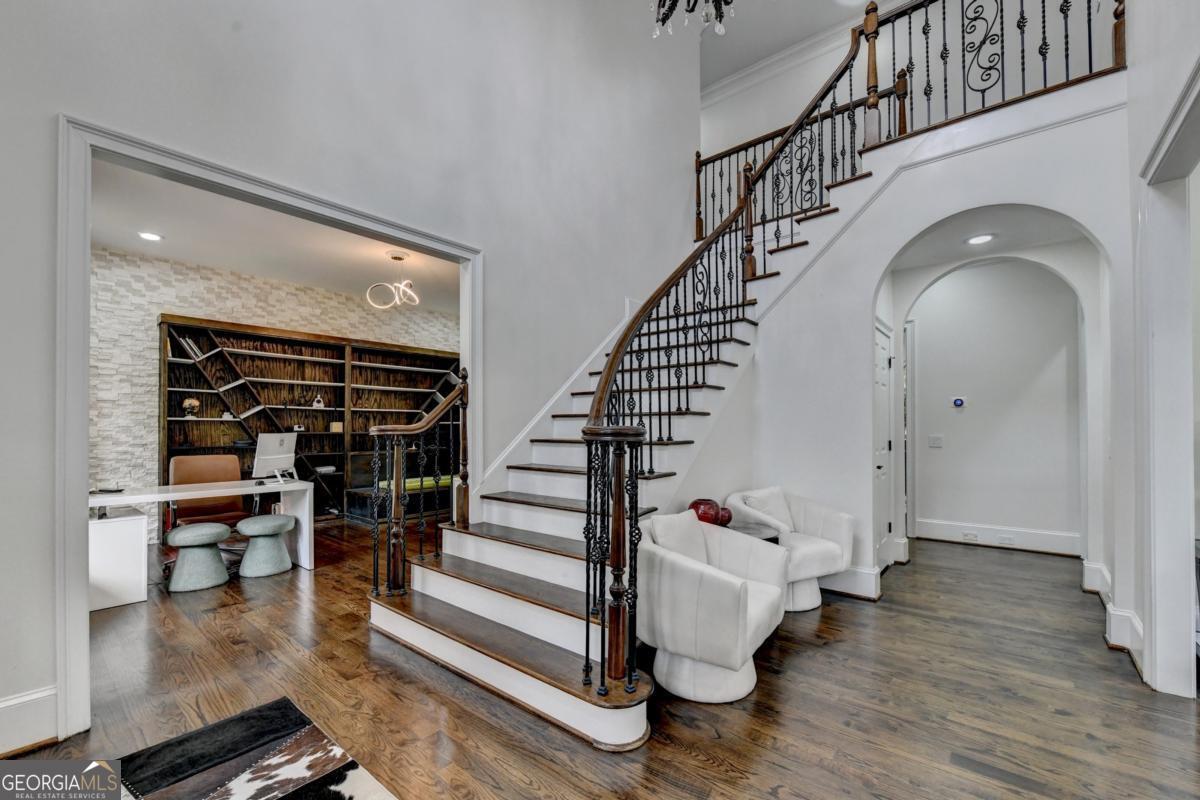
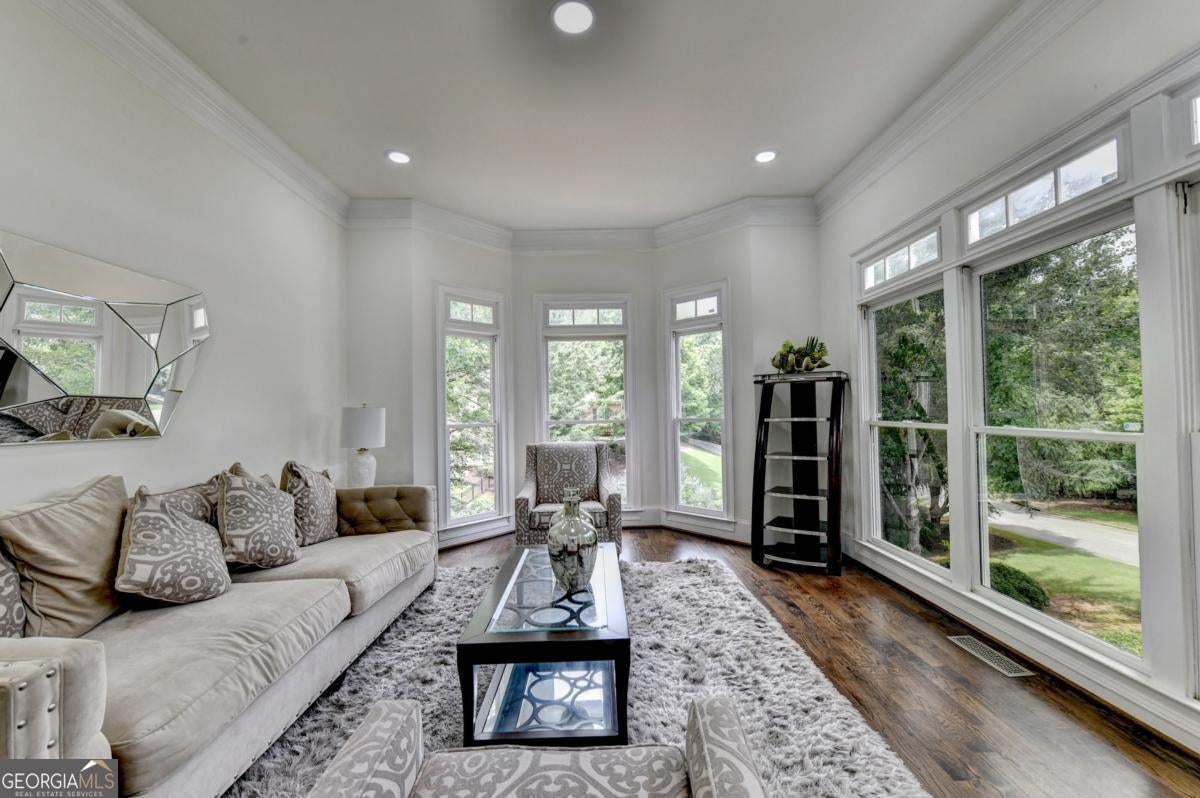
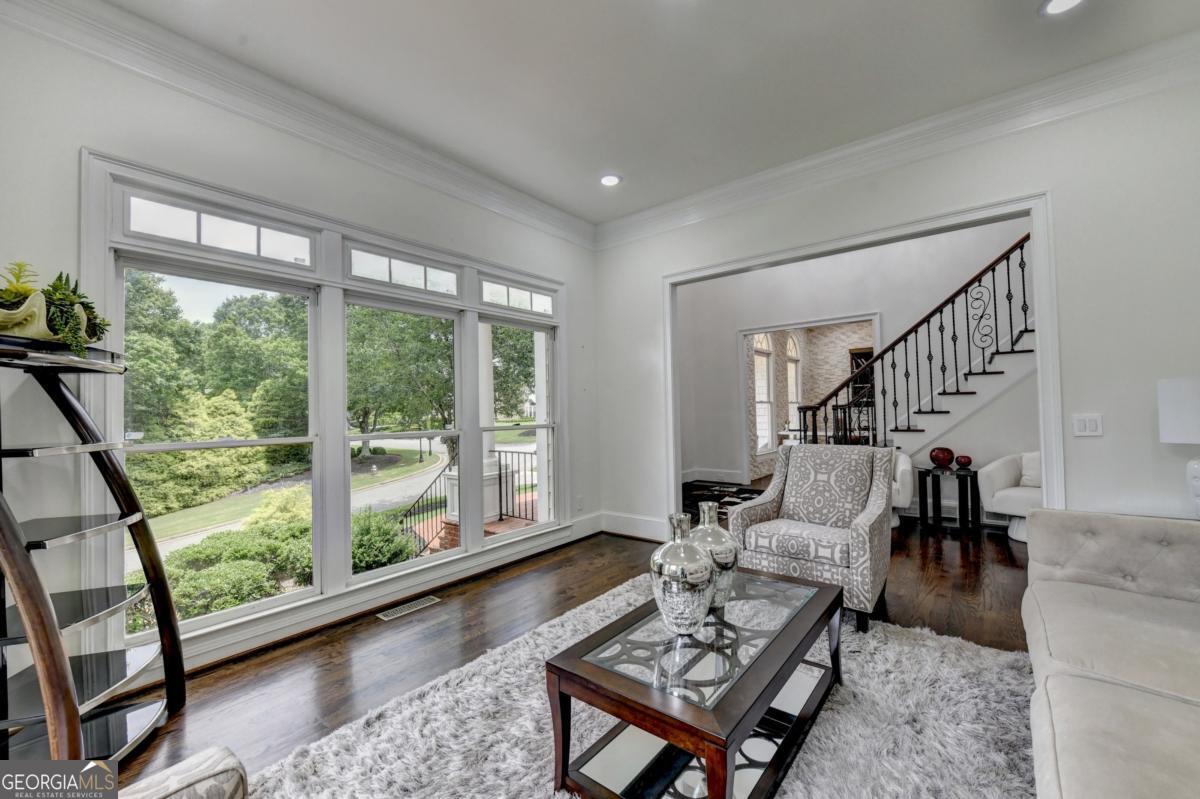
NEW REFRESHED PRICE - INCREDIBLE VALUE BELOW APPRAISED VALUE! Lowest-Priced Golf Course Home in Sugarloaf East-Facing Luxury Living at an Exceptional Price Motivated Seller Rare opportunity to own a beautifully updated East-facing estate on the 1st Fairway in prestigious Sugarloaf Country Club offering breathtaking seasonal golf views, timeless elegance, and unmatched value. Thoughtfully designed for both grand entertaining and everyday comfort, this stunning residence welcomes you with rich hardwood floors, soaring ceilings, designer lighting, and expansive windows that flood the home with natural light. Enjoy multiple inviting living spaces including a dramatic vaulted keeping room with exposed beams and stylish fireplace feature wall, plus a spacious family room opening to an oversized deck-perfect for morning coffee, outdoor dining, game days, or relaxing while overlooking the peaceful golf course setting. The chef-inspired kitchen is sure to impress with premium Viking appliances, double ovens, oversized island, custom cabinetry, elegant stone countertops, and abundant prep space, making it ideal for entertaining and family gatherings. A private guest en-suite on the main level adds flexibility and convenience. Upstairs, retreat to the luxurious oversized primary suite featuring a sitting area, fireplace, custom built-ins, and a spa-inspired bath with travertine finishes, dual showerheads, and a relaxing retreat-like feel. Generously sized secondary bedrooms each offer private en-suite baths and walk-in closets. The newly renovated terrace level is an entertainer's dream featuring sleek porcelain tile flooring, stylish bar area, impressive 132-inch theater screen, game room, guest bedroom with full bath, and endless possibilities for hosting unforgettable gatherings. Major recent upgrades include new roof, gutters, water heaters, fresh interior & exterior paint, 150+ LED recessed lights, basement tile flooring, and freshly epoxied garage floors-making this home truly move-in ready with peace of mind. Luxury. Location. Lifestyle. Value. This is your chance to own one of Sugarloaf's best-priced golf course homes below appraised value in a prestigious gated country club community with championship golf, swim, tennis, fitness, and clubhouse amenities. Seller motivated - bring your offer!
| a month ago | Status changed to Active | |
| a month ago | Listing updated with changes from the MLS® | |
| 2 months ago | Listing first seen on site |

Information deemed reliable but not guaranteed. The data relating to real estate for sale on this web site comes in part from the Broker Reciprocity Program of Georgia MLS. Real estate listings held by brokerage firms other than this office are marked with the Broker Reciprocity logo and detailed information about them includes the name of the listing brokers. Copyright © 2020-present Georgia MLS. All rights reserved.
Last checked: 2026-08-08 02:11 PM UTC