
26 Baral RDGSharpsburg, GA 30277
Due to the health concerns created by Coronavirus we are offering personal 1-1 online video walkthough tours where possible.
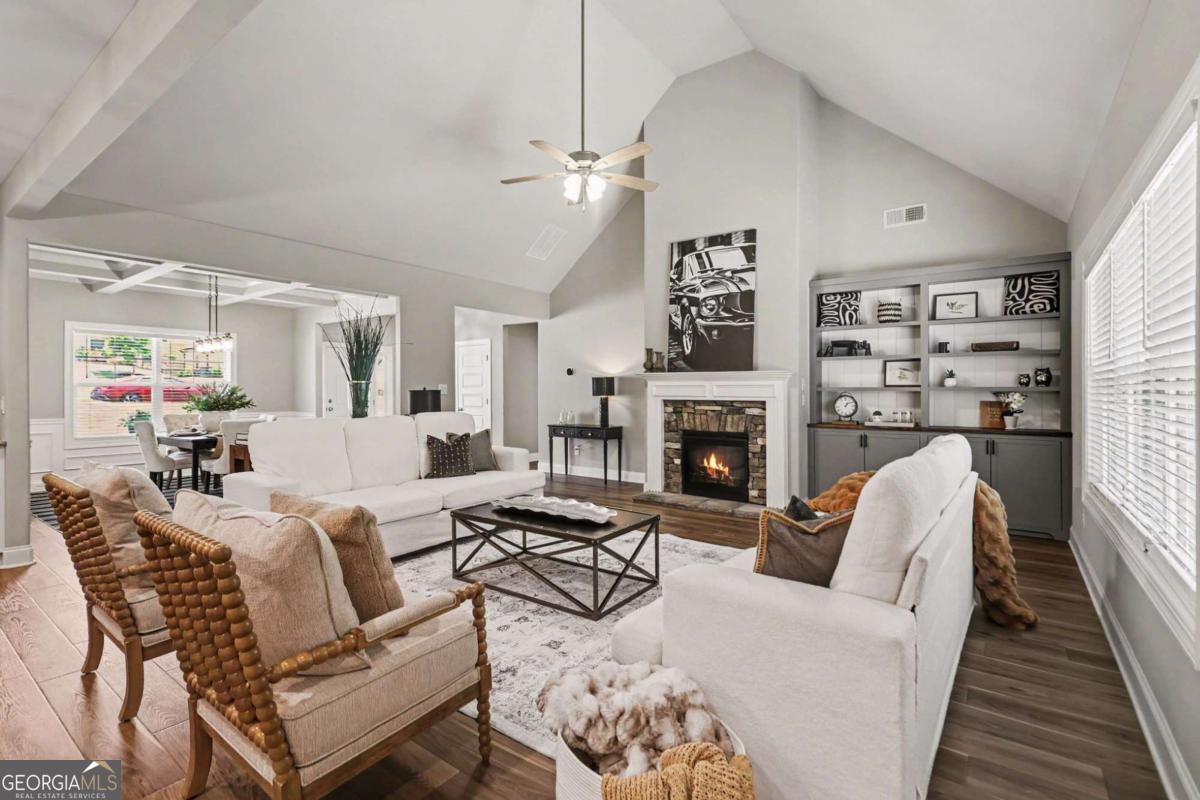
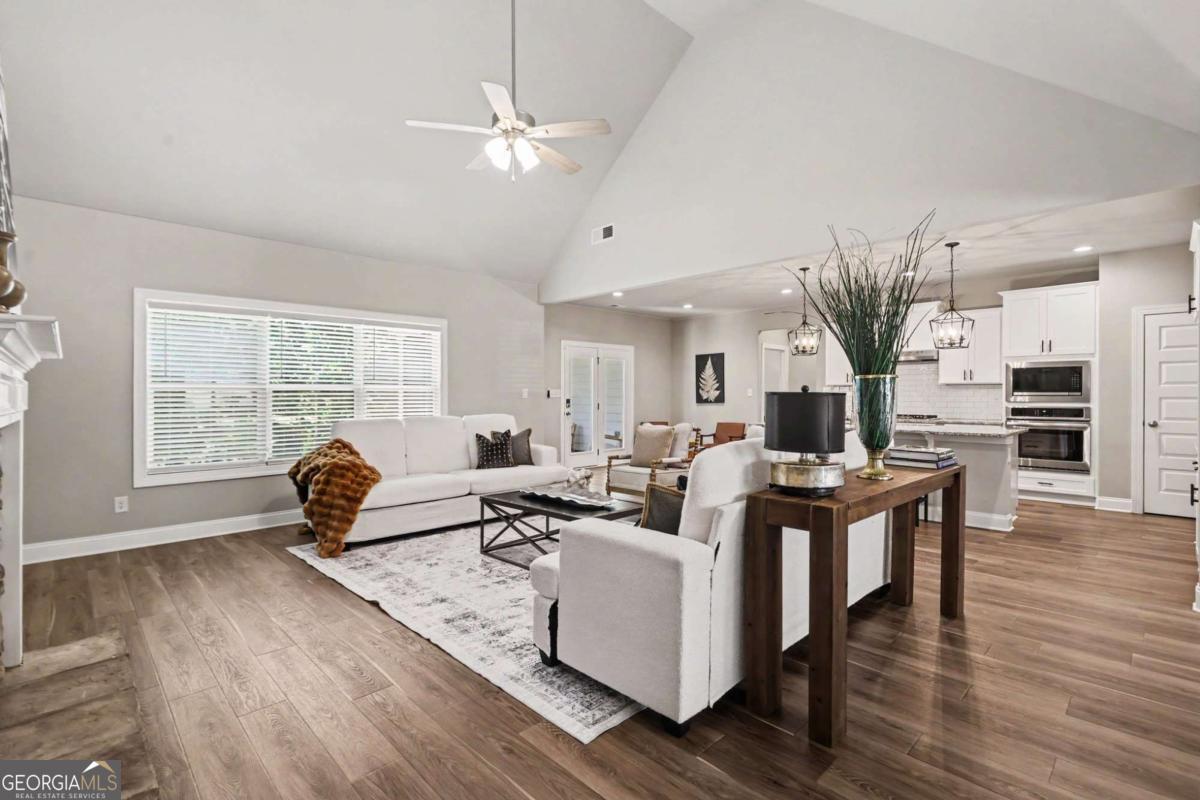
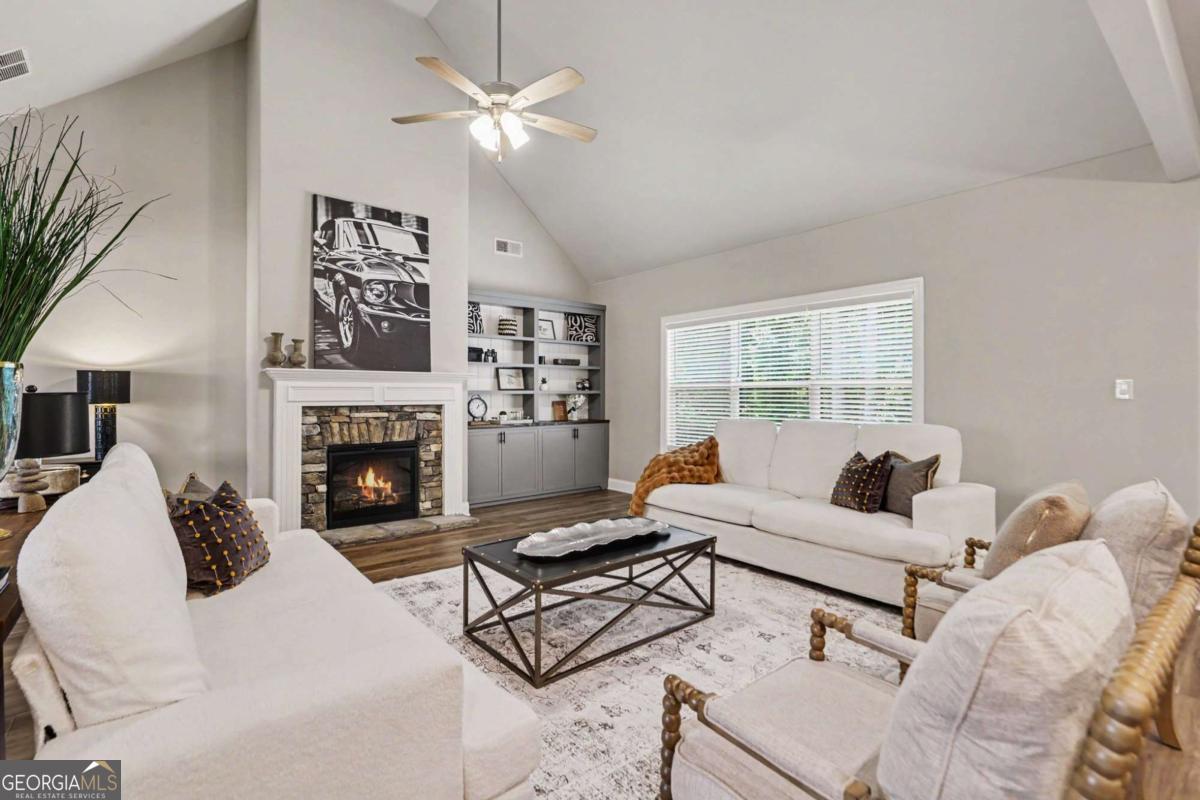
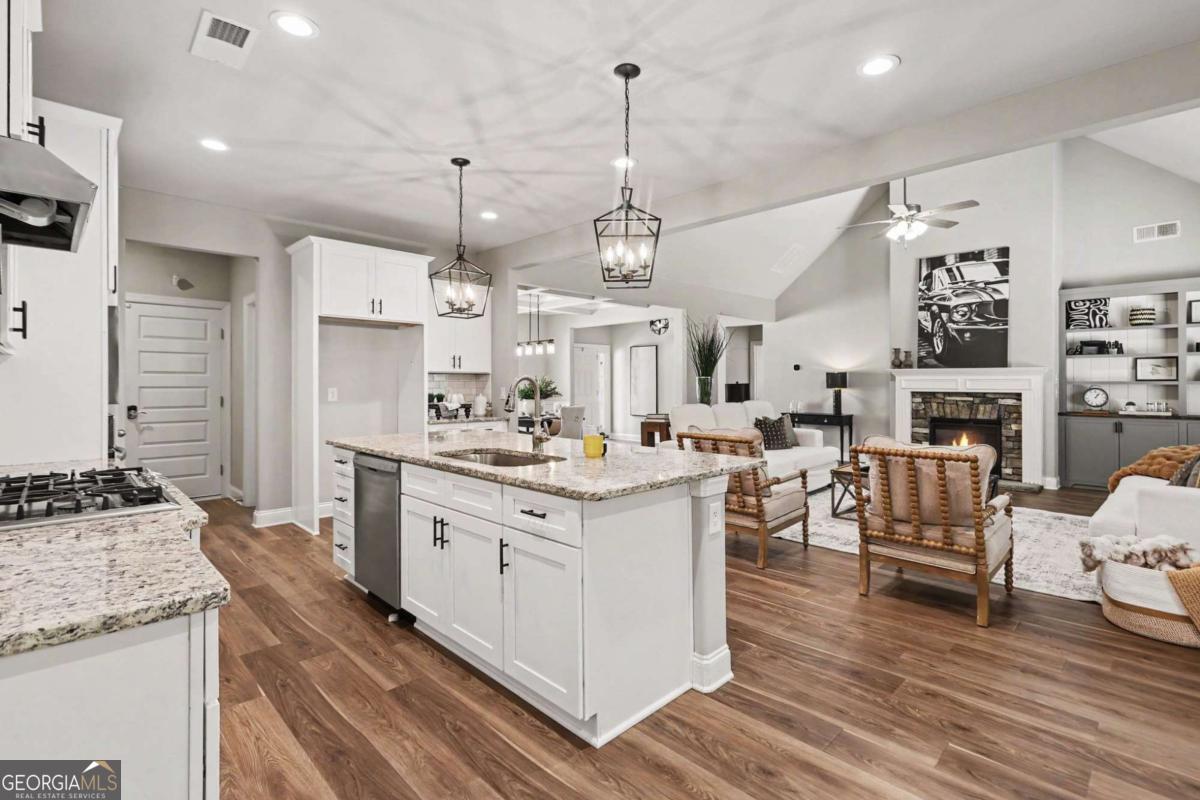
**Open Concept, Mostly One Level Living, With 3 Bedrooms (including primary suite) on the MAIN FLOOR plus a full, private ensuite upstairs. **2022 Jeff Lindsey construction **Maintained in SPOTLESS, EXCEPTIONAL condition **Over $48,000 in post-construction upgrades designed for comfort, energy efficiency, security, & convenience. **Professionally installed top of the line spray foam means lower utility bills! **Fiber cement siding (great sound insulator) **ENCLOSED 3 SEASON ROOM ADDITION features sliding windows and a glass entry door, providing another room for extending the comfort of indoors. **PREMIUM LOT has a private wooded back yard that backs up to HOA-owned greenspace, and features a nature trail for wandering and exploring outdoors. The whole set up is perfect for bird watchers or nature enthusiasts who prefer to have a cup of coffee or glass of wine while enjoying outdoors. **The private ensuite upstairs has a bedroom area, full bathroom, separate den / office area, gym space and plenty of storage. **Desirable high end finishes like a COFFERED CEILING in the dining room, CUSTOM BUILT IN CABINETS in the family room, recessed lighting, cathedral ceilings for architectural interest, premium LVP flooring and a chevron-style tile installation in the master suite. ** UPGRADED SMART HOME TECH THROUGHOUT **Hardwired Emporia electric vehicle charging station **Fully automatic WHOLE-HOUSE Generac GENERATOR. * **Professionally sealed garage floor (makes it easier to keep the interior clean!) **Frameless glass shower enclosure in the primary bathroom **Ultra-quiet Panasonic exhaust fans on the main level, h **Hot water recirculation system for instant hot water **Comprehensive SimpliSafe security system with seven cameras plus multiple door, window, glass-break, water, and motion sensors. **LOW MAINTENANCE LANDSCAPE **House on greenbelt lot **PLEASE NOTE that labels on the floorplan are computer generated and may not be correct--for example, the laundry room sometimes shows as a "storage room". Please allow some flexibility for the quirks of the floorplan program--it's still useful to see the flow and layout of this amazing home!
| a month ago | Status changed to Active | |
| a month ago | Listing updated with changes from the MLS® | |
| 2 months ago | Listing first seen on site |

Information deemed reliable but not guaranteed. The data relating to real estate for sale on this web site comes in part from the Broker Reciprocity Program of Georgia MLS. Real estate listings held by brokerage firms other than this office are marked with the Broker Reciprocity logo and detailed information about them includes the name of the listing brokers. Copyright © 2020-present Georgia MLS. All rights reserved.
Last checked: 2026-08-08 02:11 PM UTC