
1229 Olde Legacy LN SE 15Mableton, GA 30126
Due to the health concerns created by Coronavirus we are offering personal 1-1 online video walkthough tours where possible.
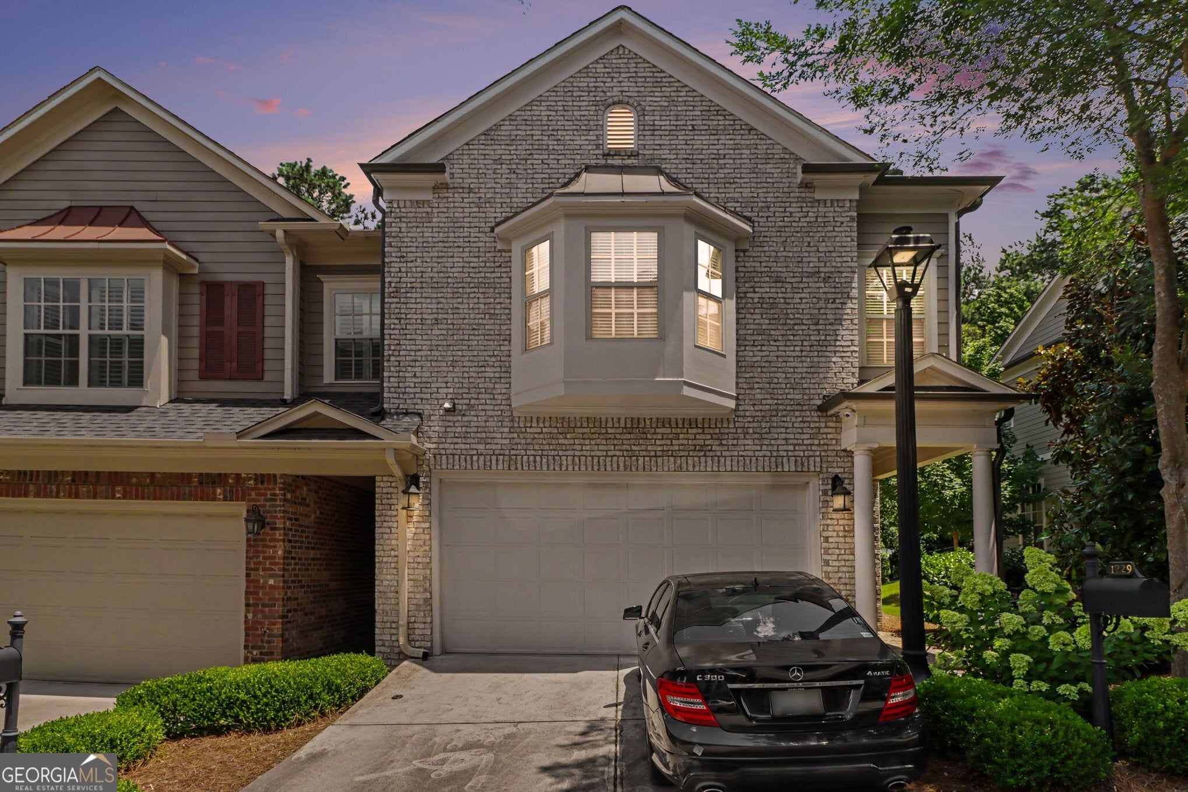
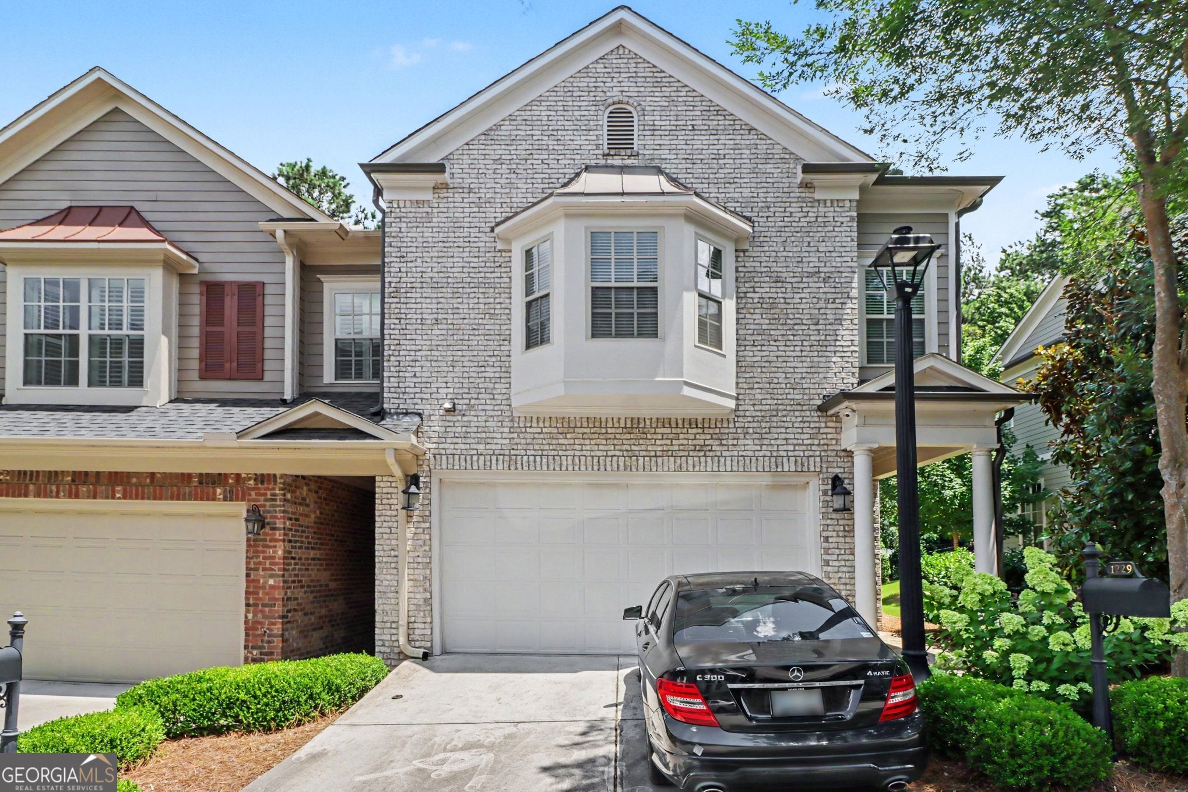
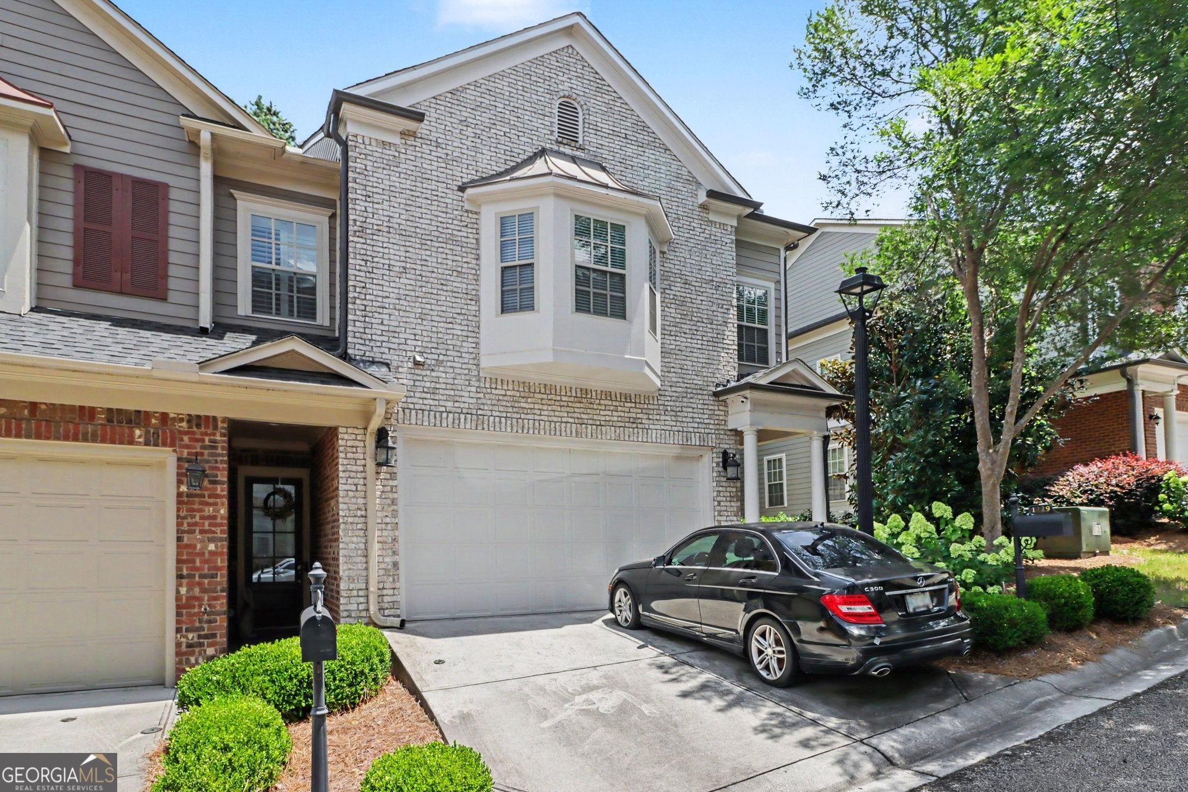
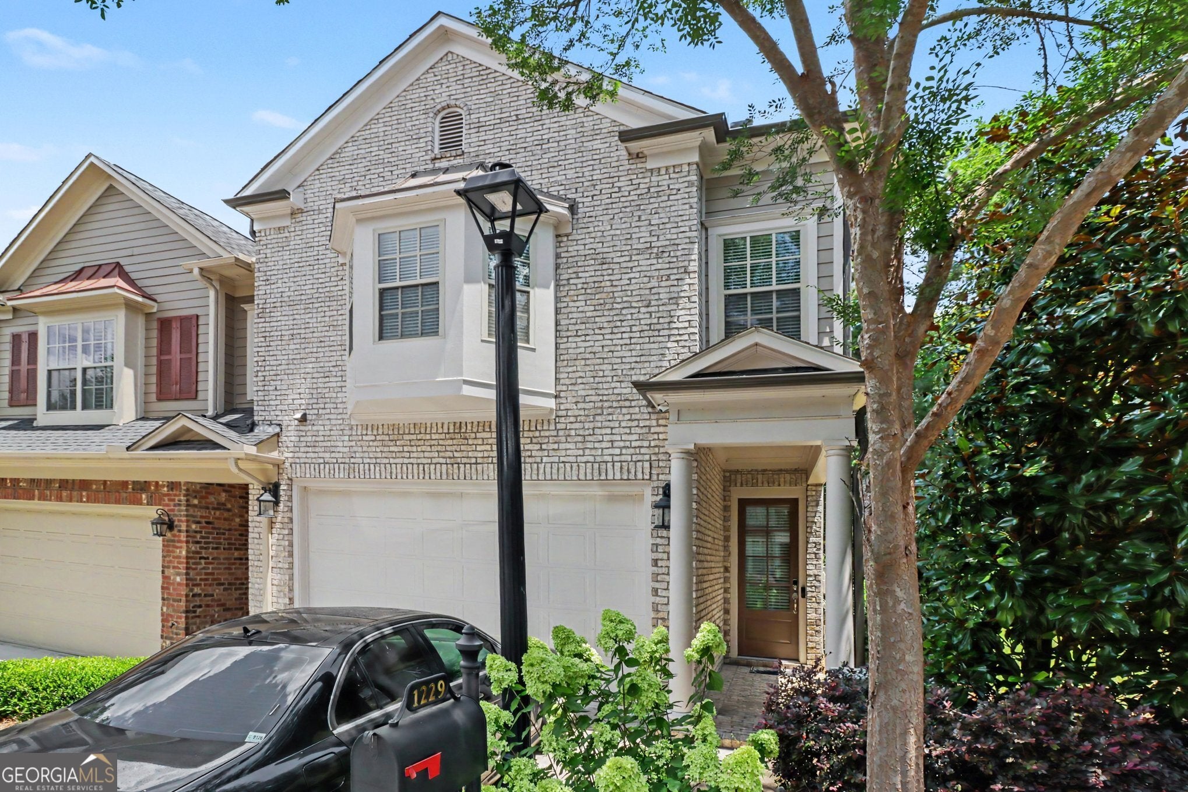
Tucked away on a quiet street in The Legacy at River Line, this move-in ready brick townhome offers the privacy, space, and lifestyle today's buyers are searching for. Like new paint with LVP and carpet throughout, this 3-bedroom, 2.5-bath home is ready for its next chapter. The main level offers generous living spaces designed for everyday living and entertaining, while large windows bring in natural light and showcase the shaded backdrop beyond. Upstairs, you'll find three spacious bedrooms, including a private primary suite with room to relax and unwind. Additionally, upstairs the loft area is the perfect media room, game room, home gym, office, or flex space to fit your lifestyle. What truly sets this home apart is its setting. Positioned on one of the most desirable lots in the neighborhood, the property is shaded with a beautiful pergola and sits on a quiet street with minimal through traffic. The result is a peaceful, tucked-away feel that's increasingly difficult to find. Outdoor living is equally impressive with a covered patio below, creating multiple spaces to entertain, grill, watch the game, or simply enjoy a quiet evening outdoors. The turf backyard offers a balance of privacy and usability, with enough lawn for pets, play, or gardening while still maintaining the tranquility that makes this lot so special. Located in the swim, and tennis community of The Legacy at River Line, you'll enjoy sidewalks, neighborhood amenities, and a convenient location with easy access to major employers, shopping, dining, and everything the Westside has to offer. Move-in ready. Ideal location. This is the one buyers have been waiting for.
| 3 weeks ago | Status changed to Active | |
| 3 weeks ago | Listing updated with changes from the MLS® | |
| 2 months ago | Listing first seen on site |

Information deemed reliable but not guaranteed. The data relating to real estate for sale on this web site comes in part from the Broker Reciprocity Program of Georgia MLS. Real estate listings held by brokerage firms other than this office are marked with the Broker Reciprocity logo and detailed information about them includes the name of the listing brokers. Copyright © 2020-present Georgia MLS. All rights reserved.
Last checked: 2026-08-08 11:59 PM UTC