
Save
Ask
Tour
Hide
Share
$474,990
51 Days On Site

7236 Lyric ST
Fairburn, GA 30213

Single Family Residence|Pending
5
Beds
4.5
Total Baths
4
Full Baths
1
Partial Bath
3,252
SqFt
$146
/SqFt
2026
Built
Subdivision:
Harmony Manor
County:
Fulton

Due to the health concerns created by Coronavirus we are offering personal 1-1 online video walkthough tours where possible.
Call Now: (678) 675-6575
Is this the listing for you? We can help make it yours.
(678) 675-6575
7236 Lyric ST
Save
Ask
Tour
Hide
Share

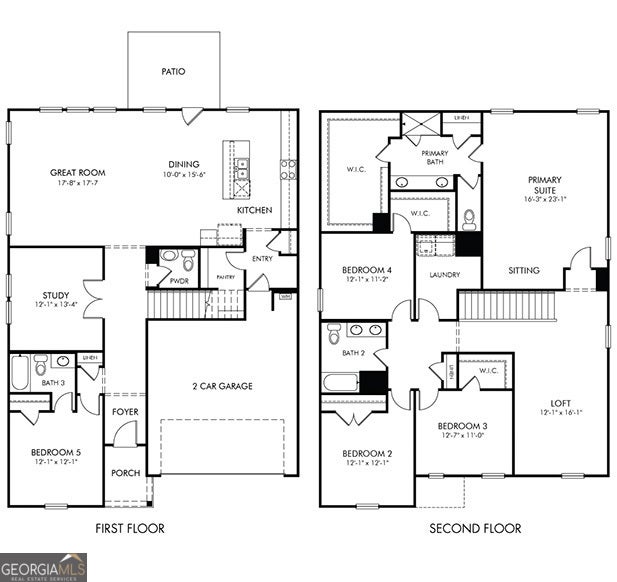
Brand new, energy-efficient home available by Aug 2026! Comfortably host visitors in the first-floor guest bedroom. An open-concept main floor and patio are perfect for entertaining. Upstairs, use the loft as a media center or rec room. The primary suite features a walk-in closet and dual sinks. New energy-efficient move-in ready homes in Fairburn include a washer, dryer, fridge, and whole home blinds, plus they can be closing-ready in 60 days or less-guaranteed. (You'll be reimbursed up to $5,000 in expenses related to delays we cause.) Have it all: Relax in your primary bedroom, enjoy your walk-in shower, and experience the tennis and pickleball courts, all with easy access to South Fulton Pkwy that can take you to the Atlanta Airport. Each of our homes is built with innovative, energy-efficient features designed to help you enjoy more savings, better health, real comfort and peace of mind.

Save
Ask
Tour
Hide
Share
Listing Snapshot
Price 
$474,990
Days On Site 
51 Days
Bedrooms 
5
Inside Area (SqFt) 
3,252 sqft
Total Baths 
4.5
Full Baths 
4
Partial Baths 
1
Lot Size 
0.2 Acres
Year Built 
2026
MLS® Number 
10791518
Status 
Pending
Property Tax 
$500
HOA/Condo/Coop Fees 
$88 monthly
Sq Ft Source 
Builder
Friends & Family
Recent Activity
a month agoStatus changed to Pending
a month agoListing updated with changes from the MLS®
a month agoPrice changed to $474,990
2 months agoListing first seen on site
General Features
Acres 
0.2
Foundation 
Slab
Garage 
Yes
Garage Spaces 
6
Green Energy Efficient 
AppliancesInsulationThermostatWater Heater
Home Warranty 
Yes
Land Lease 
No
Levels 
Two
Parking 
Garage
Parking Spaces 
6
Property Condition 
Under Construction
Property Sub Type 
Single Family Residence
Security 
Carbon Monoxide Detector(s)Smoke Detector(s)
Sewer 
Public Sewer
SqFt Above 
3252
Style 
Brick FrontTraditional
Utilities 
Cable AvailableElectricity AvailableNatural Gas AvailablePhone AvailableSewer AvailableUnderground UtilitiesWater Available
Water Source 
Public
Interior Features
Appliances 
DishwasherDisposalDouble OvenElectric Water HeaterGas Water HeaterMicrowaveRefrigeratorTankless Water Heater
Basement 
None
Cooling 
Central AirZoned
Electric 
220 Volts
Flooring 
CarpetTileVinyl
Heating 
CentralForced AirNatural GasZoned
Interior 
Kitchen IslandPantryDouble VanityHigh CeilingsWalk-In Closet(s)
Laundry Features 
Common Area
Main Level Bedrooms 
1
Window Features 
Insulated WindowsDouble Pane Windows
Kitchen 
Save
Ask
Tour
Hide
Share
Exterior Features
Construction Details 
Concrete
Lot Features 
Level
Patio And Porch 
Patio
Roof 
Composition
Waterfront Features 
NONE
Windows/Doors 
Insulated WindowsDouble Pane Windows
Community Features
Association Dues 
1056
Community Features 
ClubhousePlaygroundPoolSidewalksStreet LightsTennis Court(s)
HOA Fee Frequency 
Annually
Schools
School District
Unknown
Elementary School
Renaissance
Middle School
Renaissance
High School
Langston Hughes
Listing courtesy of Meritage Homes of Georgia Inc


Information deemed reliable but not guaranteed. The data relating to real estate for sale on this web site comes in part from the Broker Reciprocity Program of Georgia MLS. Real estate listings held by brokerage firms other than this office are marked with the Broker Reciprocity logo and detailed information about them includes the name of the listing brokers. Copyright © 2020-present Georgia MLS. All rights reserved.
Last checked: 2026-08-08 03:58 PM UTC

Neighborhood & Commute
Source: Walkscore
Save
Ask
Tour
Hide
Share
