Save
Ask
Tour
Hide
Share
$699,900
45 Days On Site

1538 E Lake RD
Mcdonough, GA 30252

For Sale|Single Family Residence|Active
5
Beds
4
Total Baths
4
Full Baths
4,788
SqFt
$146
/SqFt
2022
Built
Subdivision:
None
County:
Henry

Due to the health concerns created by Coronavirus we are offering personal 1-1 online video walkthough tours where possible.
Call Now: (678) 675-6575
Is this the listing for you? We can help make it yours.
(678) 675-6575
1538 E Lake RD1538 E Lake RD1538 E Lake RD1538 E Lake RD
Save
Ask
Tour
Hide
Share

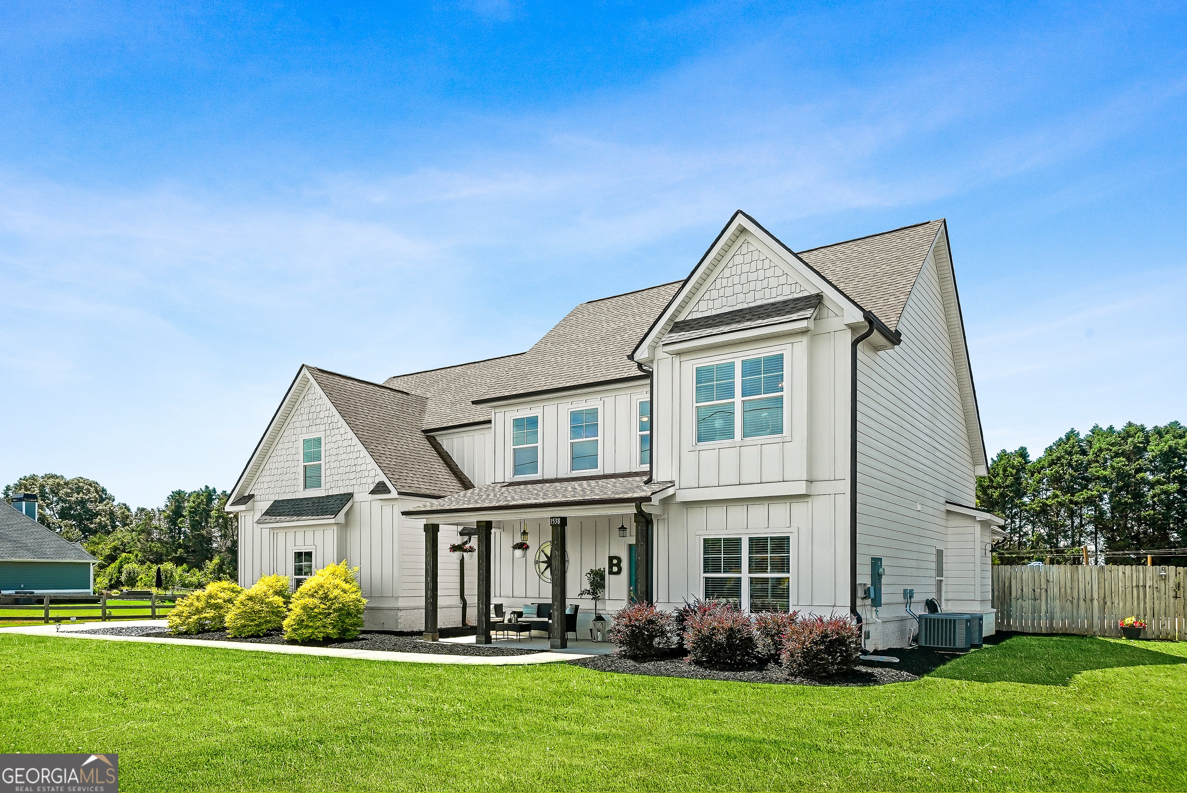
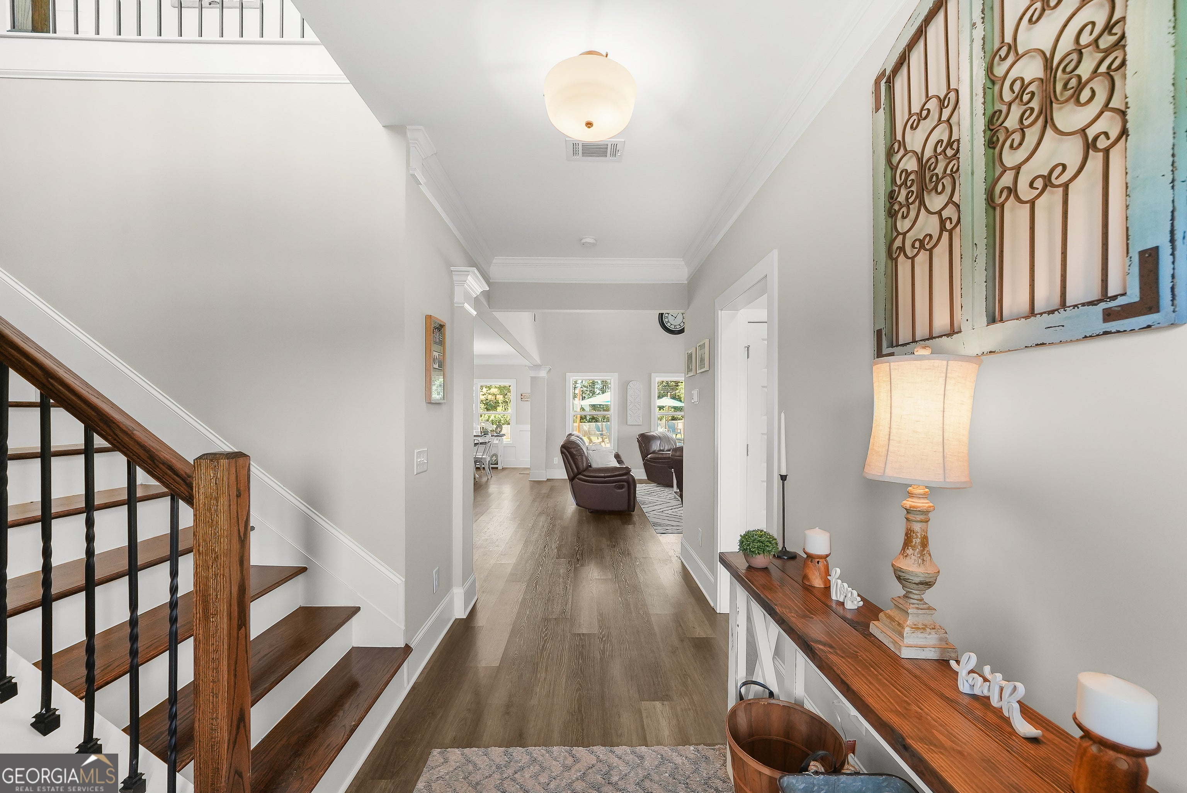
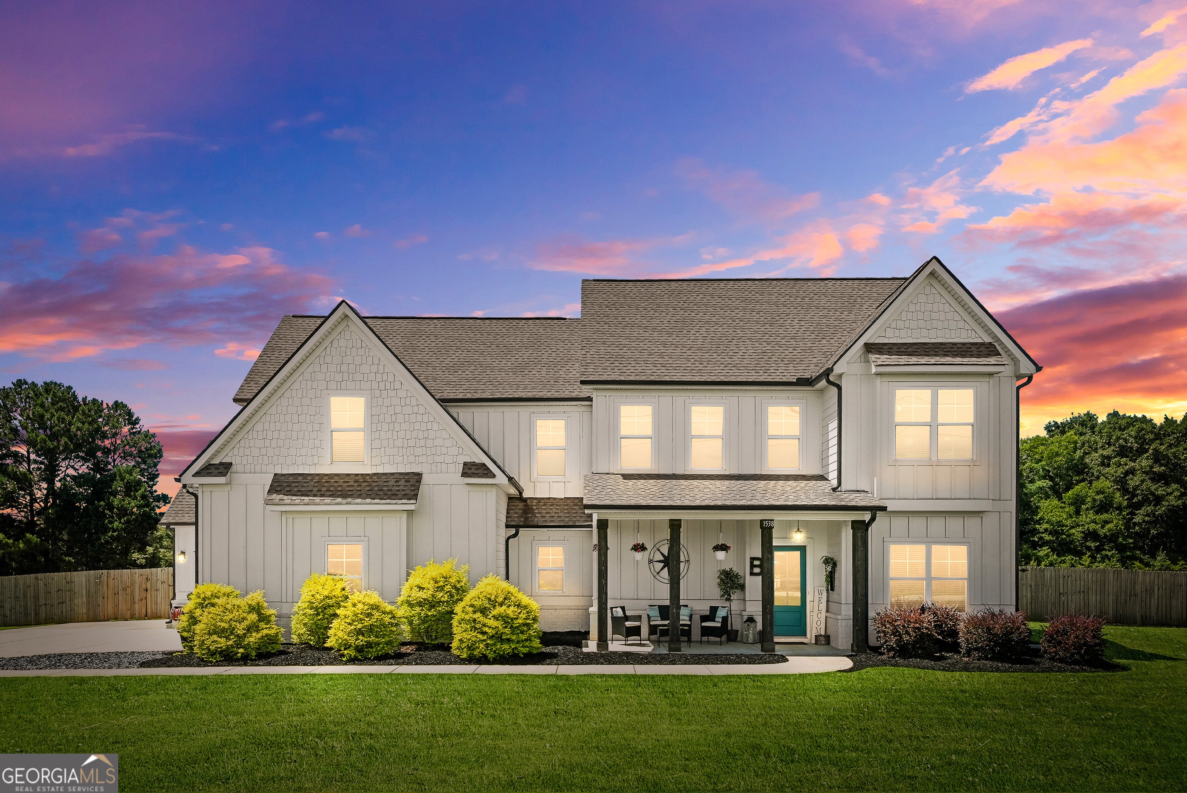
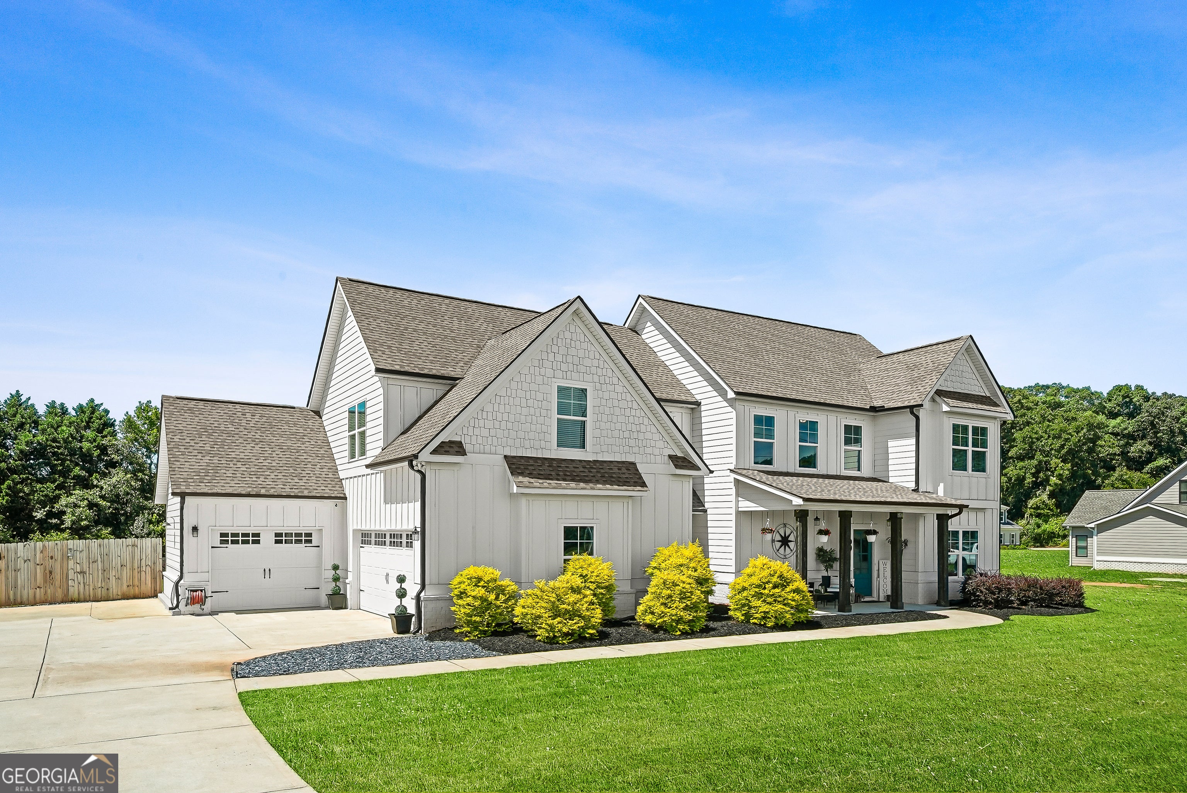
This is the one you're looking for - a rare opportunity to own a custom home in a terrific location! This Farmhouse/Craftsman home is one of the most gorgeous homes you will ever see. Featuring an in-ground salt water pool, veranda, and a large fenced back yard that can accommodate any outdoor activities you can think of. With the primary suite on the ground level, along with another bedroom, this home is ideal for almost any living situation. The kitchen features a massive island, with state of the art appliances. The home is smart - ready with ethernet running throughout the home. The primary suite features abundant space, terrific closet space, and immense bathroom. The location is ideal as well - near the zoned schools and all of the comforts of the suburbs, but with paradise close by. Upstairs, there are 3 additional bedrooms - one of which is nearly twice the size of the other two. There is no carpet anywhere in the home: there is gorgeous LPV that is top quality. Don't wait! Make your appointment to view this home today!

Save
Ask
Tour
Hide
Share
Listing Snapshot
Price 
$699,900
Days On Site 
45 Days
Bedrooms 
5
Inside Area (SqFt) 
4,788 sqft
Total Baths 
4
Full Baths 
4
Partial Baths 
N/A
Lot Size 
1.29 Acres
Year Built 
2022
MLS® Number 
10791875
Status 
Active
Property Tax 
$10,083
HOA/Condo/Coop Fees 
N/A
Sq Ft Source 
Owner
Friends & Family
Recent Activity
a month agoStatus changed to Active
a month agoListing updated with changes from the MLS®
a month agoListing first seen on site
General Features
Acres 
1.29
Foundation 
Slab
Garage 
Yes
Garage Spaces 
3
Land Lease 
No
Levels 
Two
Parking 
Garage
Parking Spaces 
3
Property Sub Type 
Single Family Residence
Security 
Carbon Monoxide Detector(s)Smoke Detector(s)
Sewer 
Septic Tank
SqFt Above 
4788
Style 
Craftsman
Utilities 
Cable AvailableElectricity AvailablePhone AvailableSewer AvailableUnderground UtilitiesWater Available
Water Source 
Public
Interior Features
Appliances 
DishwasherDryerElectric Water HeaterRefrigeratorWasher
Basement 
None
Cooling 
Ceiling Fan(s)Central Air
Fireplace 
Yes
Fireplace Features 
Living Room
Fireplaces 
1
Flooring 
Other
Heating 
CentralElectricForced Air
Interior 
Kitchen IslandPantryHigh CeilingsWalk-In Closet(s)Master DownstairsHigh Speed Internet
Laundry Features 
Laundry RoomOther
Main Level Bedrooms 
2
Window Features 
Insulated WindowsDouble Pane Windows
Kitchen 
Save
Ask
Tour
Hide
Share
Exterior Features
Construction Details 
Concrete
Fencing 
Back YardFencedWood
Lot Features 
LevelPrivate
Pool Features 
In Ground
Roof 
Composition
Waterfront Features 
NONE
Windows/Doors 
Insulated WindowsDouble Pane Windows
Community Features
Community Features 
None
Financing Terms Available 
CashConventionalFHAVA Loan
Schools
School District
Unknown
Elementary School
Timber Ridge
Middle School
Union Grove
High School
Union Grove
Listing courtesy of Coldwell Banker Realty


Information deemed reliable but not guaranteed. The data relating to real estate for sale on this web site comes in part from the Broker Reciprocity Program of Georgia MLS. Real estate listings held by brokerage firms other than this office are marked with the Broker Reciprocity logo and detailed information about them includes the name of the listing brokers. Copyright © 2020-present Georgia MLS. All rights reserved.
Last checked: 2026-08-09 02:32 AM UTC

Neighborhood & Commute
Source: Walkscore
Save
Ask
Tour
Hide
Share