
7215 Amberleigh WAYJohns Creek, GA 30097
Due to the health concerns created by Coronavirus we are offering personal 1-1 online video walkthough tours where possible.
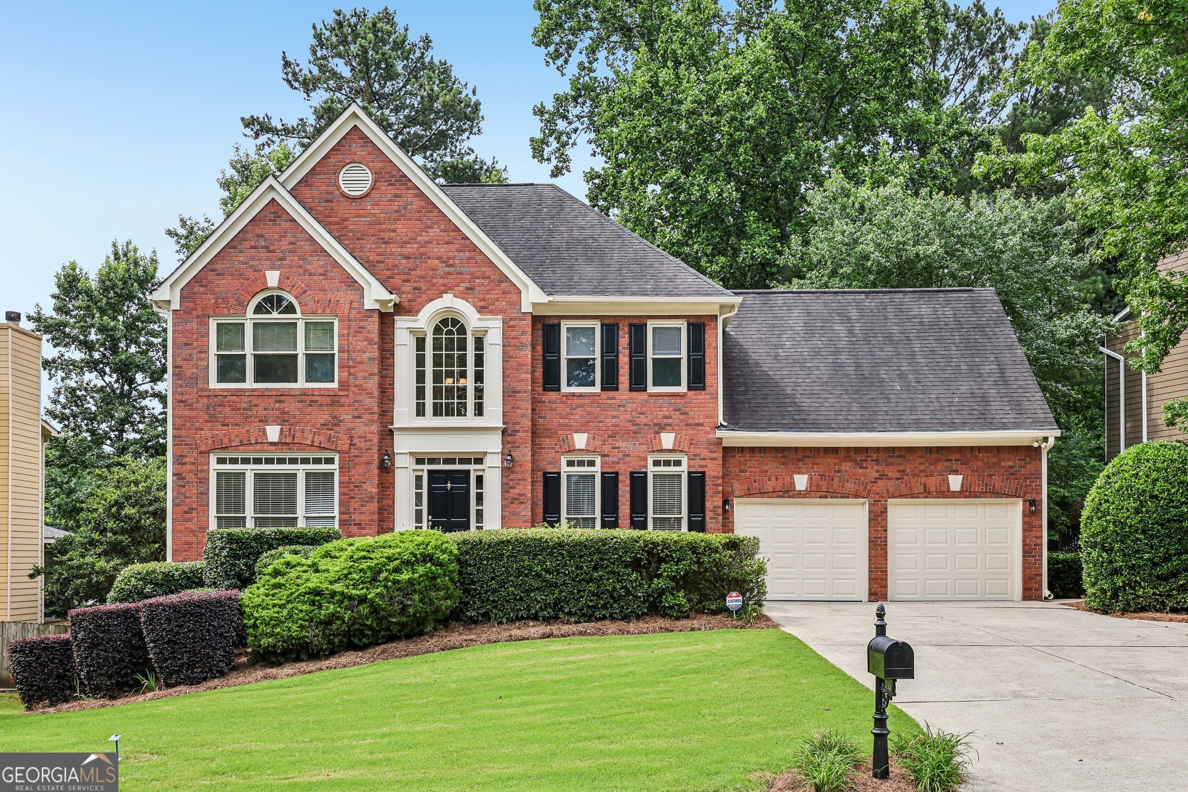
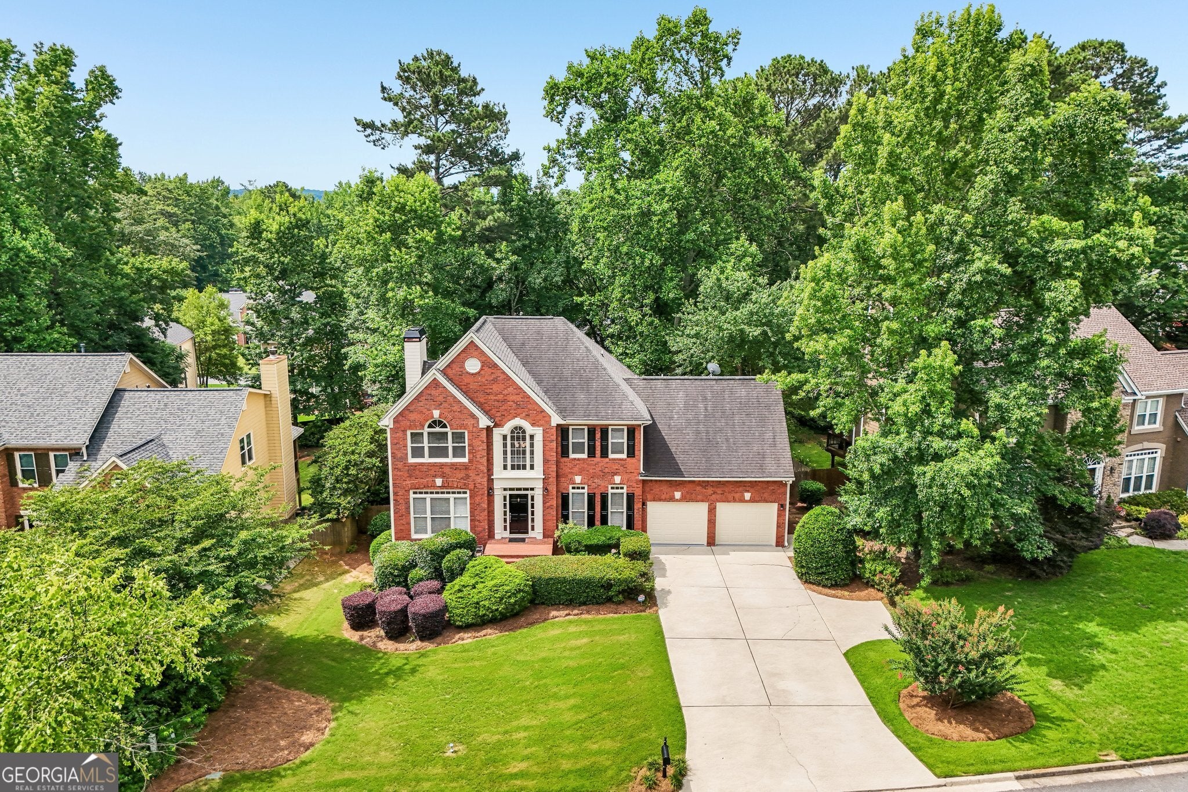
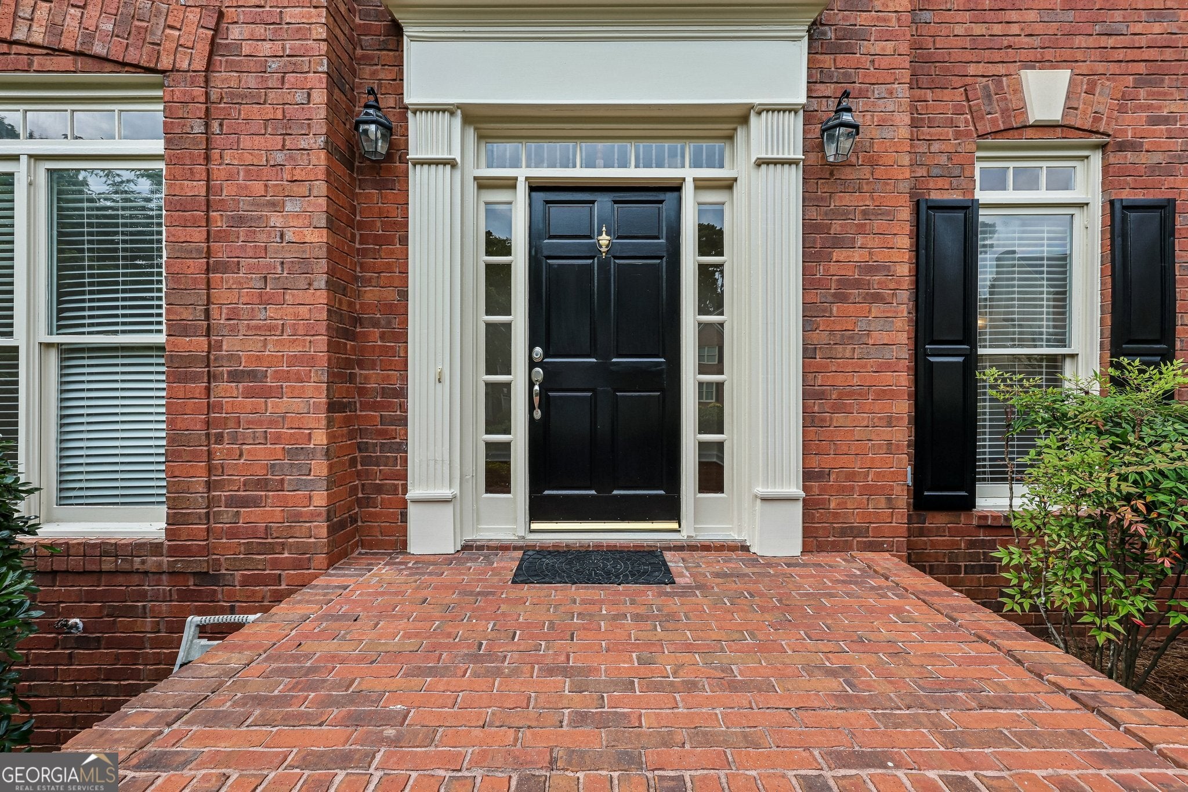
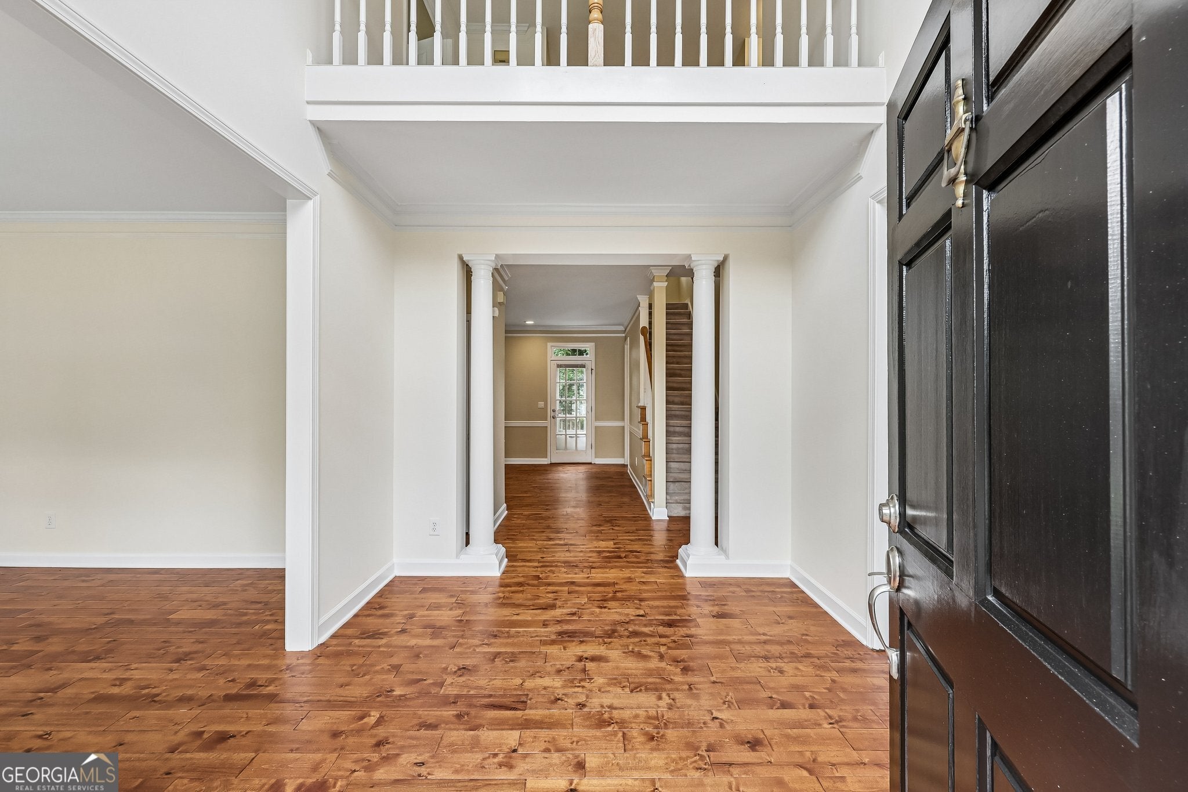
MUST SEE brick beauty in Johns Creek's highly sought-after Amberleigh neighborhood! Nestled in a quiet, no-cut-through community with a flat, grassy front yard and a two-car garage, this three-level residence offers exceptional space, privacy, and top-tier amenities. Inside, a grand two-story foyer opens to the formal dining and living rooms, featuring gleaming hardwood floors installed in 2022 that are bathed in natural light. The inviting fireside family room boasts custom built-in bookshelves, a stone gas fireplace, and a wall of windows overlooking the private backyard and deck, while the main-level powder room offers excellent potential for a full-bathroom conversion. The spacious kitchen features stained cabinetry, large tile flooring, stainless steel appliances, a breakfast bar, and a generous eat-in breakfast area. Upstairs, the second-floor primary suite is a true oasis, featuring soaring ceilings and a spa-like bath equipped with dual vanities, a glass shower, a soaking tub, and separate walk-in closets, accompanied by three additional well-sized bedrooms, a full bathroom, and a convenient laundry room. The fully finished terrace level is ideal for multigenerational living or an in-law suite, showcasing a massive living space, a kitchenette with granite countertops, and a fully equipped media room that could easily serve as an additional bedroom adjacent to the full bathroom with a glass walk-in shower. Outdoors, relax on the deck overlooking a remarkably private, fully fenced backyard, offering ultimate peace of mind with a complete fresh paint refresh throughout the entire interior, alongside key exterior siding updates and a professional, high-quality exterior paint job engineered to look pristine and last for years to come. To match, the garage is also freshly painted with brand-new epoxy floors. Amberleigh (located in the Shakerag community) features premier amenities including tennis courts, a pool, a swim team, and vibrant yearly social activities. Best of all, this home is zoned for top-ranked Shakerag Elementary and Northview High School, and sits just 2 miles from the brand-new Medley Johns Creek-a $560 million, 43-acre mixed-use destination featuring premier retail, dining, hotel, office spaces, and the newly opened Trader Joe's! PLUS, walking distance via new and improved sidewalks to Cauley Creek Park which includes Soccer, Pickleball, Volleyball, Cricket Field, and a 5k rubberized walking trail.
| a week ago | Status changed to Active | |
| a week ago | Listing updated with changes from the MLS® | |
| 2 weeks ago | Price changed to $769,900 | |
| a month ago | Listing first seen on site |

Information deemed reliable but not guaranteed. The data relating to real estate for sale on this web site comes in part from the Broker Reciprocity Program of Georgia MLS. Real estate listings held by brokerage firms other than this office are marked with the Broker Reciprocity logo and detailed information about them includes the name of the listing brokers. Copyright © 2020-present Georgia MLS. All rights reserved.
Last checked: 2026-08-08 02:21 PM UTC