Save
Ask
Tour
Hide
Share
$795,000
53 Days On Site

4468 Sterling Pointe DR NW
Kennesaw, GA 30152

For Sale|Single Family Residence|Active
6
Beds
5
Total Baths
5
Full Baths
6,307
SqFt
$126
/SqFt
2013
Built
Subdivision:
Westpark
County:
Cobb

Due to the health concerns created by Coronavirus we are offering personal 1-1 online video walkthough tours where possible.
Call Now: (678) 675-6575
Is this the listing for you? We can help make it yours.
(678) 675-6575
4468 Sterling Pointe DR NW4468 Sterling Pointe DR NW4468 Sterling Pointe DR NW4468 Sterling Pointe DR NW
Save
Ask
Tour
Hide
Share

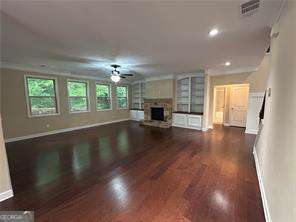
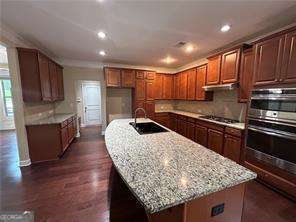
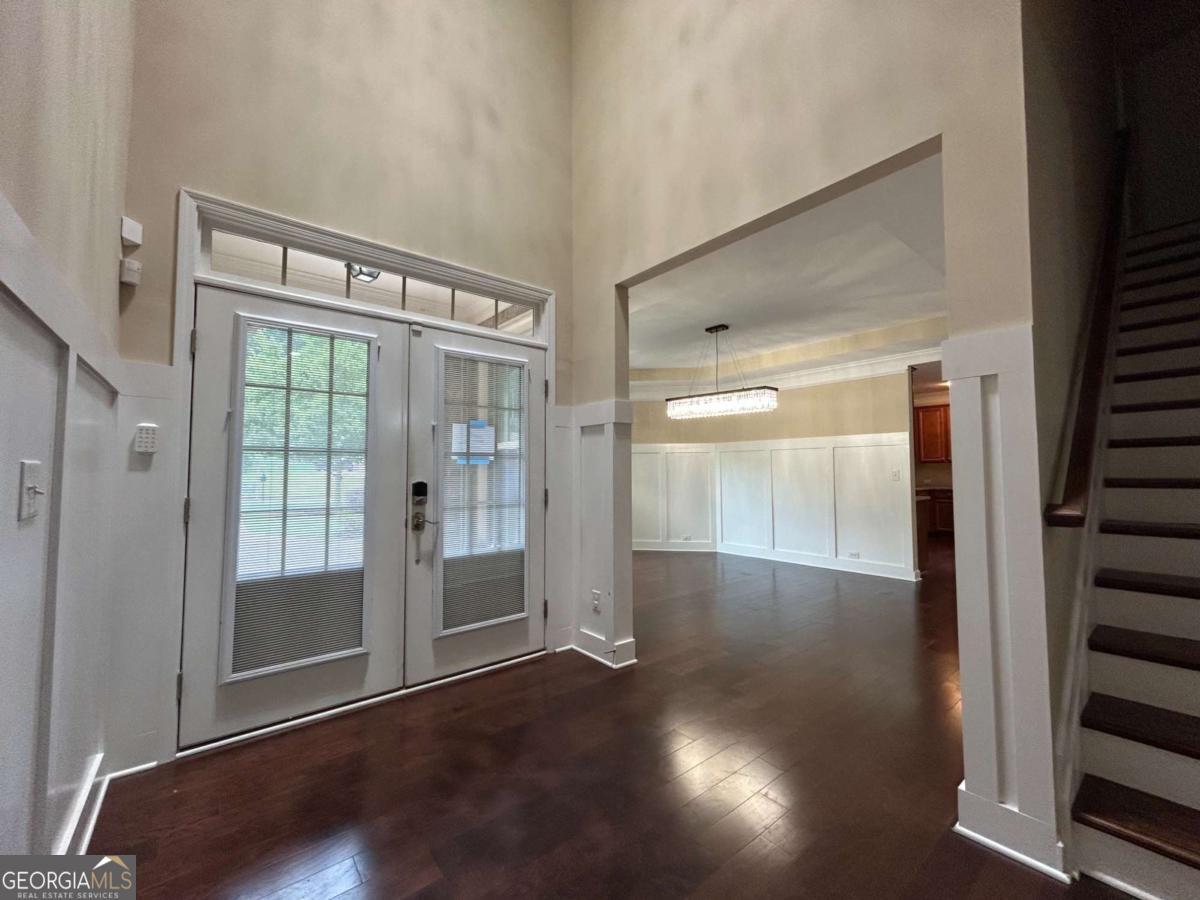
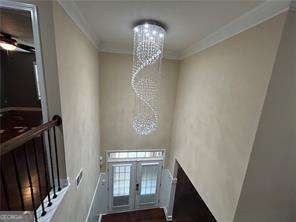
REDUCED! Welcome to luxury living at its finest! Built in 2013, this stunning 6-bedroom, 5-bathroom home offers an impressive 4,420 square feet of beautifully designed living space with exceptional features throughout. Step inside to discover an open and inviting floor plan, complete with a spacious gourmet kitchen featuring a large walk-in pantry, perfect for entertaining and everyday convenience. The expansive living areas provide plenty of room for family gatherings and special occasions. The fully finished basement is an entertainer's dream, featuring a private theater room, spacious recreation room, additional living space, and endless possibilities for guests, hobbies, or a home gym. Outside, enjoy a fenced backyard designed for relaxation and fun, complete with a cozy fire pit and a spectacular two-story back deck overlooking the property-perfect for hosting friends or enjoying quiet evenings at home. Car enthusiasts and growing families will appreciate the two garages with space for up to three vehicles, providing ample storage and parking. Conveniently located just minutes from Highway 41, you'll have easy access to an abundance of shopping, dining, and entertainment options. Plus, this exceptional home is zoned for highly sought-after Allatoona High School. This remarkable property combines luxury, space, and convenience in one incredible package. Don't miss your opportunity to call this extraordinary home your own!

Save
Ask
Tour
Hide
Share
Listing Snapshot
Price 
$795,000
Days On Site 
53 Days
Bedrooms 
6
Inside Area (SqFt) 
6,307 sqft
Total Baths 
5
Full Baths 
5
Partial Baths 
N/A
Lot Size 
0.86 Acres
Year Built 
2013
MLS® Number 
10791964
Status 
Active
Property Tax 
$10,390
HOA/Condo/Coop Fees 
$104.17 monthly
Sq Ft Source 
Owner
Friends & Family
Recent Activity
2 weeks agoStatus changed to Active
2 weeks agoListing updated with changes from the MLS®
3 weeks agoPrice changed to $795,000
2 months agoListing first seen on site
General Features
Acres 
0.86
Attached Garage 
Yes
Foundation 
Slab
Garage 
Yes
Garage Spaces 
3
Land Lease 
No
Levels 
One and One Half
Parking 
AttachedGarageGarage Door Opener
Parking Spaces 
3
Property Sub Type 
Single Family Residence
Sewer 
Public Sewer
Special Circumstances 
Real Estate Owned
SqFt Above 
4420
SqFt Below 
1887
Style 
Brick 3 SideTraditional
Utilities 
Cable AvailableElectricity AvailableNatural Gas AvailablePhone AvailableSewer AvailableUnderground UtilitiesWater Available
Water Source 
Public
Interior Features
Appliances 
CooktopDishwasherDisposalDouble OvenGas Water HeaterMicrowave
Basement 
DaylightExterior EntryFinishedFullInterior Entry
Cooling 
Ceiling Fan(s)Central AirElectric
Fireplace 
Yes
Fireplace Features 
Factory BuiltFamily RoomGas LogGas StarterMaster Bedroom
Fireplaces 
2
Flooring 
Hardwood
Heating 
CentralNatural Gas
Interior 
Breakfast BarKitchen IslandPantryEntrance FoyerBookcasesDouble VanityHigh CeilingsTray Ceiling(s)Walk-In Closet(s)
Laundry Features 
Laundry RoomIn HallUpper Level
Main Level Bedrooms 
1
Window Features 
Insulated WindowsDouble Pane Windows
Dining Room 
Kitchen 
Save
Ask
Tour
Hide
Share
Exterior Features
Construction Details 
Brick
Exterior 
Lighting
Fencing 
Back Yard
Patio And Porch 
Deck
Roof 
Composition
Waterfront Features 
Creek
Windows/Doors 
Insulated WindowsDouble Pane Windows
Community Features
Association Dues 
1250
Community Features 
PoolSidewalksStreet LightsTennis Court(s)
Financing Terms Available 
CashConventionalVA Loan
HOA Fee Frequency 
Annually
Schools
School District
Unknown
Elementary School
Frey
Middle School
Durham
High School
Allatoona
Listing courtesy of Bennett Realty Partners


Information deemed reliable but not guaranteed. The data relating to real estate for sale on this web site comes in part from the Broker Reciprocity Program of Georgia MLS. Real estate listings held by brokerage firms other than this office are marked with the Broker Reciprocity logo and detailed information about them includes the name of the listing brokers. Copyright © 2020-present Georgia MLS. All rights reserved.
Last checked: 2026-08-08 02:51 PM UTC

Neighborhood & Commute
Source: Walkscore
Save
Ask
Tour
Hide
Share