Save
Ask
Tour
Hide
Share
$510,000
46 Days On Site

136 Lumby LN
Stockbridge, GA 30281

For Sale|Single Family Residence|Active
6
Beds
4.5
Total Baths
4
Full Baths
1
Partial Bath
4,232
SqFt
$121
/SqFt
2003
Built
Subdivision:
Hidden Valley Estates
County:
Henry

Due to the health concerns created by Coronavirus we are offering personal 1-1 online video walkthough tours where possible.
Call Now: (678) 675-6575
Is this the listing for you? We can help make it yours.
(678) 675-6575
Upcoming Open Houses
Due to COVID-19, we recommend you verify Open Houses before attending.
Sat, Aug 29, 12:00 AM - 3:00 PM
Sun, Aug 30, 12:00 PM - 3:00 PM
136 Lumby LN136 Lumby LN136 Lumby LN136 Lumby LN
Save
Ask
Tour
Hide
Share

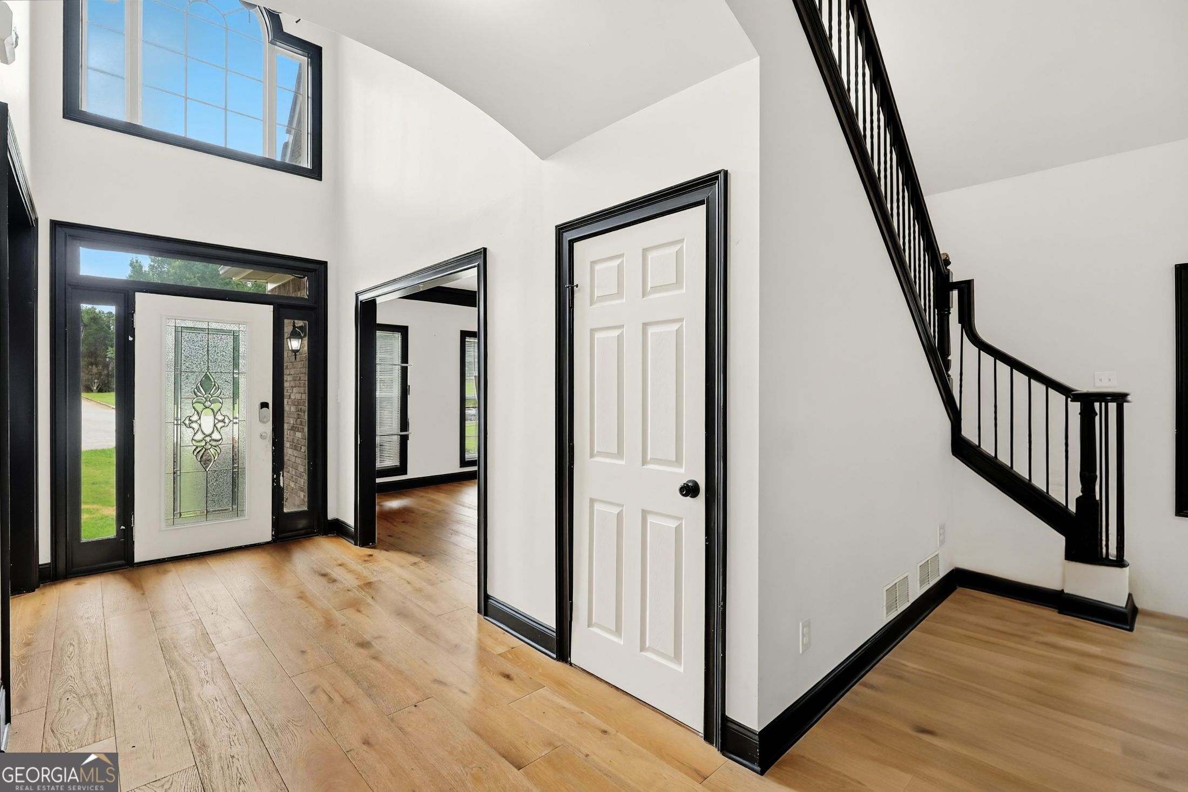
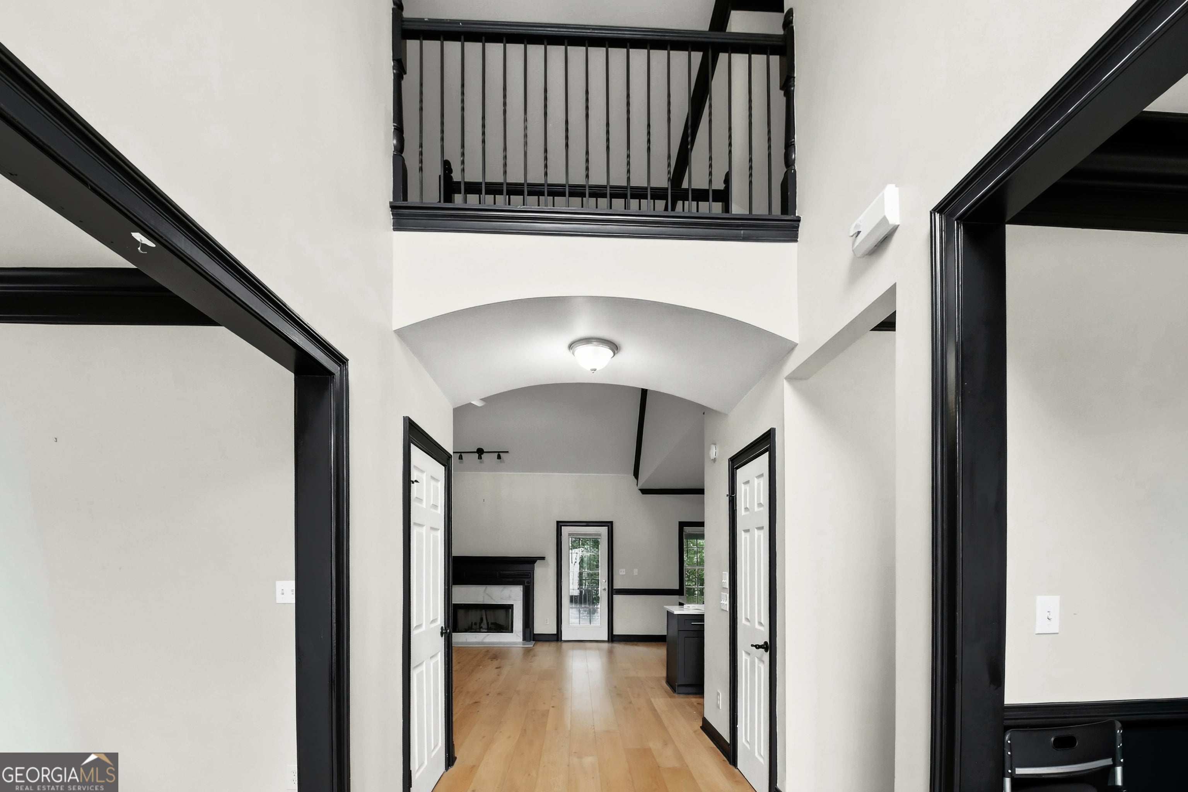
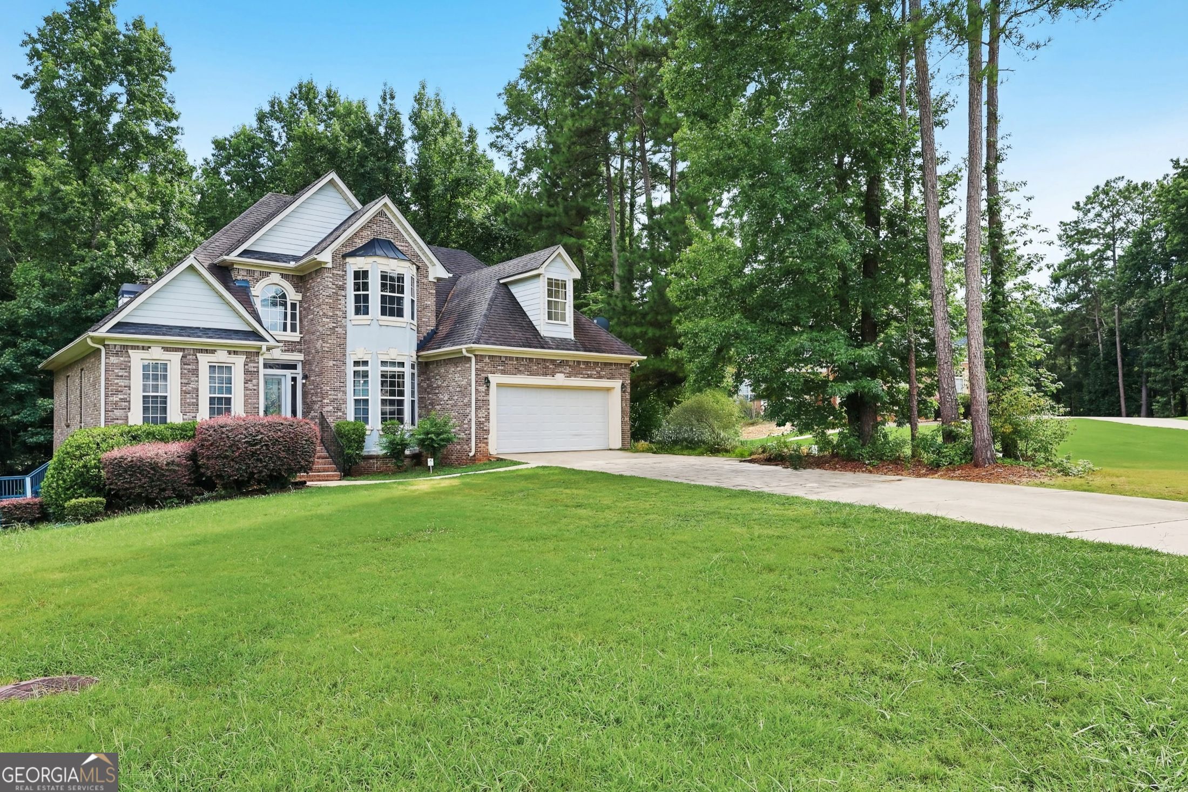
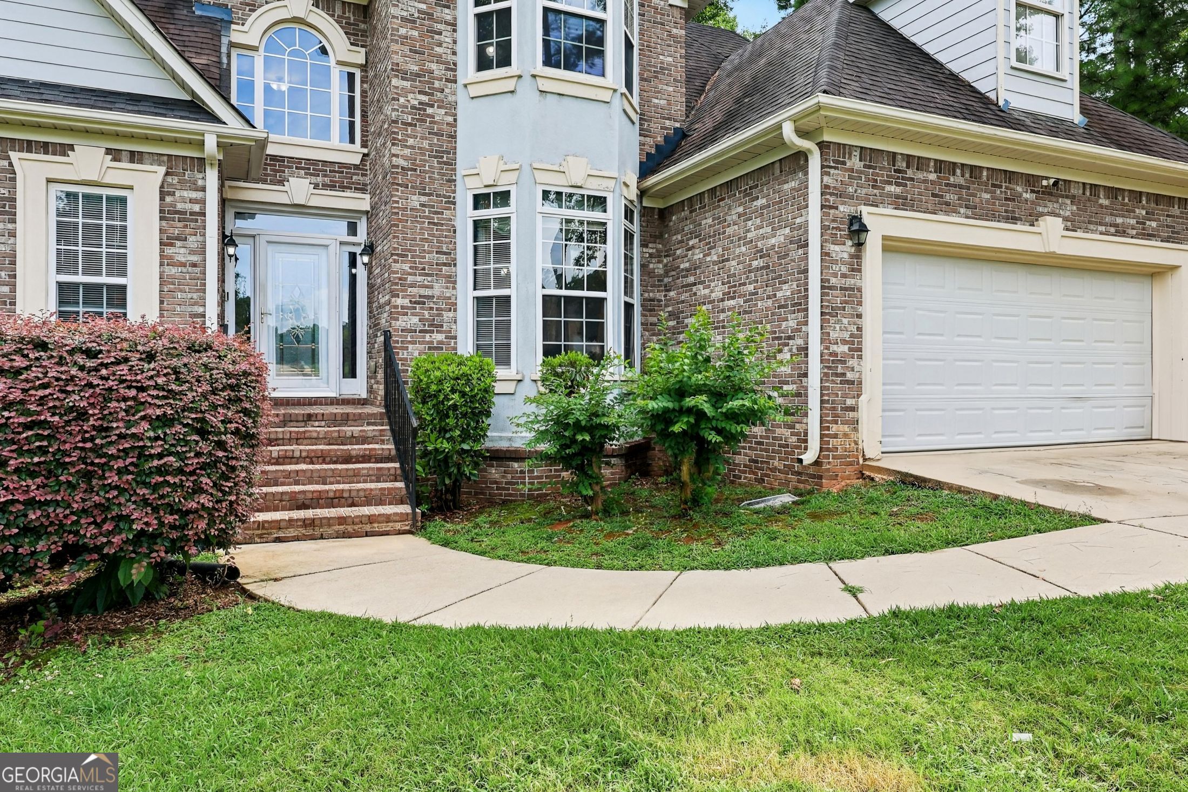
PRICE REDUCED AND PRICED TO SELL!!! The sellers are offering concessions for paint and carpet replacement. This 6 bedroom, 4.5 bath home is nestled on a private cul-de-sac lot in the exclusive and quaint Hidden Valley Estates subdivision. A grand two-story foyer welcomes you with the catwalk above you. The family room has a beautiful marble fireplace, the formal living room can potentially serve as one of many home offices, and the elegant dining room is perfect for entertaining. The chef's kitchen has one of the most massive kitchen islands you've seen with cabinets on each side for storage! The main level primary suite provides a peaceful retreat with a double vanity, separate jetted tub and shower. Upstairs, you'll find three generously sized secondary bedrooms, two full baths, and a versatile bonus room ideal for another home office, playroom, or study space. The finished daylight basement adds exceptional living space with a media room, fifth bedroom, and full bath. Relax or entertain outdoors on the deck overlooking the private wooded backyard. The sellers are offering concessions for paint and carpet replacement. Schedule a tour and bring us an offer ASAP!

Save
Ask
Tour
Hide
Share
Listing Snapshot
Price 
$510,000
Days On Site 
46 Days
Bedrooms 
6
Inside Area (SqFt) 
4,232 sqft
Total Baths 
4.5
Full Baths 
4
Partial Baths 
1
Lot Size 
0.692 Acres
Year Built 
2003
MLS® Number 
10792047
Status 
Active
Property Tax 
$8,727
HOA/Condo/Coop Fees 
$20.83 monthly
Sq Ft Source 
Other
Friends & Family
Recent Activity
3 days agoStatus changed to Active
3 days agoListing updated with changes from the MLS®
5 days agoPrice changed to $510,000
2 months agoListing first seen on site
General Features
Acres 
0.692
Attached Garage 
Yes
Garage 
Yes
Garage Spaces 
2
Green Energy Efficient 
DoorsThermostat
Home Warranty 
Yes
Land Lease 
No
Levels 
Three Or More
Parking 
AttachedGarageGarage Door OpenerKitchen Level
Parking Spaces 
2
Property Sub Type 
Single Family Residence
Security 
Security System
Sewer 
Septic Tank
SqFt Above 
2812
SqFt Below 
1420
Style 
Brick 3 SideTraditional
Utilities 
Underground Utilities
Water Source 
Public
Interior Features
Appliances 
OvenRangeDishwasherGas Water HeaterMicrowaveStainless Steel Appliance(s)
Basement 
DaylightExterior EntryFinishedFullInterior Entry
Cooling 
Central AirZoned
Fireplace 
Yes
Fireplace Features 
Factory BuiltFamily RoomGas LogGas Starter
Fireplaces 
1
Flooring 
CarpetHardwood
Heating 
Forced AirNatural GasZoned
Interior 
Breakfast BarKitchen IslandPantryEntrance FoyerDouble VanityHigh CeilingsIn-Law FloorplanSoaking TubTray Ceiling(s)Walk-In Closet(s)Wet BarMaster Downstairs
Laundry Features 
Laundry RoomIn Hall
Main Level Bedrooms 
1
Window Features 
Insulated WindowsDouble Pane Windows
Dining Room 
Kitchen 
Save
Ask
Tour
Hide
Share
Exterior Features
Construction Details 
BrickConcrete
Lot Features 
Cul-De-SacPrivate
Other Structures 
Shed(s)
Patio And Porch 
DeckPatio
Roof 
Composition
Windows/Doors 
Insulated WindowsDouble Pane Windows
Community Features
Accessibility Features 
Therapeutic Whirlpool
Association Dues 
250
Community Features 
SidewalksStreet Lights
HOA Fee Frequency 
Annually
Schools
School District
Unknown
Elementary School
Fairview
Middle School
Austin Road
High School
Stockbridge
Listing courtesy of HomeSmart


Information deemed reliable but not guaranteed. The data relating to real estate for sale on this web site comes in part from the Broker Reciprocity Program of Georgia MLS. Real estate listings held by brokerage firms other than this office are marked with the Broker Reciprocity logo and detailed information about them includes the name of the listing brokers. Copyright © 2020-present Georgia MLS. All rights reserved.
Last checked: 2026-08-10 08:41 AM UTC

Neighborhood & Commute
Source: Walkscore
Save
Ask
Tour
Hide
Share