
7107 Springchase WAYAustell, GA 30168
Due to the health concerns created by Coronavirus we are offering personal 1-1 online video walkthough tours where possible.
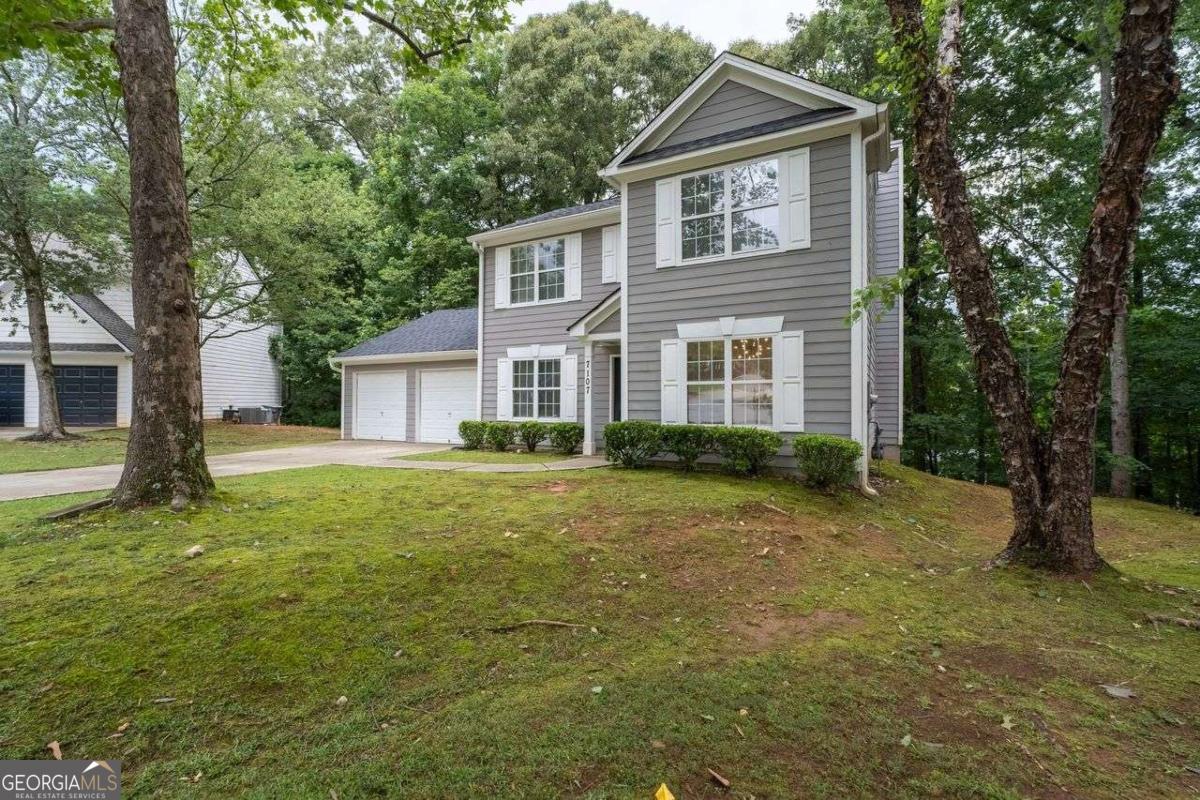
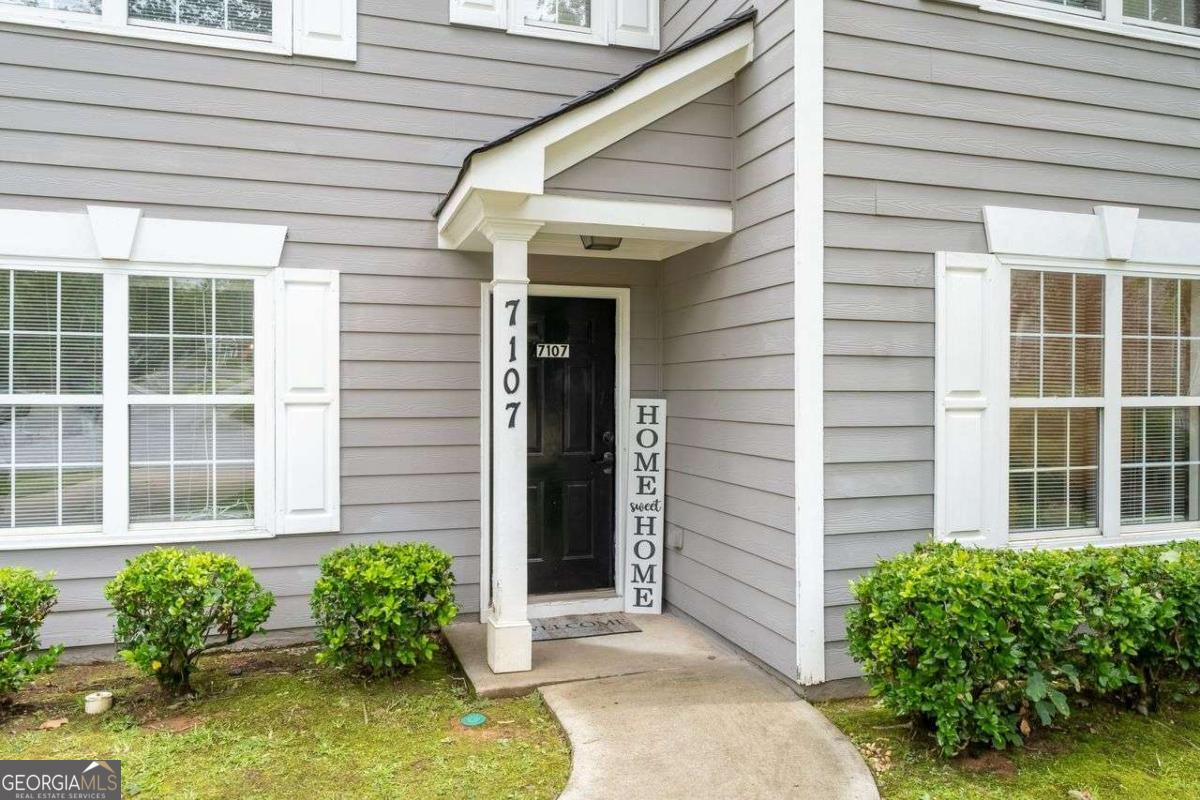
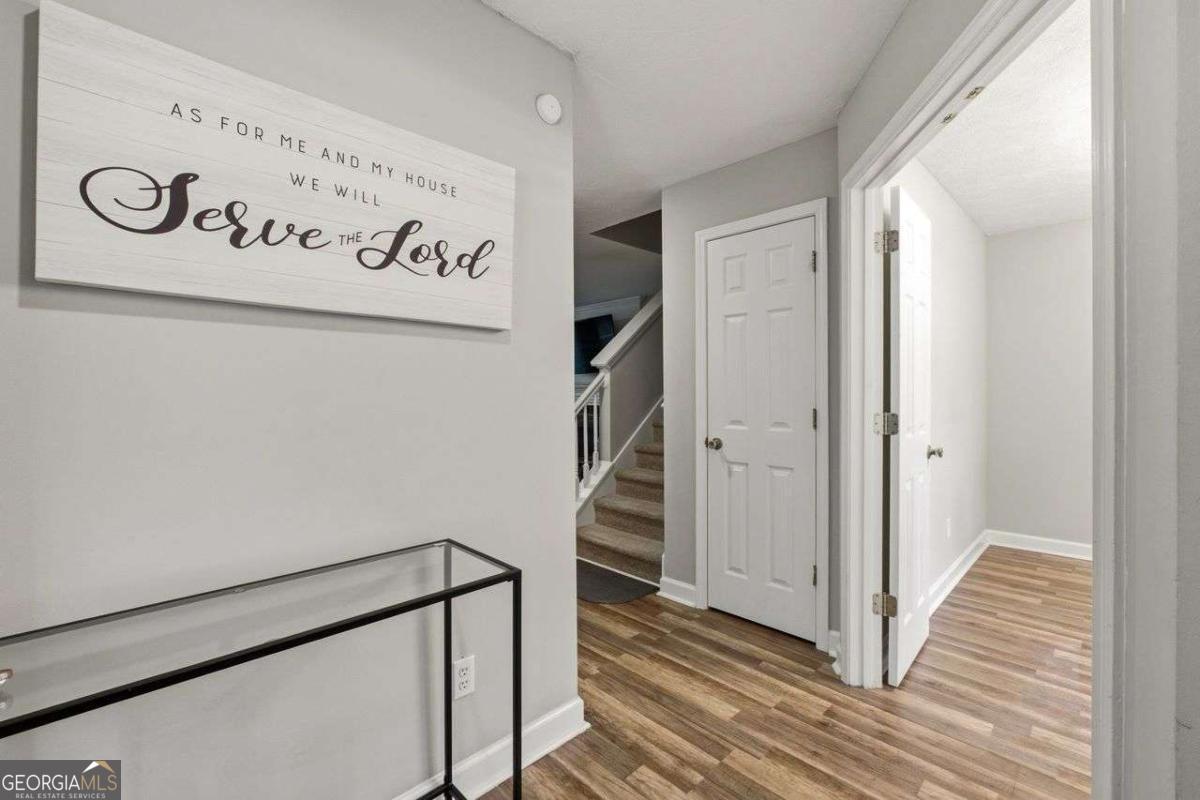
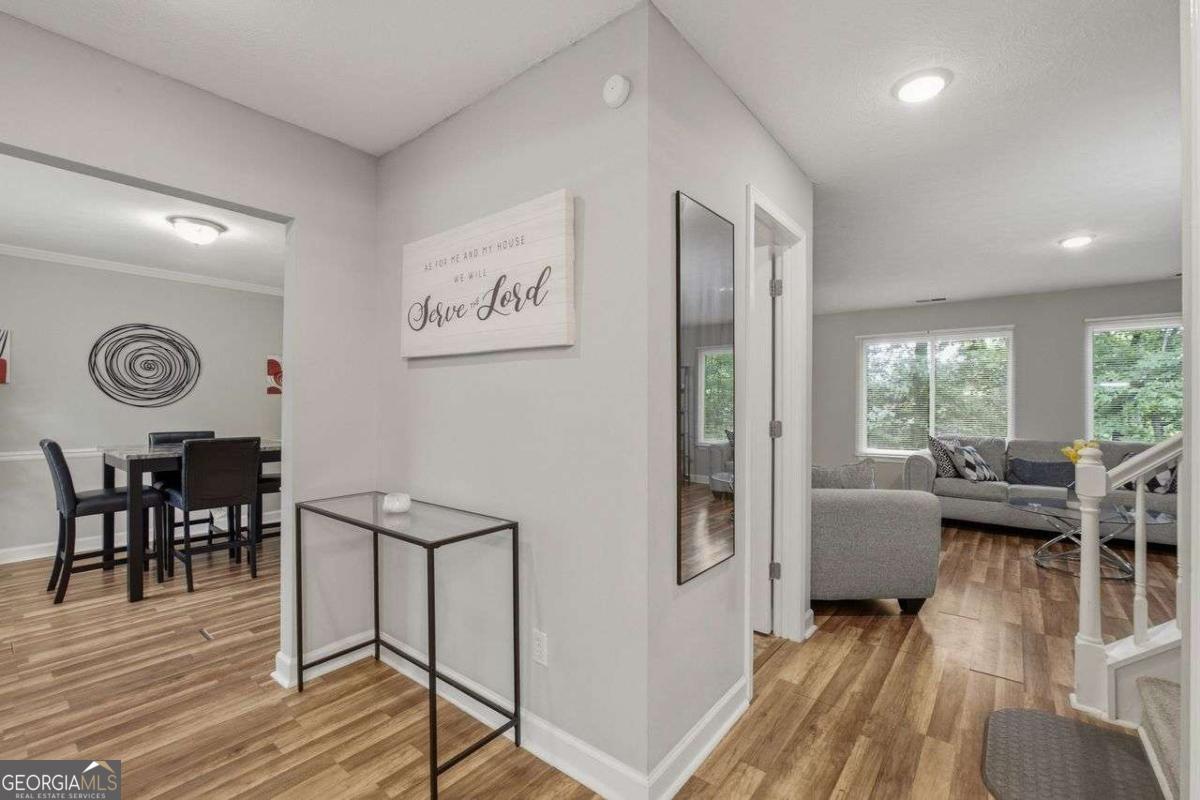
Beautiful home tucked away in a cul-de-sac! This three-bedroom, three-bathroom home offers a main level which showcases an open layout, seamlessly connecting the living areas. Discover a bright and open interior with plenty of natural light and a neutral color palate. The open concept seamlessly flows from the living room to the dining room, creating a welcoming atmosphere for entertaining or relaxing. The fireplace serves as a focal point, adding warmth and ambiance to the space. Cooking is made simple in this eat-in kitchen with a spacious island complete with a sleek backsplash design. It is equipped with essential appliances and ample counter space. Upstairs, the home provides three well-appointed bedrooms, including the master suite. The primary bedroom is a spacious retreat with ample natural light. The eu-suite bathroom offers spacious sink with countertop, garden tub, and a walk-in shower. The additional bedrooms offer ample natural light and comfortable living spaces as well. Finally, the backyard has a finished deck which extends the living area outdoors, providing a pleasant space to enjoy meals, social gatherings, or quiet moments in nature. The deck's location and size allow for flexible use and enjoyment. Throughout the home, attention to detail and thoughtful design elements create a comfortable and inviting living experience. Don't miss out on this incredible opportunity!
| a month ago | Status changed to Active | |
| a month ago | Listing updated with changes from the MLS® | |
| 2 months ago | Listing first seen on site |

Information deemed reliable but not guaranteed. The data relating to real estate for sale on this web site comes in part from the Broker Reciprocity Program of Georgia MLS. Real estate listings held by brokerage firms other than this office are marked with the Broker Reciprocity logo and detailed information about them includes the name of the listing brokers. Copyright © 2020-present Georgia MLS. All rights reserved.
Last checked: 2026-08-09 03:51 PM UTC