
102 Westmont WAYTyrone, GA 30290
Due to the health concerns created by Coronavirus we are offering personal 1-1 online video walkthough tours where possible.
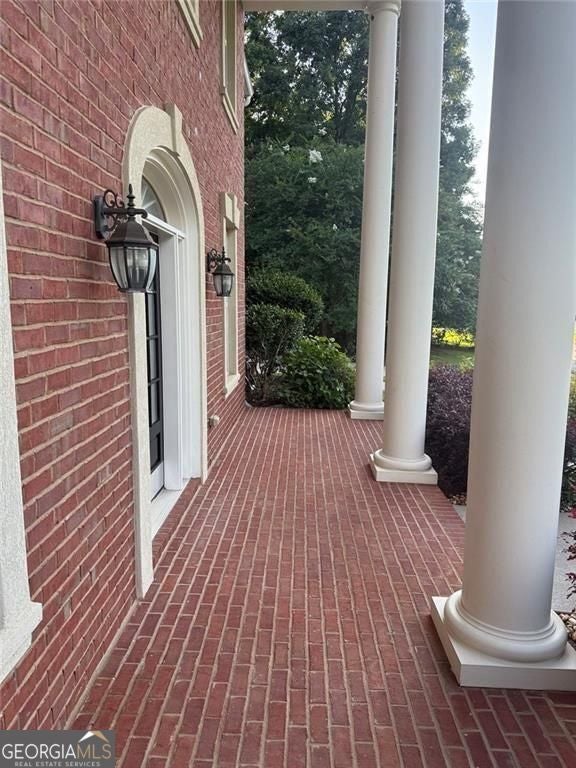
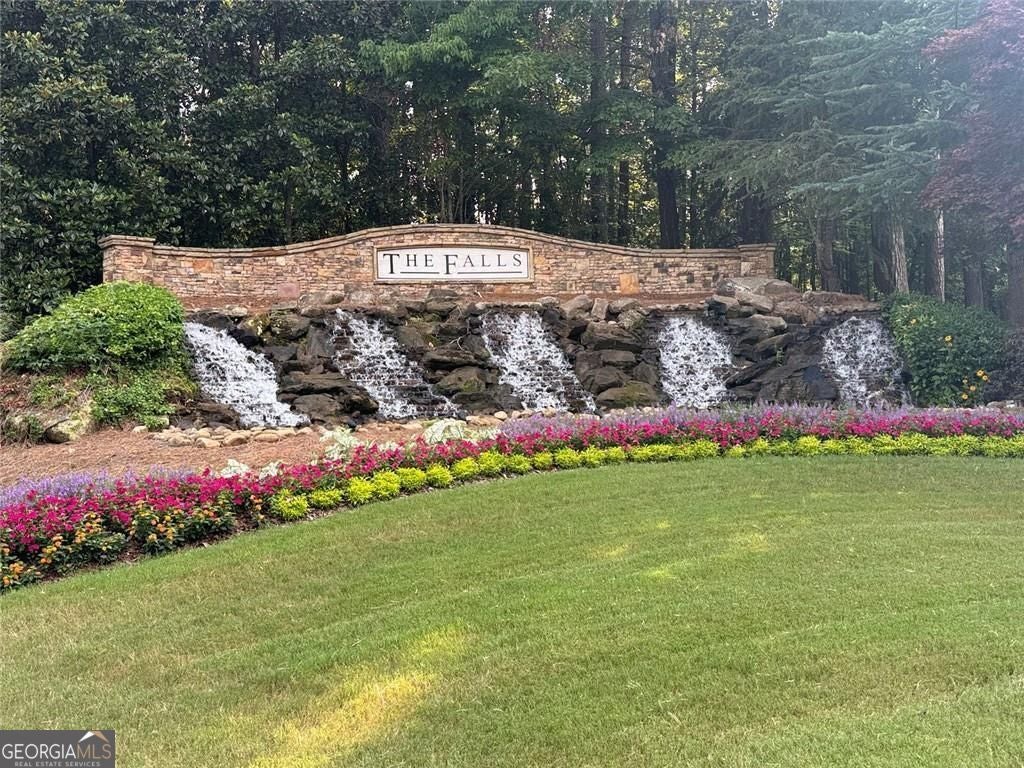
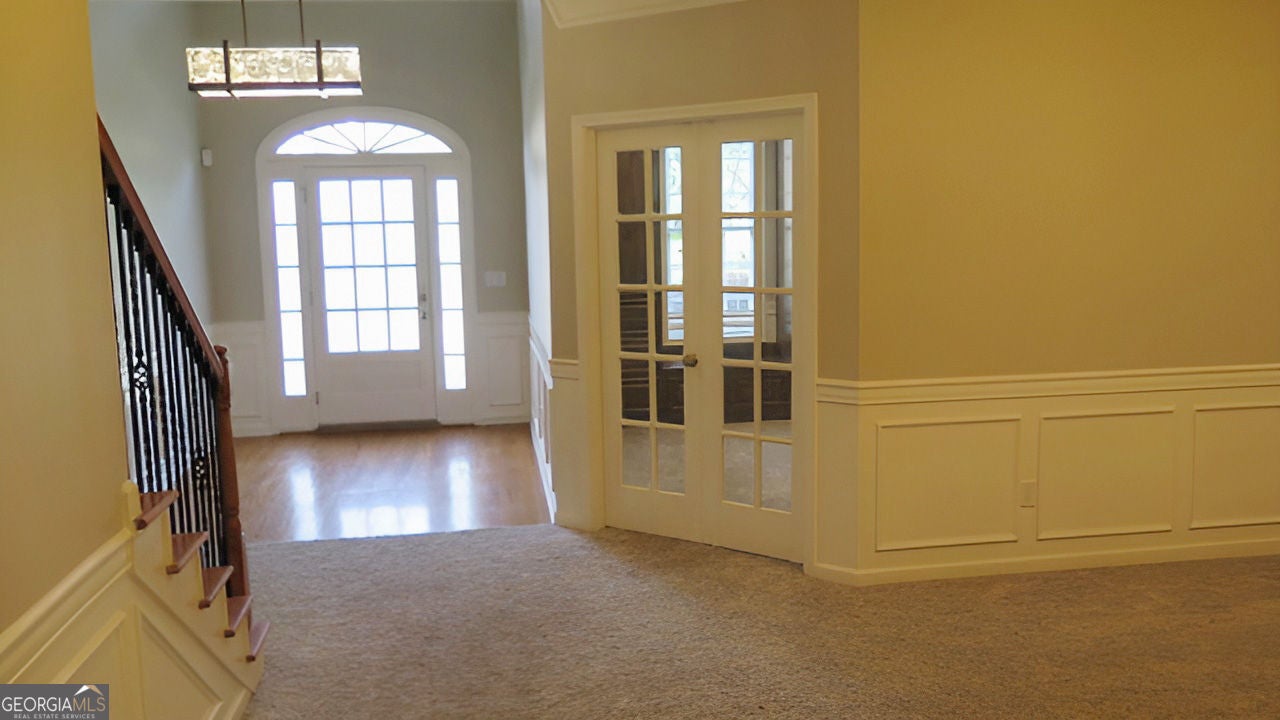
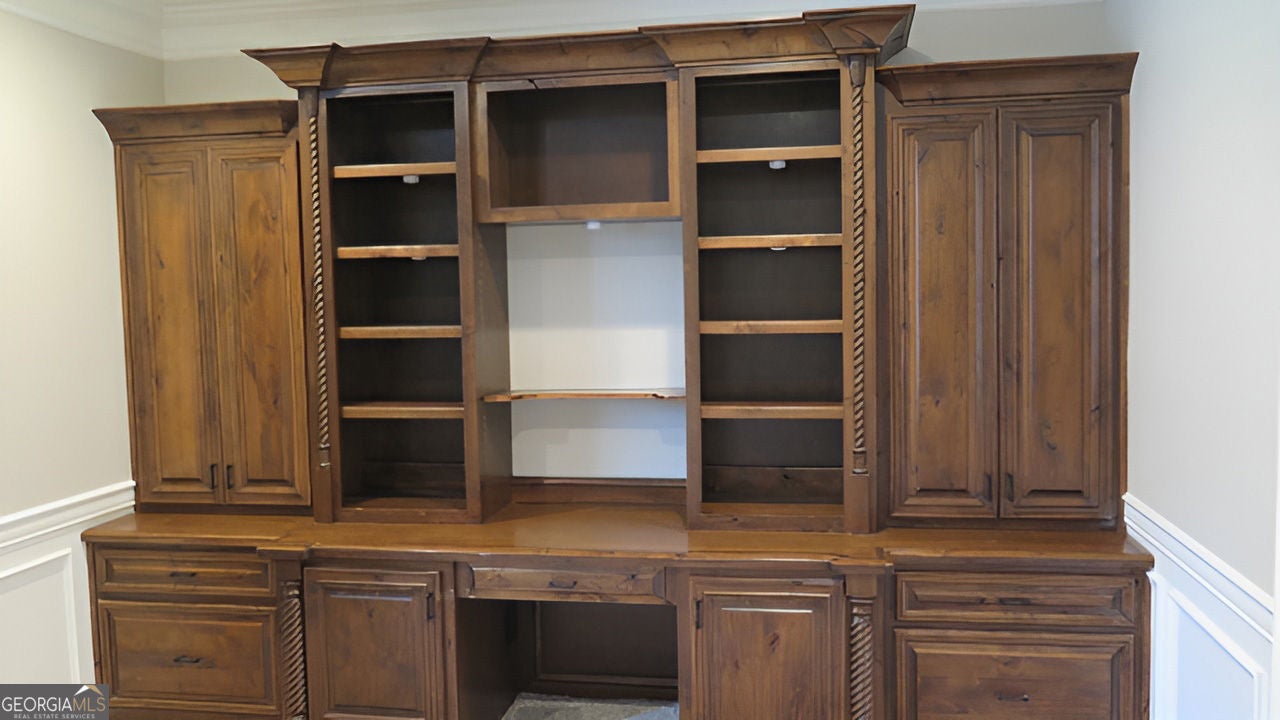
Timeless elegance meets everyday luxury in the prestigious Southampton community! Situated on a beautifully landscaped private lot in the award-winning Fayette County School District, this impressive three-sided brick executive home offers exceptional curb appeal with a grand columned front porch that makes a lasting first impression. Inside, you'll find thoughtfully designed living spaces perfect for both entertaining and everyday living. The main level features a private executive office with custom-built cabinetry and workspace, an elegant formal dining room, and an expansive family room with custom built-ins and fireplace. The chef-inspired kitchen is the heart of the home, showcasing an oversized center island, abundant cabinetry, generous counter space, and seamless flow into the breakfast area and family room-ideal for hosting family and friends. Upstairs, a spacious loft provides the perfect flex space for a media room, playroom, or second living area. The luxurious owner's suite serves as a private retreat complete with a spa-inspired bath featuring a jetted soaking tub, oversized walk-in shower, dual vanities, and generous closet space. Three additional bedrooms offer comfortable accommodations, including a Jack-and-Jill bath and a private ensuite bedroom ideal for guests or multi-generational living. Step outside to your peaceful backyard oasis where the oversized deck overlooks a beautifully landscaped yard with plenty of privacy for relaxing, grilling, or entertaining year-round. Additional highlights include: Three-sided brick construction 3-car side-entry garage Executive office with custom built-ins Spacious loft/flex space Oversized gourmet kitchen with massive island Extensive custom millwork and built-ins Beautifully landscaped private lot Award-winning Fayette County Schools Convenient to Trilith Studios, Peachtree City, shopping, dining, Hartsfield-Jackson Airport, and major commuter routes. Luxury, space, privacy, and an unbeatable location-this exceptional Southampton home truly has it all! Some photo's are virtually staged.
| 4 days ago | Status changed to Active | |
| 4 days ago | Listing updated with changes from the MLS® | |
| 6 days ago | Price changed to $605,000 | |
| 2 months ago | Listing first seen on site |

Information deemed reliable but not guaranteed. The data relating to real estate for sale on this web site comes in part from the Broker Reciprocity Program of Georgia MLS. Real estate listings held by brokerage firms other than this office are marked with the Broker Reciprocity logo and detailed information about them includes the name of the listing brokers. Copyright © 2020-present Georgia MLS. All rights reserved.
Last checked: 2026-08-09 06:09 PM UTC