
254 Magnolia Place DRSenoia, GA 30276
Due to the health concerns created by Coronavirus we are offering personal 1-1 online video walkthough tours where possible.
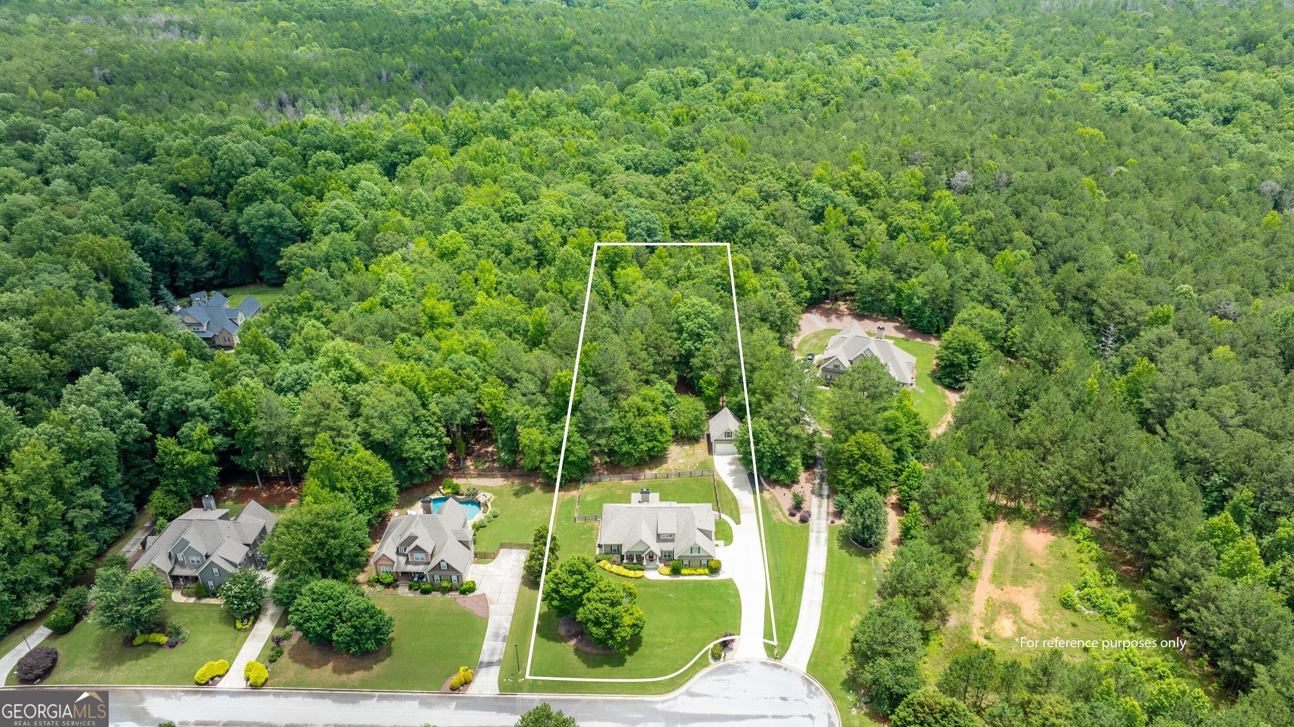
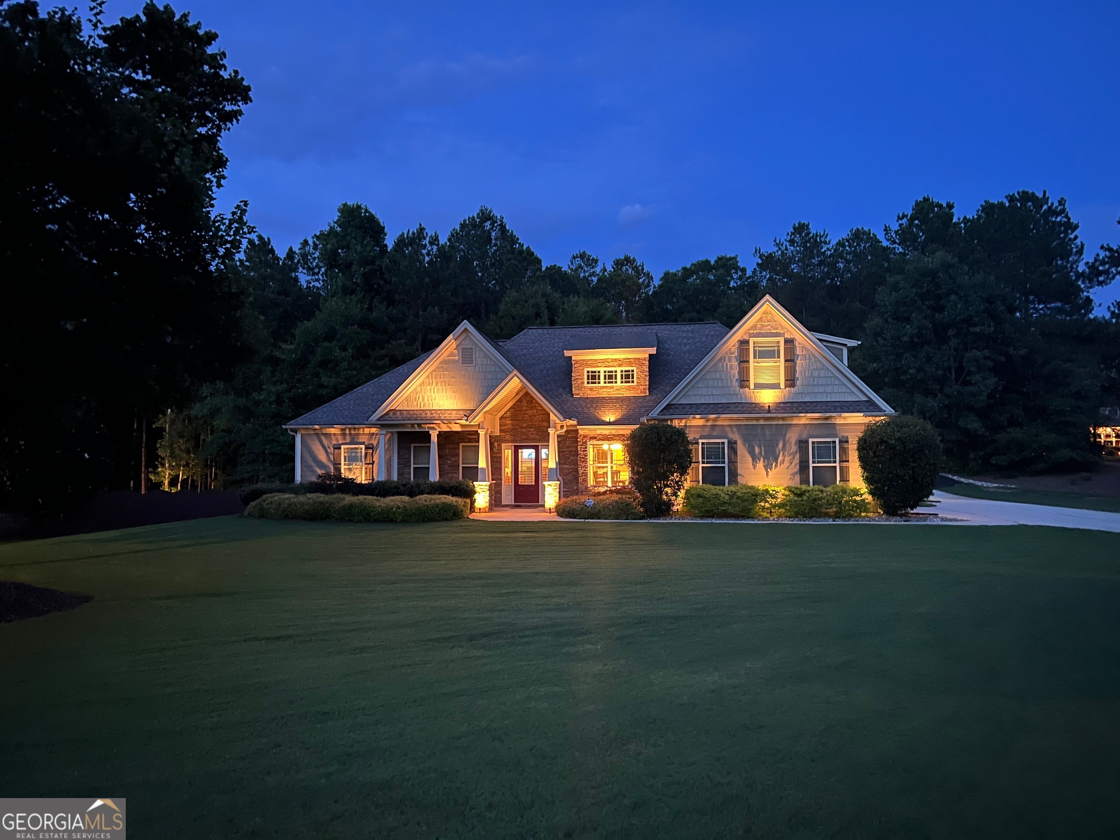
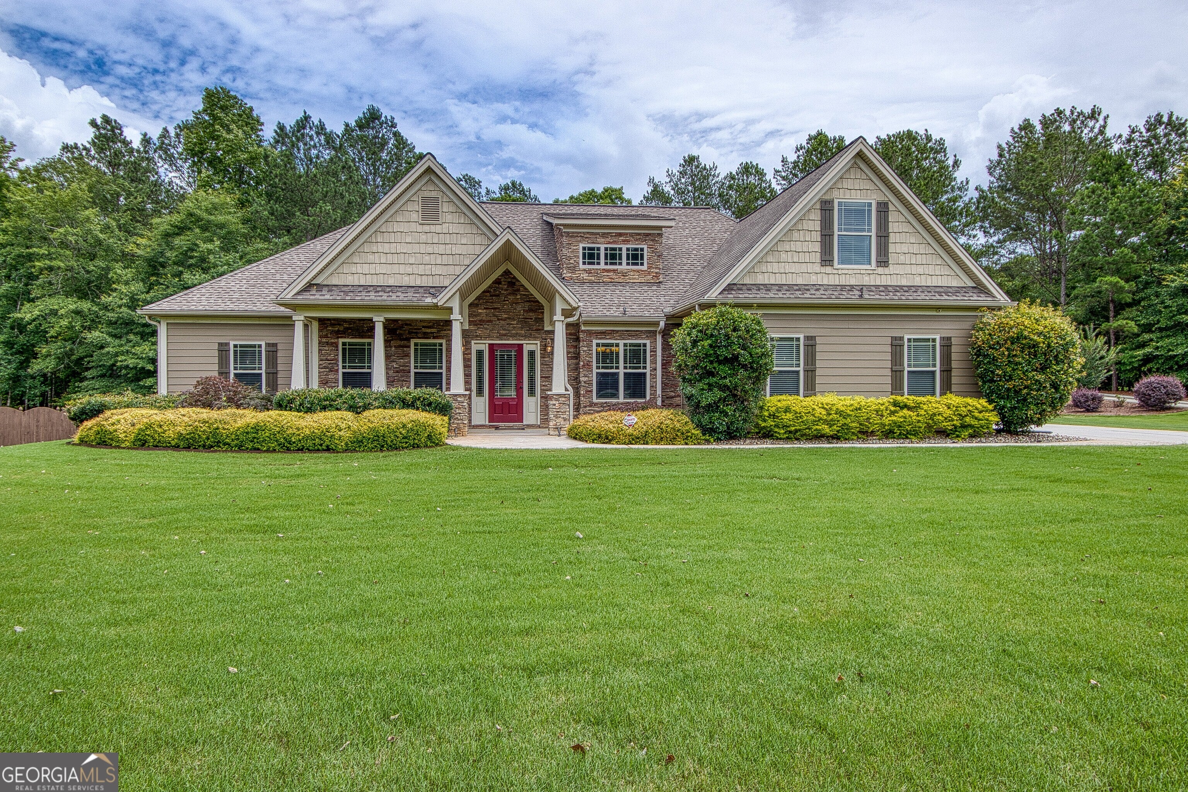
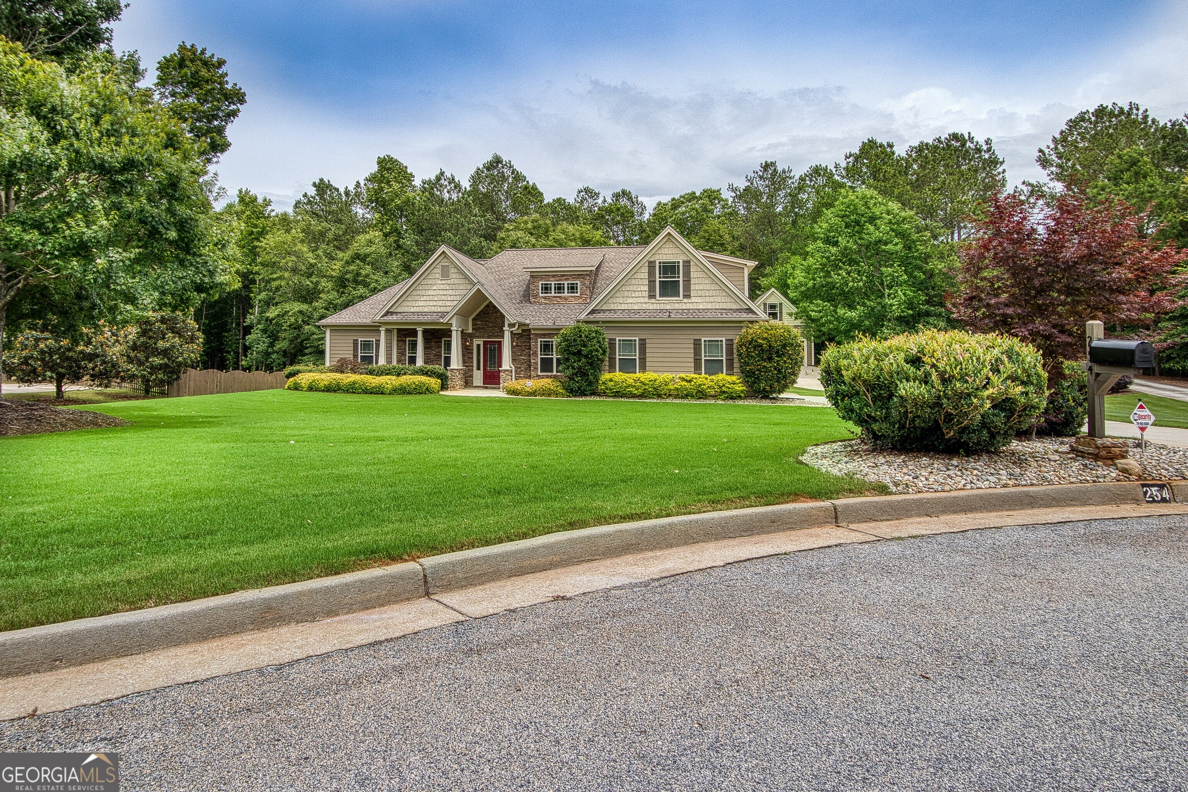
If you've been dreaming of space, privacy, and a neighborhood you'll love coming home to, this beautifully maintained custom Craftsman RANCH is nestled in Magnolia Place, one of Coweta County's most charming communities! Situated on a quiet CUL-DE-SAC on a gorgeous 1.71-acre lot just minutes from Historic Downtown Senoia, you'll enjoy the best of both worlds-peaceful country living with restaurants, shopping, and all the charm of one of Georgia's most beloved small towns just around the corner! With over 2,600 square feet of thoughtfully designed living space, this home offers room to spread out while maintaining the warmth and comfort of everyday living. Designed with convience and entertaining in mind, this thoughtfully planned split-bedroom floor plan offers 4 bedrooms, 3.5 baths, plus a spacious BONUS ROOM with a full bath upstairs-ideal for guests, a home office, media room, or teen suite. The well-appointed kitchen features granite countertops, gas appliances, abundant cabinetry, and plenty of prep space, while the soaring vaulted ceiling in the family room creates an inviting atmosphere for relaxing or entertaining. A separate formal dining room offers the perfect space for holiday meals and special occasions. The oversized primary suite is privately tucked away on the main level and features a beautifully updated spa-like bath and a generous walk-in closet. Three additional main-level bedrooms offer spacious closets and share an updated Jack-and-Jill bath, while the updated half bath provides added convenience. You'll appreciate the abundant storage throughout the home. The outdoor living spaces are just as impressive. Relax with your morning coffee year-round in the enclosed SUNROOM, enjoy evenings on the porch, or unwind while watching deer wander through the back portion of the property. The fenced backyard offers plenty of room for children and pets, with even more space beyond to enjoy. Additional features include a newer roof, Rianni tankless water heater, irrigation system, custom accent lighting surrounding the home, lush landscaping, a termite bond, regularly maintained systems, and a home warranty for added peace of mind. The detached 20' x 24' garage with upstairs attic trusses (UAT) for future finished space offers endless possibilities for additional storage, a workshop, hobby space, or future expansion. Homes offering this combination of quality craftsmanship, privacy, acreage, and an unbeatable location near Historic Downtown Senoia don't come along often. Come experience all this exceptional property has to offer-and become part of a Community you'll love!
| 3 weeks ago | Status changed to Active | |
| 3 weeks ago | Listing updated with changes from the MLS® | |
| 3 weeks ago | Price changed to $624,900 | |
| a month ago | Listing first seen on site |

Information deemed reliable but not guaranteed. The data relating to real estate for sale on this web site comes in part from the Broker Reciprocity Program of Georgia MLS. Real estate listings held by brokerage firms other than this office are marked with the Broker Reciprocity logo and detailed information about them includes the name of the listing brokers. Copyright © 2020-present Georgia MLS. All rights reserved.
Last checked: 2026-08-08 03:01 PM UTC