
3229 Camp Branch CIRBuford, GA 30519
Due to the health concerns created by Coronavirus we are offering personal 1-1 online video walkthough tours where possible.
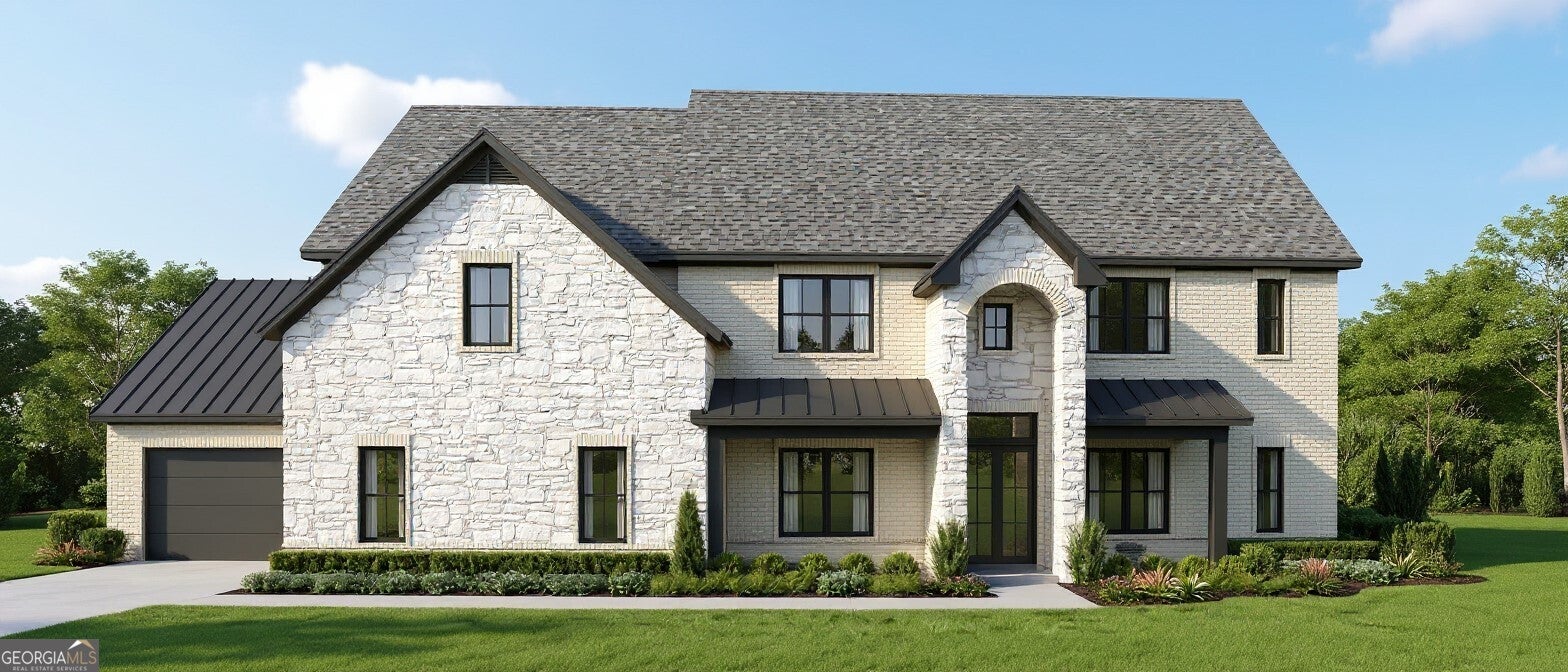
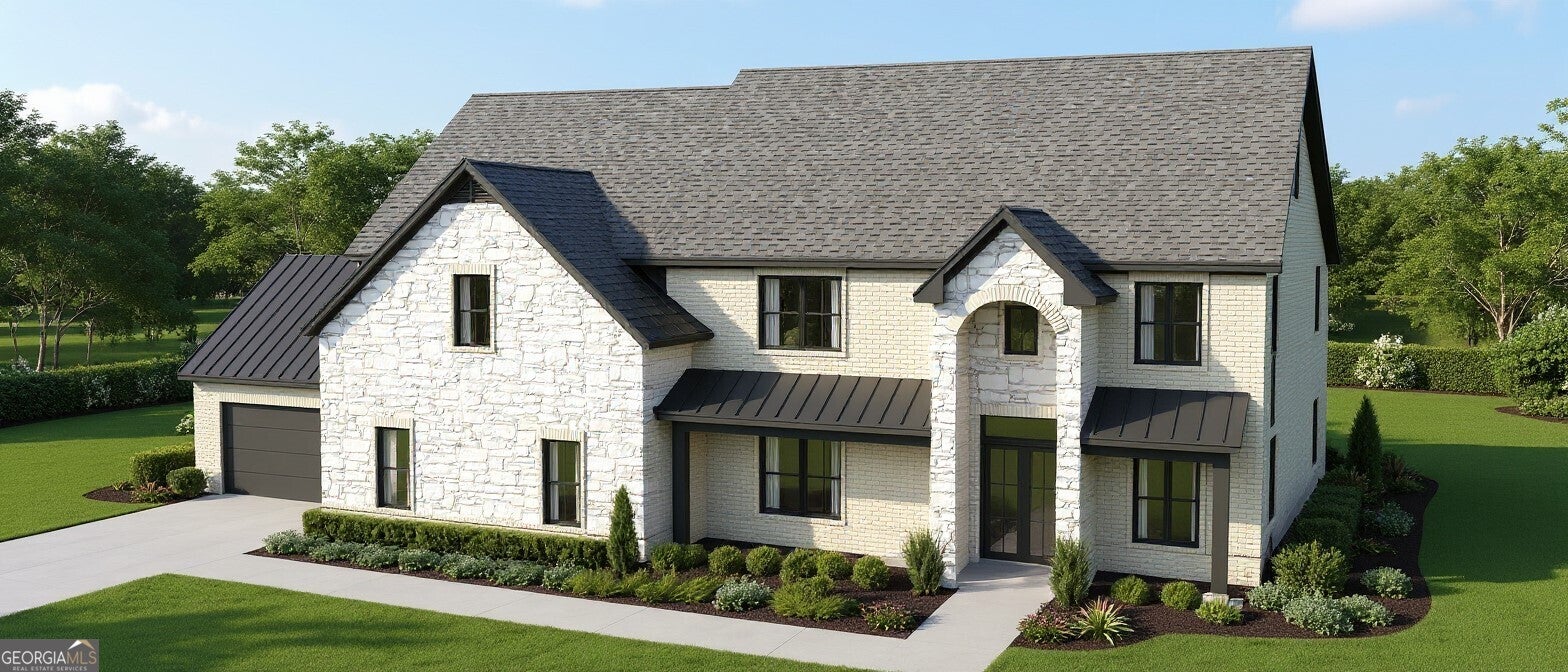
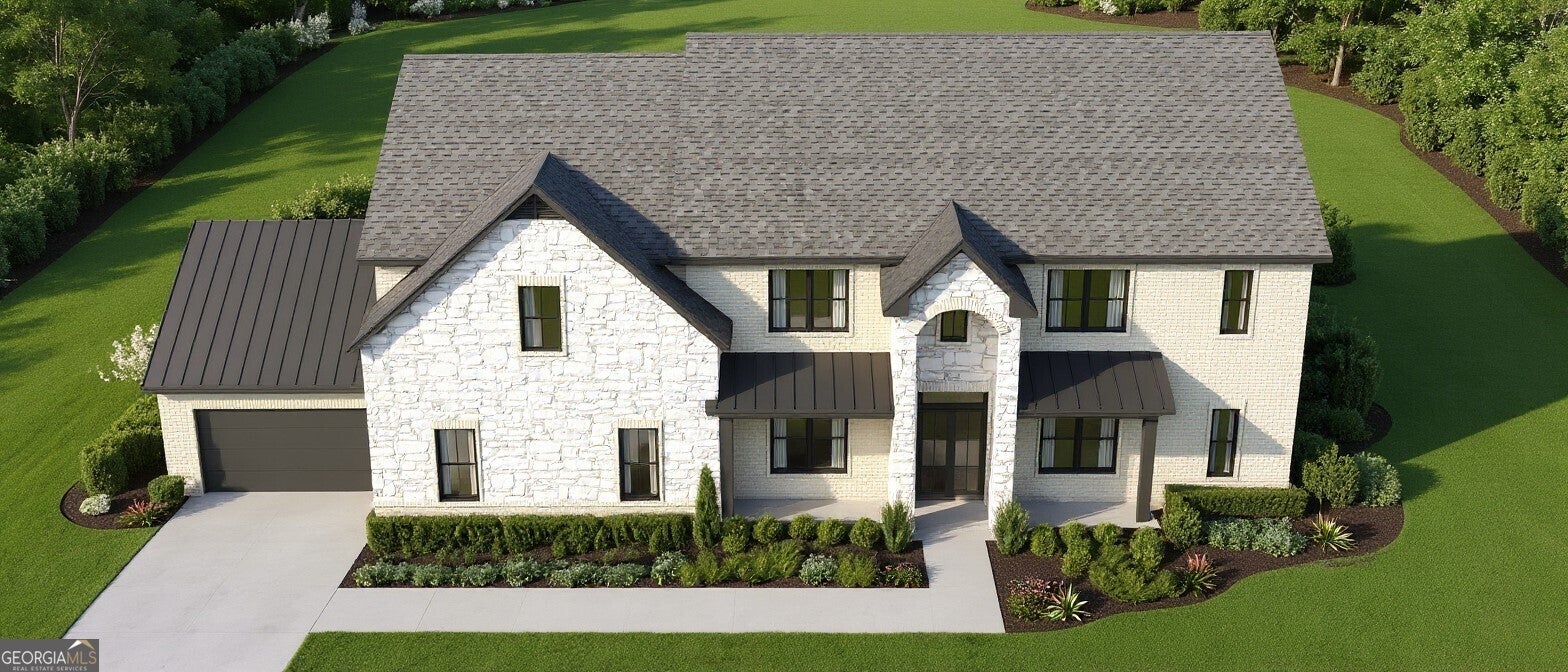
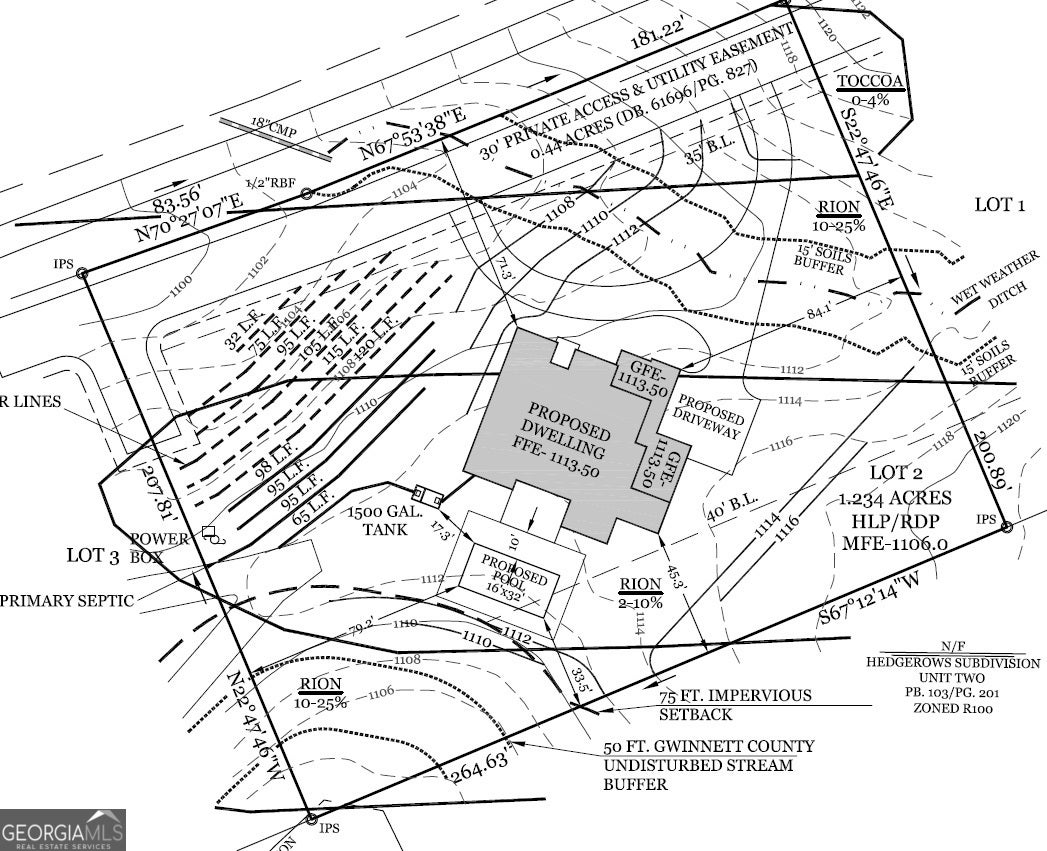
A custom luxury residence coming soon to Camp Branch Rd in Buford! Thoughtfully designed with timeless elegance, modern functionality, and exceptional craftsmanship, this impressive estate offers a truly elevated living experience. A welcoming covered front porch leads into a grand foyer showcasing a private office and elegant dining room, while the expansive great room seamlessly connects to the gourmet kitchen, breakfast area, walk-in pantry, and fully equipped prep kitchen-creating the perfect setting for everyday living and sophisticated entertaining. The main-level owner's suite offers a private retreat with a fireplace, spa-inspired bath, and a large walk-in closet. The adjacent sunroom provides a peaceful space to relax and enjoy the views. Upstairs, a luxurious junior owner's suite, three additional en-suite bedrooms, and a spacious media room provide comfort and flexibility for family and guests. A private residential elevator offers convenience and accessibility across all levels, ensuring this home is designed for both today's lifestyle and years of enjoyment. The full, unfinished terrace level is ready for your customization. Outdoor living is equally impressive, featuring a covered rear porch with a fireplace and outdoor kitchen overlooking the backyard and a finished pool bath ready for a future outdoor pool. With the opportunity to personalize designer selections, fixtures, and finishes, this is a rare chance to create a one-of-a-kind luxury residence tailored to your vision.
| 3 months ago | Status changed to Active | |
| 3 months ago | Listing updated with changes from the MLS® | |
| 3 months ago | Listing first seen on site |

Information deemed reliable but not guaranteed. The data relating to real estate for sale on this web site comes in part from the Broker Reciprocity Program of Georgia MLS. Real estate listings held by brokerage firms other than this office are marked with the Broker Reciprocity logo and detailed information about them includes the name of the listing brokers. Copyright © 2020-present Georgia MLS. All rights reserved.
Last checked: 2026-09-24 12:33 AM UTC