
4160 Gateswalk DR SESmyrna, GA 30080
Due to the health concerns created by Coronavirus we are offering personal 1-1 online video walkthough tours where possible.
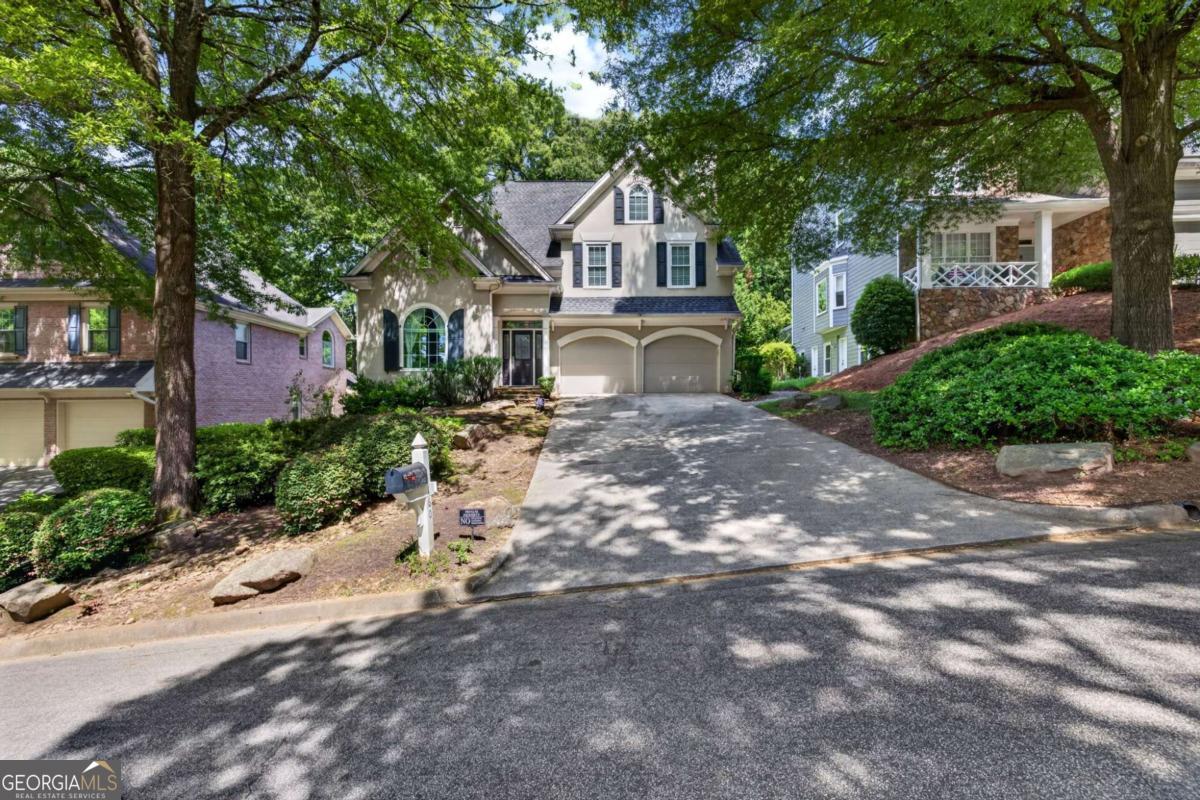
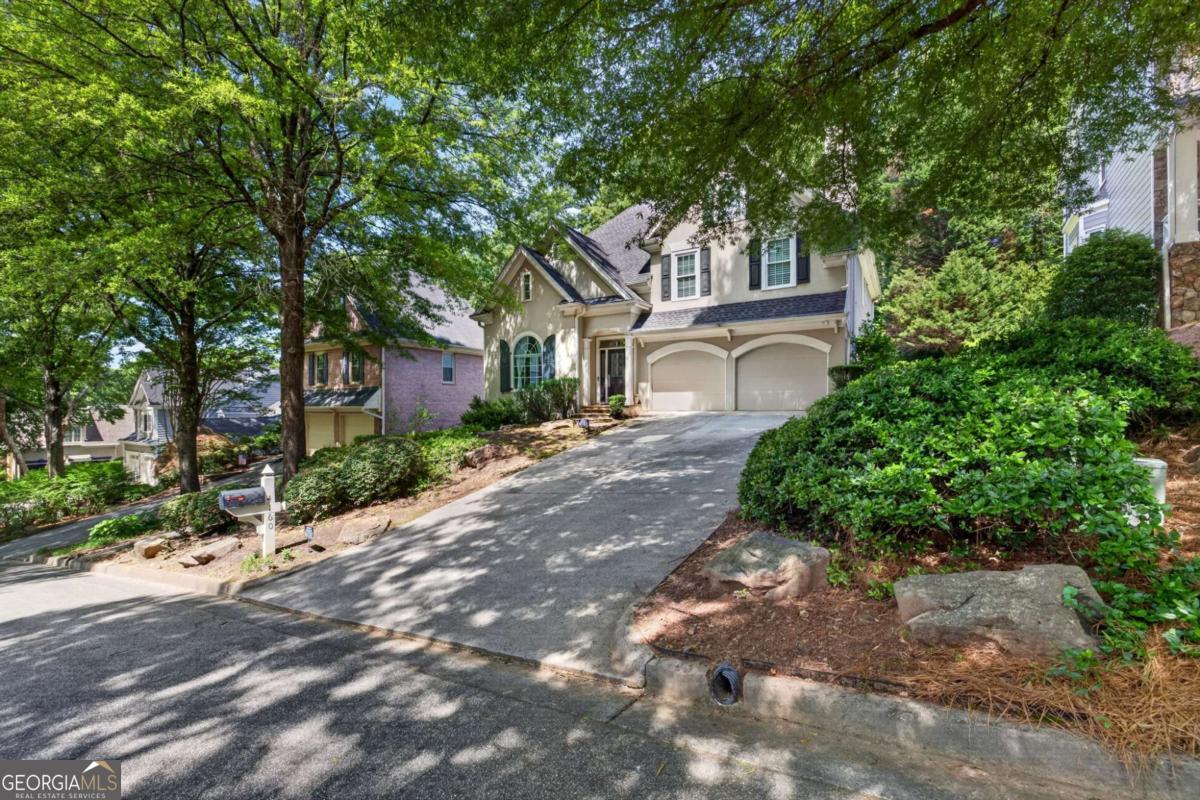
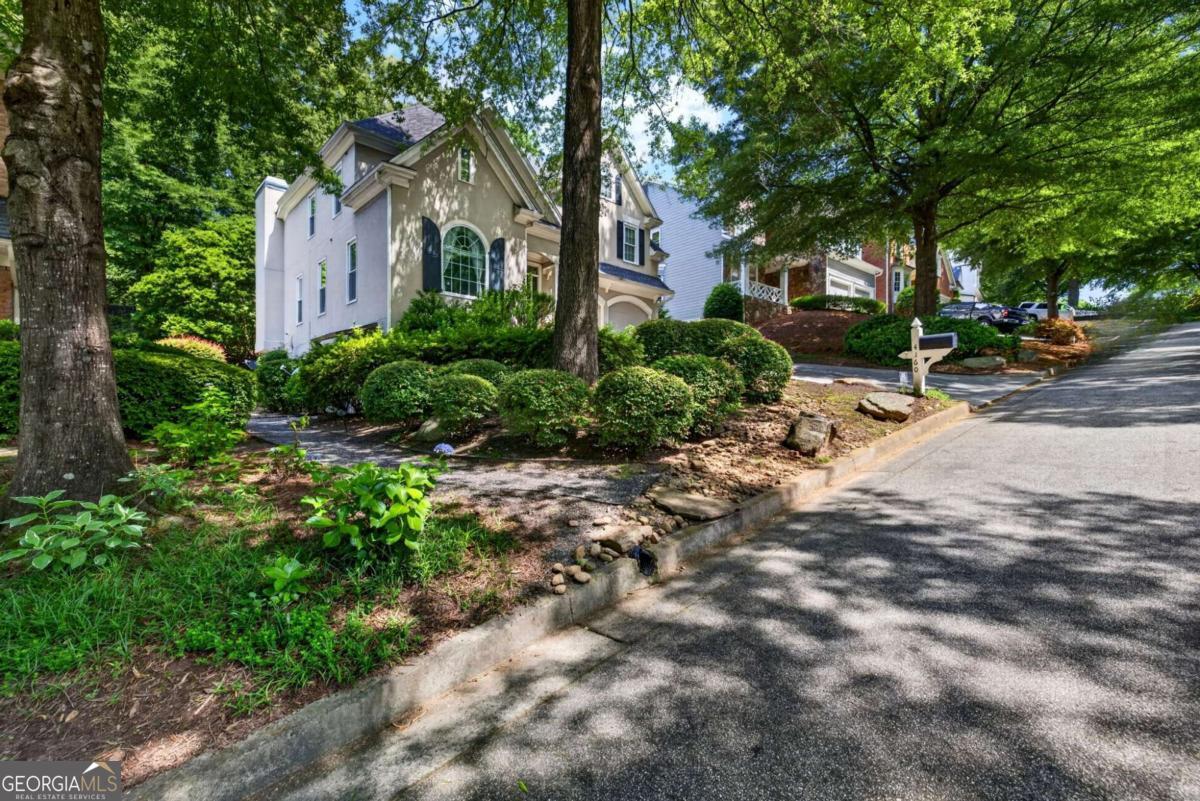
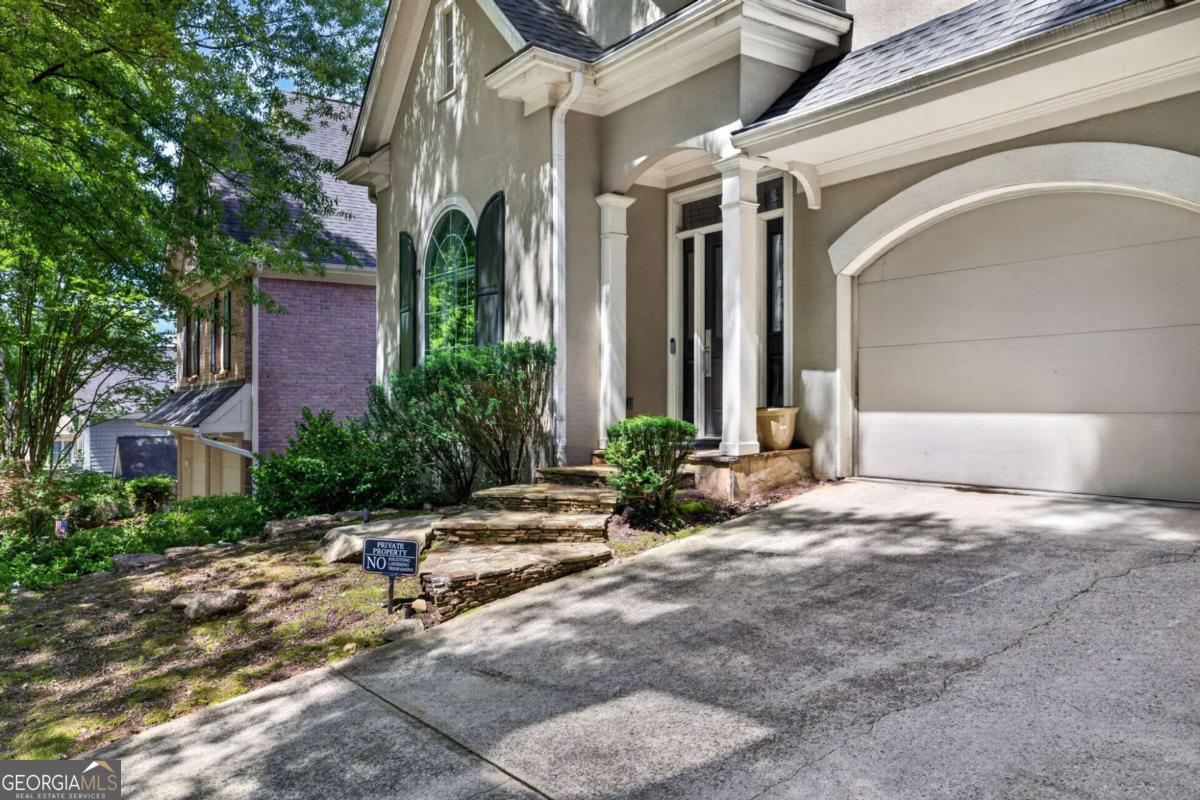
**4160 Gateswalk Dr. Smyrna, GA 30080** Welcome to an exceptional 4-bedroom, 4-bathroom residence where elegant design seamlessly meets comfortable, everyday living. Step through the stunning custom front door into a grand foyer that flows onto gleaming hardwood floors spanning the main level. The heart of the home features a spectacular open-concept layout, boasting a formal dining area defined by striking wainscoting and an exquisite illuminated tray ceiling. Adjacent is the magnificent two-story great room, bathed in natural light and anchored by a cozy fireplace flanked by custom white built-ins. Entertain with ease in the **gourmet kitchen**, which offers crisp white cabinetry, premium stainless steel appliances including double ovens, a dramatic dark tile backsplash, and an expansive center island complete with beautiful granite counters and built-in wine storage. French doors open from the sunlit breakfast area directly to the private backyard, perfectly blending your indoor and outdoor living spaces. Retreat to the luxurious **primary suite**, a true sanctuary featuring a soaring vaulted ceiling, continuous hardwood floors, and an inviting sitting area centered around a romantic second fireplace. The opulent en-suite bath provides a spa-like experience with a dual-sink granite vanity, custom pendant lighting, a large soaking tub, and a separate glass-enclosed travertine shower. The exceptional lower level is an **entertainer's dream**, presenting a vibrant billiards space, a dedicated home gym, and an expansive custom bar with plenty of room for guests. The adjacent home theater, complete with a projector setup and tiered seating, promises the ultimate cinematic experience without ever leaving the house. This meticulously maintained property offers an unparalleled lifestyle with premium finishes at every turn, all while being ideally situated near a wealth of exceptional retail and dining options, including the vibrant and highly popular Battery Atlanta.
| 10 hours ago | Status changed to Active | |
| 10 hours ago | Listing updated with changes from the MLS® | |
| 3 days ago | Price changed to $764,900 | |
| a month ago | Listing first seen on site |

Information deemed reliable but not guaranteed. The data relating to real estate for sale on this web site comes in part from the Broker Reciprocity Program of Georgia MLS. Real estate listings held by brokerage firms other than this office are marked with the Broker Reciprocity logo and detailed information about them includes the name of the listing brokers. Copyright © 2020-present Georgia MLS. All rights reserved.
Last checked: 2026-08-09 02:52 PM UTC