Save
Ask
Tour
Hide
Share
$1,585,000
45 Days On Site

4516 Meadow Club DR
Suwanee, GA 30024

For Sale|Single Family Residence|Active
5
Beds
5.5
Total Baths
5
Full Baths
1
Partial Bath
2003
Built
Subdivision:
Rivermoore Park
County:
Gwinnett

Due to the health concerns created by Coronavirus we are offering personal 1-1 online video walkthough tours where possible.
Call Now: (678) 675-6575
Is this the listing for you? We can help make it yours.
(678) 675-6575
4516 Meadow Club DR4516 Meadow Club DR4516 Meadow Club DR4516 Meadow Club DR
Save
Ask
Tour
Hide
Share

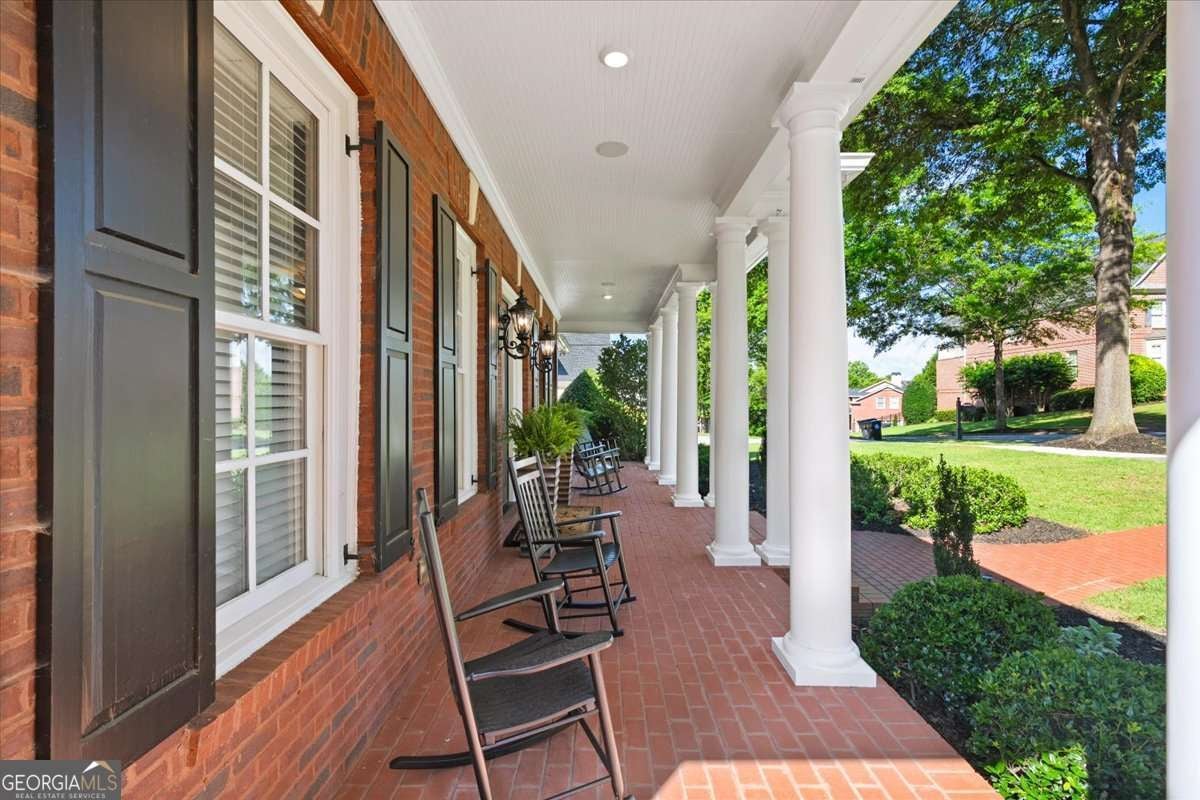
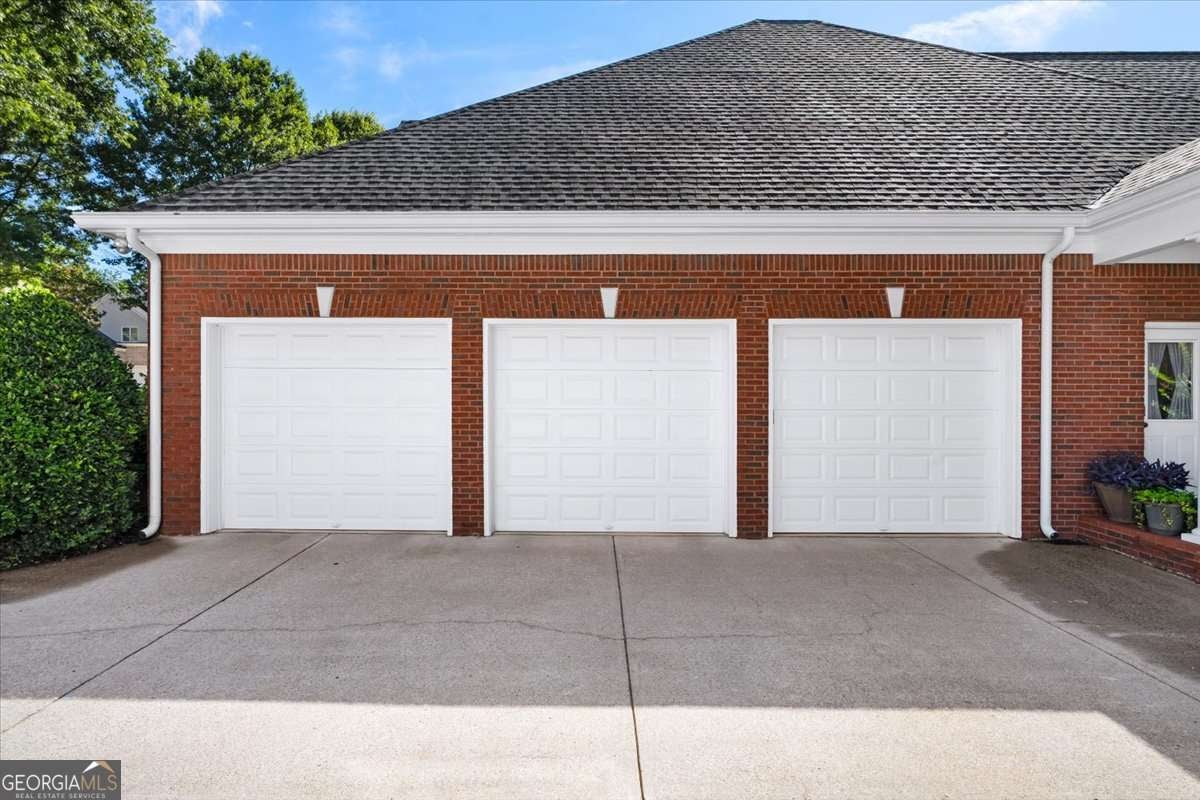
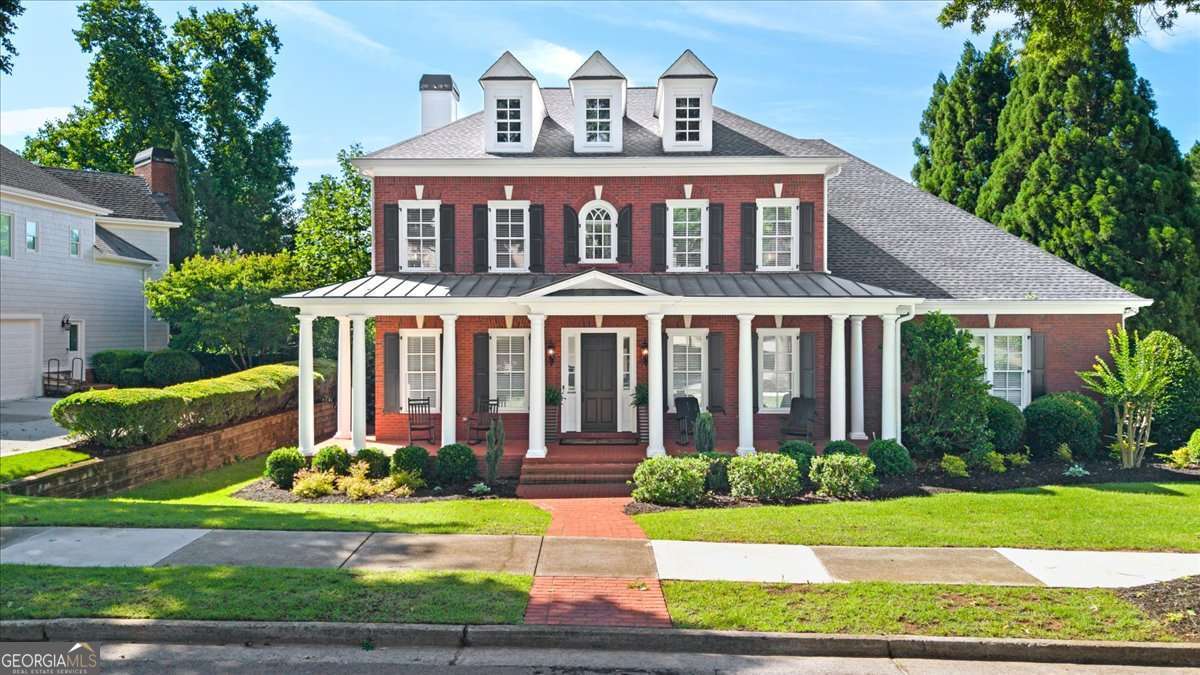
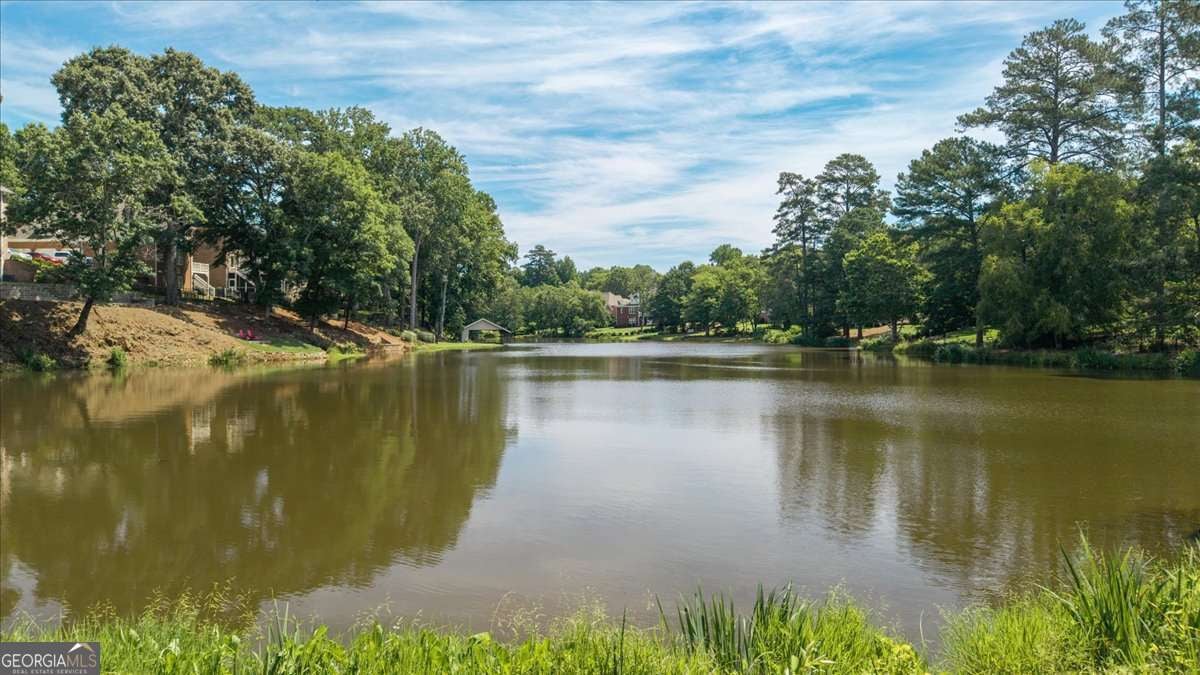
An unparalleled expression of craftsmanship and luxury, this custom residential builder's personal home is a rare Rivermoore Park estate overlooking Blue Heron Lake and an expansive 80+ acre meadow. This impeccably maintained four-sided brick home offers an extraordinary blend of privacy, luxury, and natural beauty. Designed with uncompromising attention to detail, the home welcomes you with a rocking chair front porch, level driveway, three-car side-entry garage, and a spacious backyard with room for a future resort-style pool. Inside, soaring ceilings, a dramatic two-story family room, rich hardwood floors, four fireplaces, and extensive custom millwork create an atmosphere of refined elegance. The chef's kitchen is beautifully appointed with leathered quartzite countertops, custom cabinetry, and premium Sub-Zero, Wolf, Thermador, and Asko appliances, making it ideal for both everyday living and entertaining. The luxurious primary suite offers a fireplace, a fully renovated spa bath, oversized custom closets, and hardwood floors, while a highly sought-after main-level junior suite provides added flexibility. Every bedroom features its own private ensuite bath. The finished daylight terrace level includes a guest suite, family room, media room, kitchen/bar, recreation space, and oversized patio. Additional highlights include an Ipe Brazilian hardwood deck, spacious screened porch, recent interior paint, custom closets, whole-house speaker system, whole-house surge protector, two water heaters, and countless thoughtful upgrades throughout. **Owner/Agent.**

Save
Ask
Tour
Hide
Share
Listing Snapshot
Price 
$1,585,000
Days On Site 
45 Days
Bedrooms 
5
Inside Area (SqFt) 
N/A
Total Baths 
5.5
Full Baths 
5
Partial Baths 
1
Lot Size 
0.5 Acres
Year Built 
2003
MLS® Number 
10793413
Status 
Active
Property Tax 
$15,391
HOA/Condo/Coop Fees 
$337.5 monthly
Sq Ft Source 
Other
Friends & Family
Recent Activity
6 days agoStatus changed to Active
6 days agoListing updated with changes from the MLS®
a week agoPrice changed to $1,585,000
2 months agoListing first seen on site
General Features
Acres 
0.5
Garage 
Yes
Garage Spaces 
3
Green Energy Efficient 
Insulation
Home Warranty 
Yes
Land Lease 
No
Levels 
Three Or More
Parking 
GarageGarage Door OpenerKitchen Level
Parking Spaces 
3
Property Sub Type 
Single Family Residence
Security 
Smoke Detector(s)
Sewer 
Public Sewer
Style 
Brick 4 SideCraftsmanTraditional
Utilities 
Cable AvailableElectricity AvailableNatural Gas AvailablePhone AvailableSewer AvailableUnderground UtilitiesWater Available
Water Source 
Public
Interior Features
Appliances 
DishwasherDisposalDouble OvenGas Water HeaterMicrowaveRefrigerator
Basement 
DaylightExterior EntryFinishedInterior Entry
Cooling 
Ceiling Fan(s)Central Air
Electric 
220 Volts
Fireplace 
Yes
Fireplace Features 
BasementFamily RoomGas LogGas Starter
Fireplaces 
4
Flooring 
CarpetHardwoodStoneTile
Heating 
Baseboard
Interior 
Kitchen IslandPantryBeamed CeilingsBookcasesDouble VanityHigh CeilingsTray Ceiling(s)Vaulted Ceiling(s)Walk-In Closet(s)
Laundry Features 
Laundry Room
Main Level Bedrooms 
1
Window Features 
Insulated WindowsDouble Pane Windows
Dining Room 
Kitchen 
Save
Ask
Tour
Hide
Share
Exterior Features
Construction Details 
Concrete
Frontage 
Lakefront
Lot Features 
LevelPrivate
Patio And Porch 
DeckPatioScreened
Roof 
CompositionCopperMetal
View 
Lake
Waterfront 
Yes
Waterfront Features 
Lake Front
Waterview 
Lake
Windows/Doors 
Insulated WindowsDouble Pane Windows
Community Features
Association Dues 
4050
Community Features 
ClubhouseLakePlaygroundPoolSidewalksStreet LightsTennis Court(s)
HOA Fee Frequency 
Annually
Schools
School District
Unknown
Elementary School
Level Creek
Middle School
North Gwinnett
High School
North Gwinnett
Listing courtesy of Atlanta Communities


Information deemed reliable but not guaranteed. The data relating to real estate for sale on this web site comes in part from the Broker Reciprocity Program of Georgia MLS. Real estate listings held by brokerage firms other than this office are marked with the Broker Reciprocity logo and detailed information about them includes the name of the listing brokers. Copyright © 2020-present Georgia MLS. All rights reserved.
Last checked: 2026-08-10 02:33 PM UTC

Neighborhood & Commute
Source: Walkscore
Save
Ask
Tour
Hide
Share