
5490 Cathers Creek DRPowder Springs, GA 30127
Due to the health concerns created by Coronavirus we are offering personal 1-1 online video walkthough tours where possible.
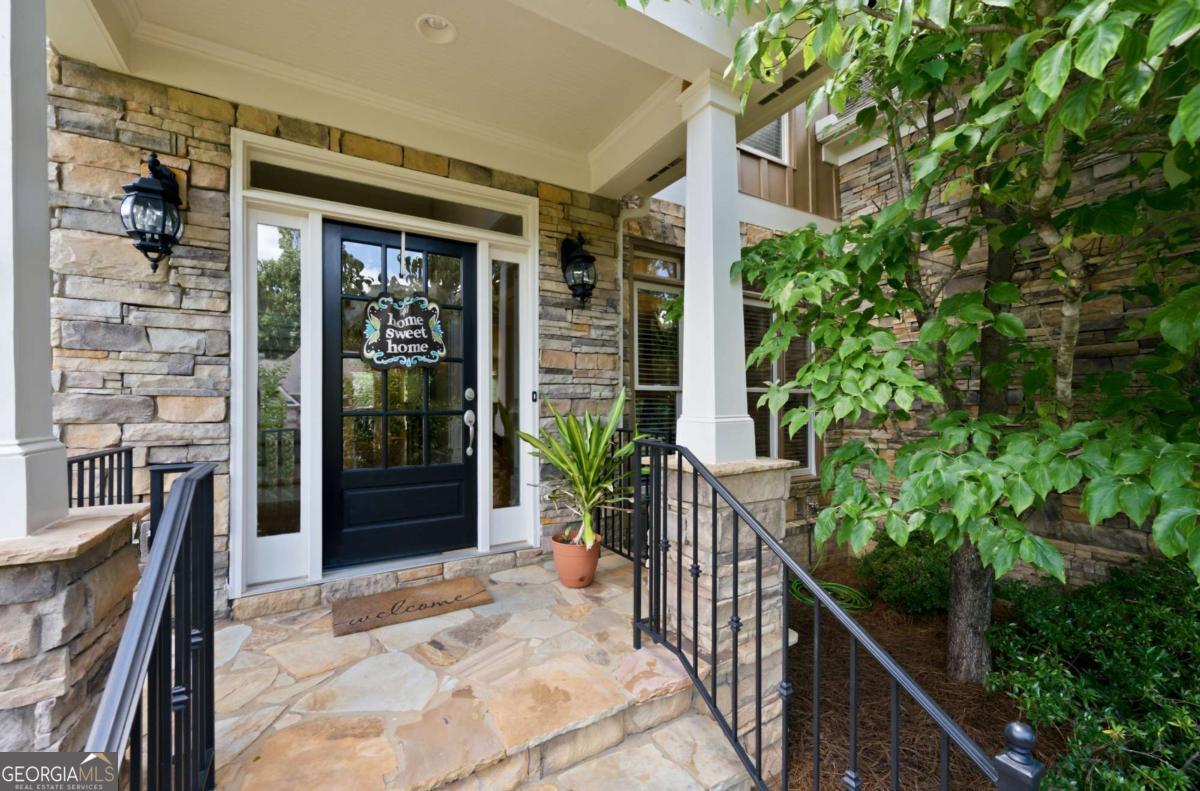
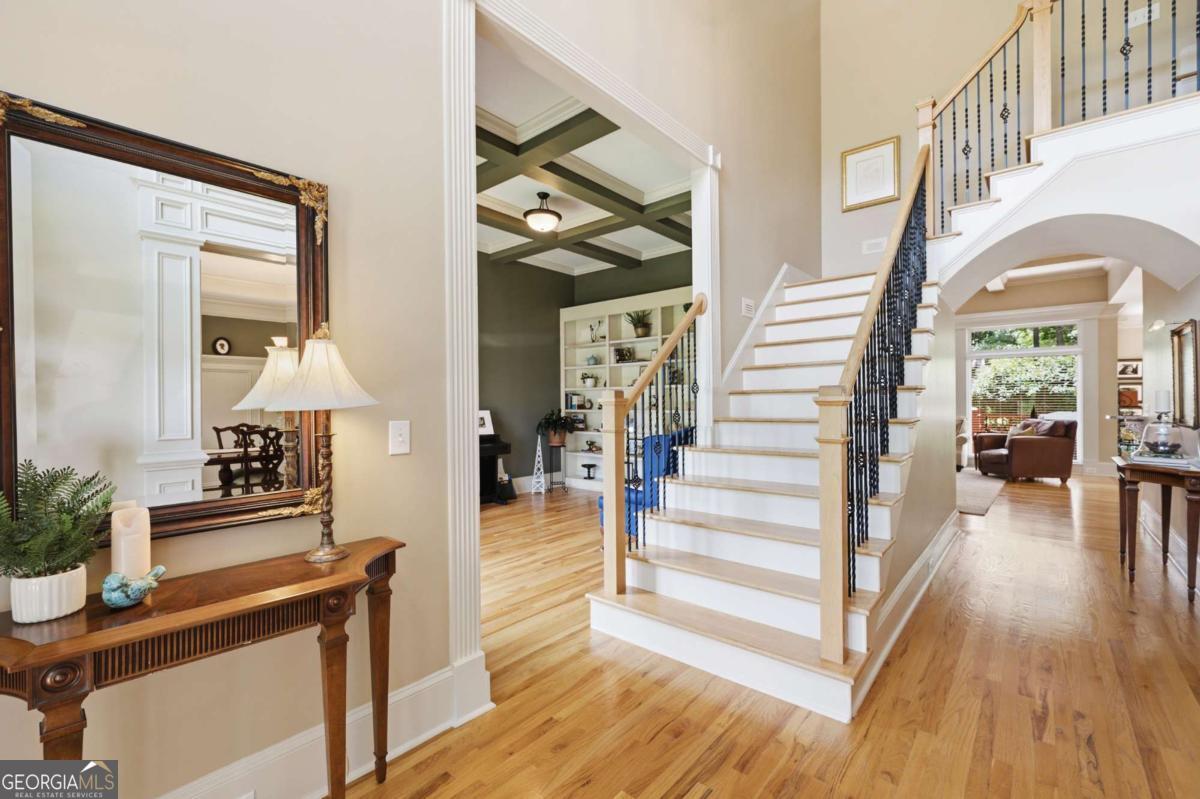
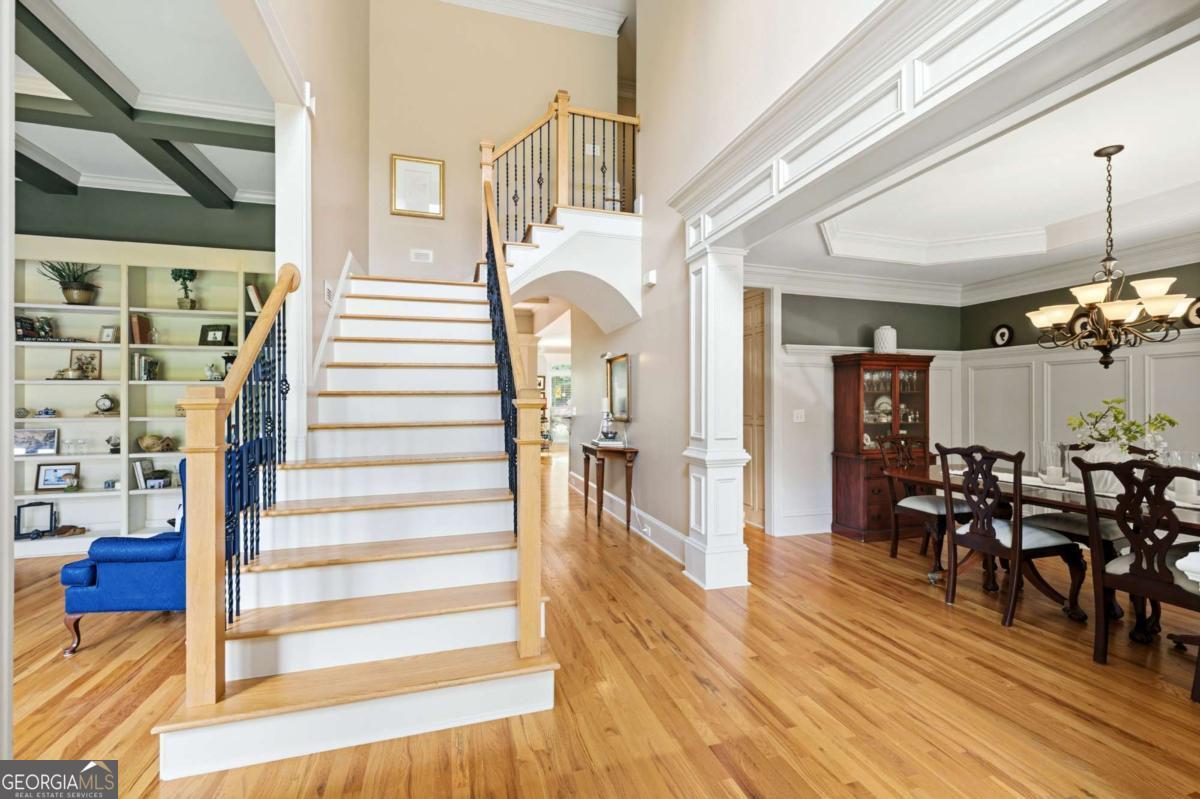
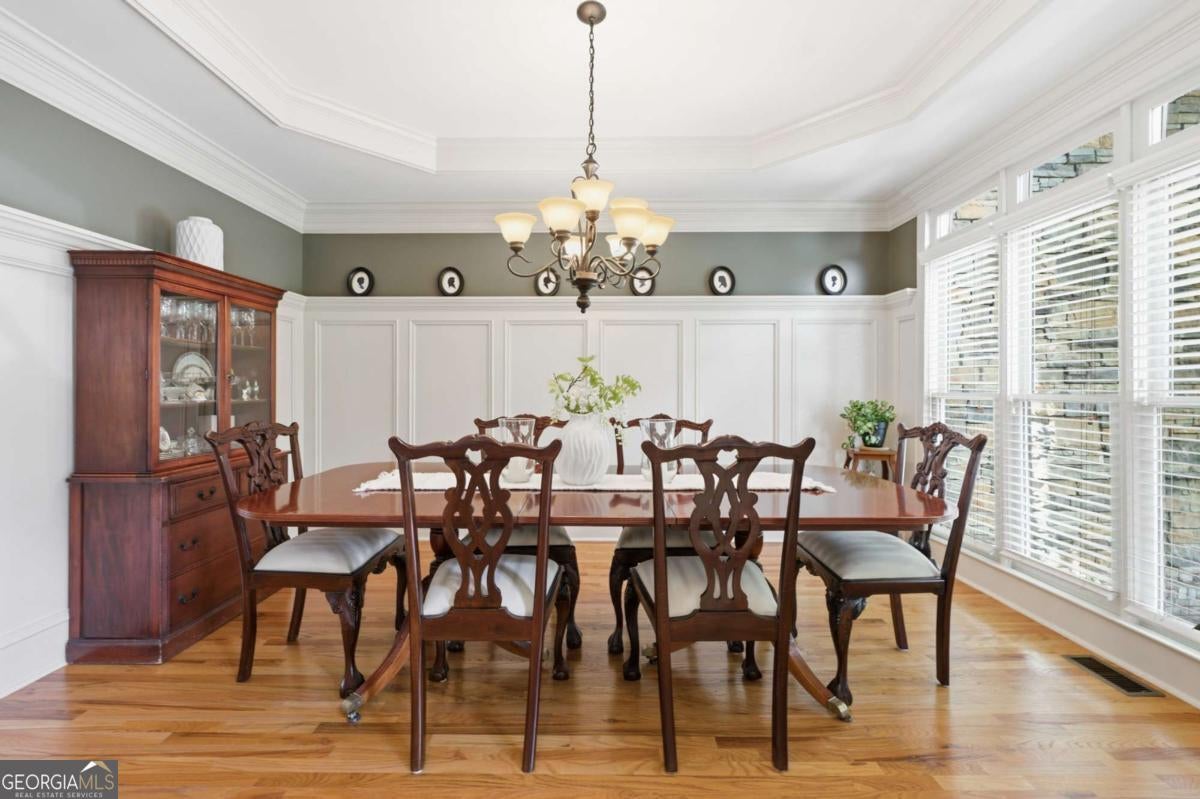
Welcome to 5490 Cathers Creek Drive, where timeless elegance meets everyday comfort, in the highly desirable Hillgrove High School District. Thoughtfully designed with both entertaining and daily living in mind, this spacious 5-bedroom, 4-bathroom home offers the perfect blend of functionality, warmth, and style. From the moment you step inside, you'll appreciate the abundance of natural light, beautiful hardwood floors throughout the main level, extensive crown molding, and quality craftsmanship throughout. The inviting foyer is flanked by a formal dining room and a home office/formal living room, featuring custom built-in bookshelves, creating ideal spaces for hosting, working from home, or quiet evenings. At the heart of the home, the expansive family room showcases coffered ceilings, custom built-in bookcases, and a cozy fireplace, seamlessly flowing into the chef-inspired kitchen. Designed for both everyday living and entertaining, the kitchen offers abundant cabinetry, generous counter space, a large center island, and a bright breakfast room overlooking the backyard. A sought-after main-level bedroom and full bathroom provide exceptional flexibility for guests, extended family, or a private home office. Upstairs, the spacious owner's suite serves as a relaxing retreat, offering plenty of room to unwind along with a luxurious ensuite bath and generous walk-in closet. Three additional oversized bedrooms and two full bathrooms complete the upper level, providing comfortable accommodations for family and guests alike. Step outside onto the large deck overlooking the private backyard-the perfect setting for morning coffee, weekend barbecues, or relaxing after a long day. The full unfinished basement offers endless possibilities to customize your dream space, whether you envision a home theater, gym, recreation room, workshop, or additional living area. Stonemill Creek is more than just a subdivision, its a lifestyle. Residents enjoy a private community park with a pond and walking trails, along with a several HOA hosted events throughout the year that bring neighbors together. Its a fun, welcoming community where families create lasting memories and truly feel at home.
| a week ago | Status changed to Active | |
| a week ago | Listing updated with changes from the MLS® | |
| 2 weeks ago | Price changed to $749,900 | |
| 2 months ago | Listing first seen on site |

Information deemed reliable but not guaranteed. The data relating to real estate for sale on this web site comes in part from the Broker Reciprocity Program of Georgia MLS. Real estate listings held by brokerage firms other than this office are marked with the Broker Reciprocity logo and detailed information about them includes the name of the listing brokers. Copyright © 2020-present Georgia MLS. All rights reserved.
Last checked: 2026-08-08 02:01 PM UTC