
205 Knollwood CTPeachtree City, GA 30269
Due to the health concerns created by Coronavirus we are offering personal 1-1 online video walkthough tours where possible.
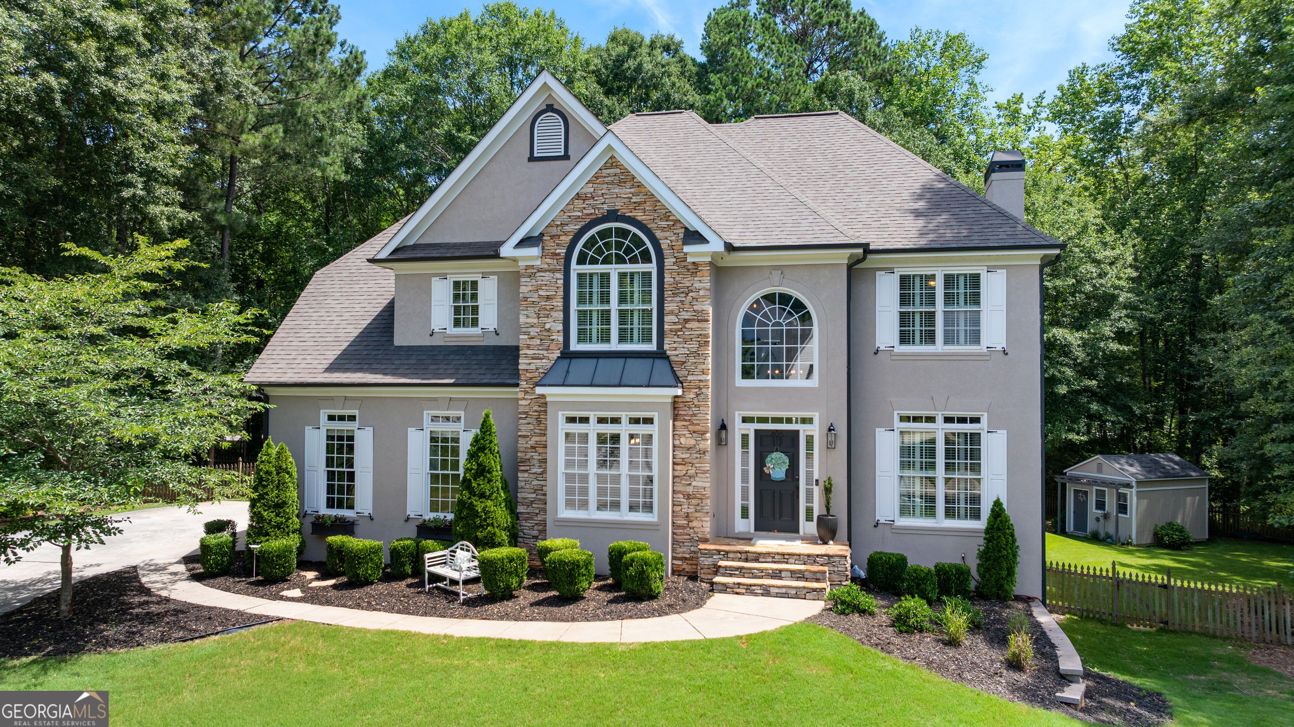
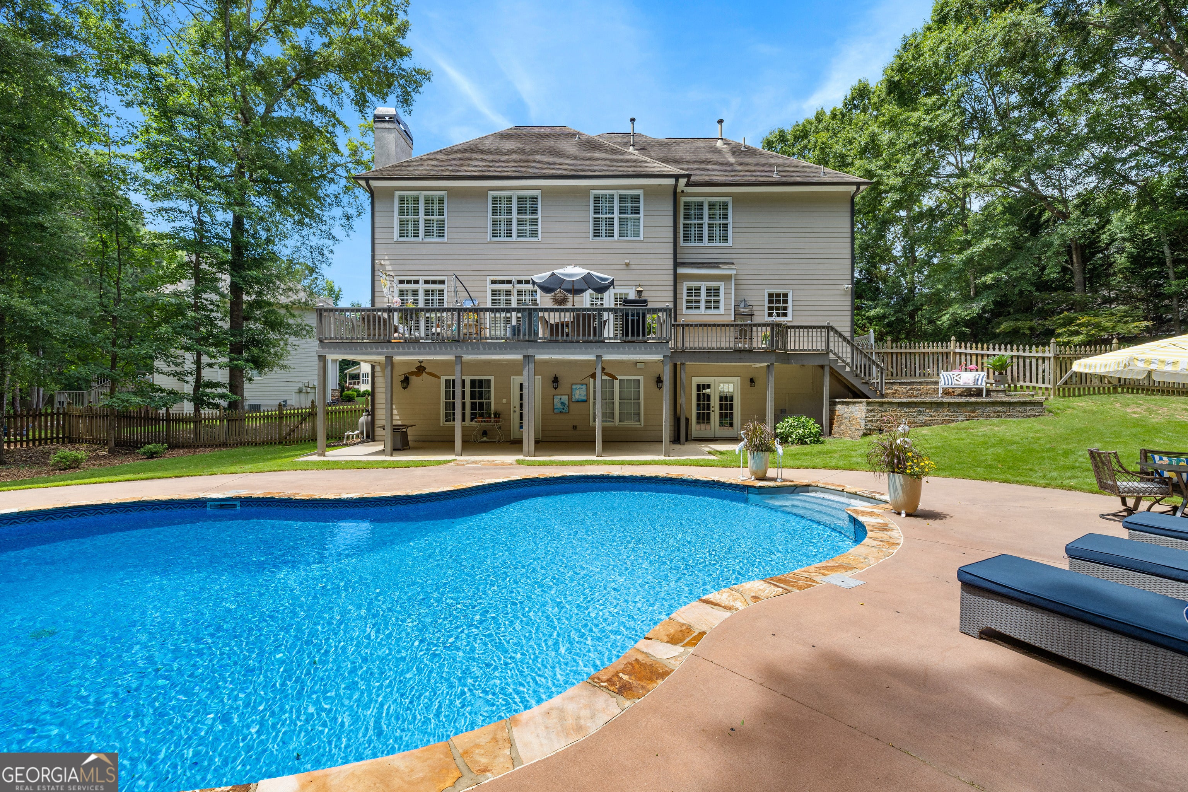
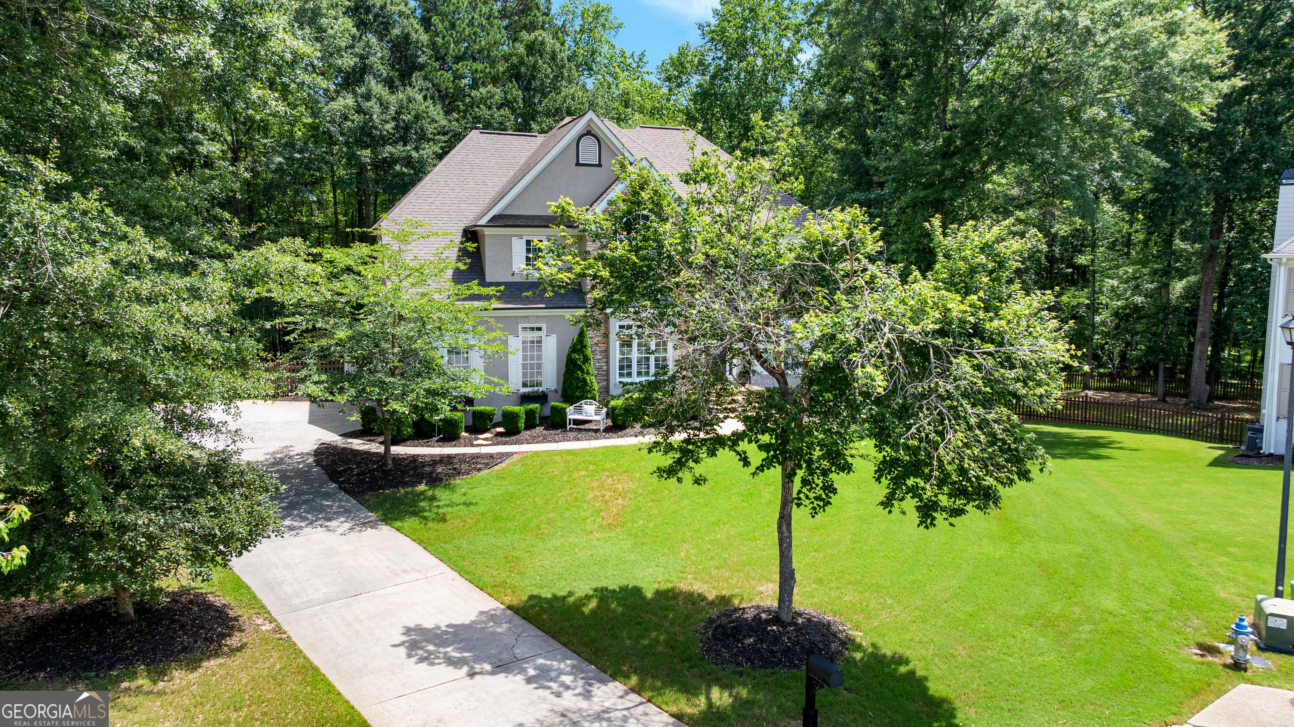
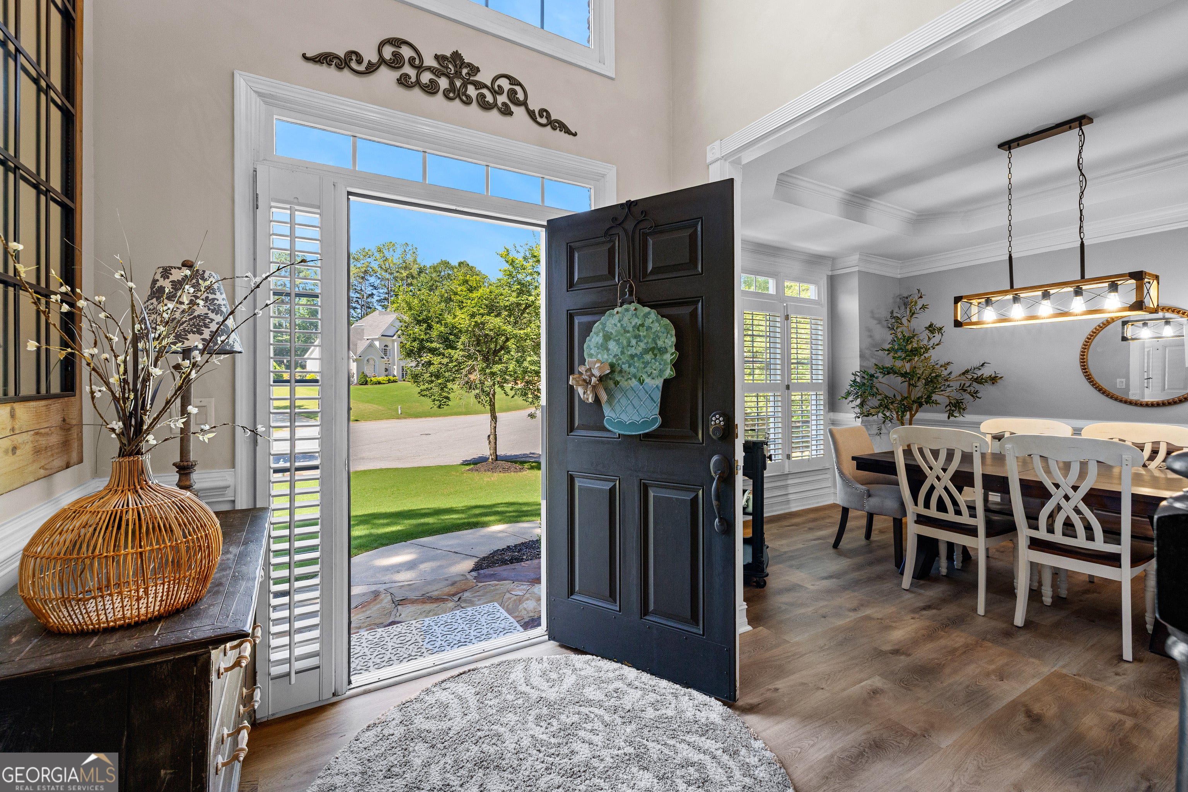
Welcome home to this beautifully updated and impeccably maintained residence, perfectly nestled on a quiet cul-de-sac in the highly sought-after Timberlake subdivision. From the moment you arrive, you'll discover a home designed for both everyday comfort and unforgettable entertaining. Step inside to a light-filled, airy floor plan featuring stylish designer updates, elegant lighting, plantation shutters, and timeless finishes throughout. The welcoming foyer is flanked by a formal dining room and a versatile living room or home office, complete with a stunning custom accent wall. Just beyond, the spacious family room showcases a gorgeous stone fireplace and flows seamlessly into the beautifully updated kitchen and breakfast area-the true heart of the home. The main level also offers the convenience of a well-appointed laundry room, making daily living effortless. Upstairs, retreat to the expansive primary suite, where a spa-inspired bathroom invites you to relax with a freestanding soaking tub, oversized frameless glass shower, and luxurious finishes. Three additional bedrooms provide plenty of space for family and guests, while the oversized fourth bedroom offers endless possibilities as a bonus room, media room, playroom, or dedicated home office. The finished basement extends the home's incredible versatility with two finished flex spaces. One expansive room is ideal as a guest suite, recreation room, fitness studio, or second living area, while an additional finished room offers the flexibility to become a home office, hobby room, playroom, or whatever best fits your lifestyle. You'll also appreciate the abundance of unfinished storage space. Step outside and prepare to fall in love. Your private, resort-style backyard is the ultimate retreat, featuring a sparkling in-ground pool surrounded by beautifully landscaped outdoor living spaces-perfect for summer gatherings, quiet evenings, and making lifelong memories. Located in the award-winning Starr's Mill School District and connected to Peachtree City's renowned golf cart path system, you'll enjoy convenient access to shopping, dining, parks, and recreation. Plus, you're just minutes from Senoia, Trilith, and Hartsfield-Jackson Atlanta International Airport. This exceptional home truly checks every box-style, space, location, and lifestyle. Beautifully updated, lovingly maintained, and move-in ready, it's more than just a house-it's the place you'll love coming home to.
| 7 days ago | Status changed to Active | |
| 7 days ago | Listing updated with changes from the MLS® | |
| a week ago | Price changed to $874,900 | |
| a month ago | Listing first seen on site |

Information deemed reliable but not guaranteed. The data relating to real estate for sale on this web site comes in part from the Broker Reciprocity Program of Georgia MLS. Real estate listings held by brokerage firms other than this office are marked with the Broker Reciprocity logo and detailed information about them includes the name of the listing brokers. Copyright © 2020-present Georgia MLS. All rights reserved.
Last checked: 2026-08-09 07:31 PM UTC