
Save
Ask
Tour
Hide
$699,900
44 Days On Site
10580 Cauley Creek DRDuluth, GA 30097
For Sale|Single Family Residence|Active
4
Beds
3
Total Baths
3
Full Baths
2,891
SqFt
$242
/SqFt
1995
Built
Subdivision:
Parkside
County:
Fulton
Due to the health concerns created by Coronavirus we are offering personal 1-1 online video walkthough tours where possible.
Call Now: (678) 675-6575
Is this the listing for you? We can help make it yours.
(678) 675-6575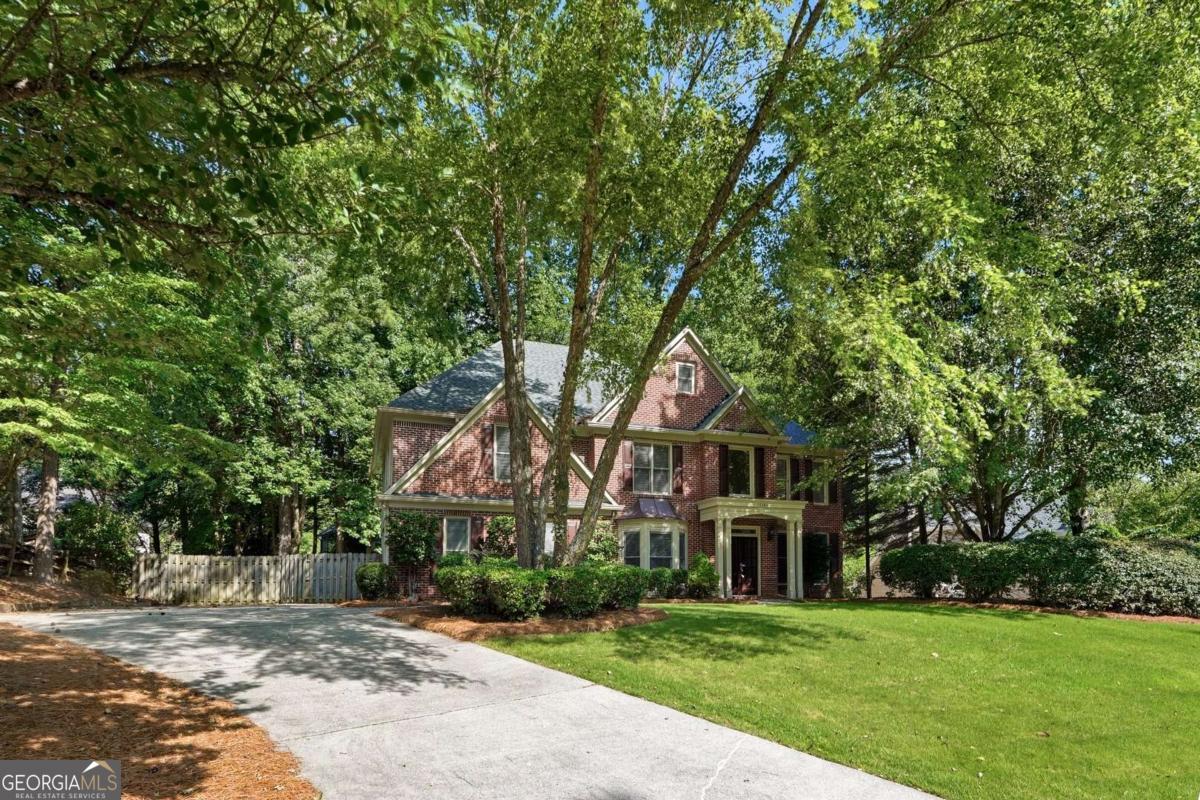
Save
Ask
Tour
Hide
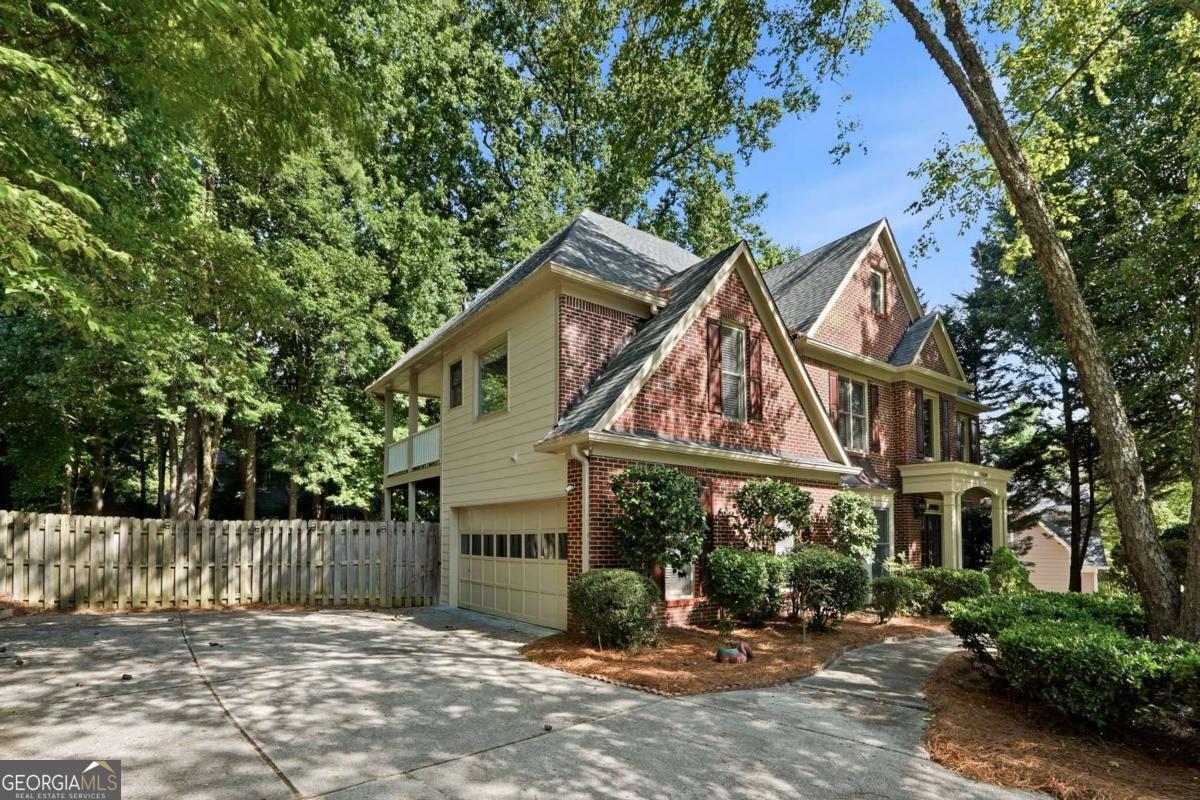
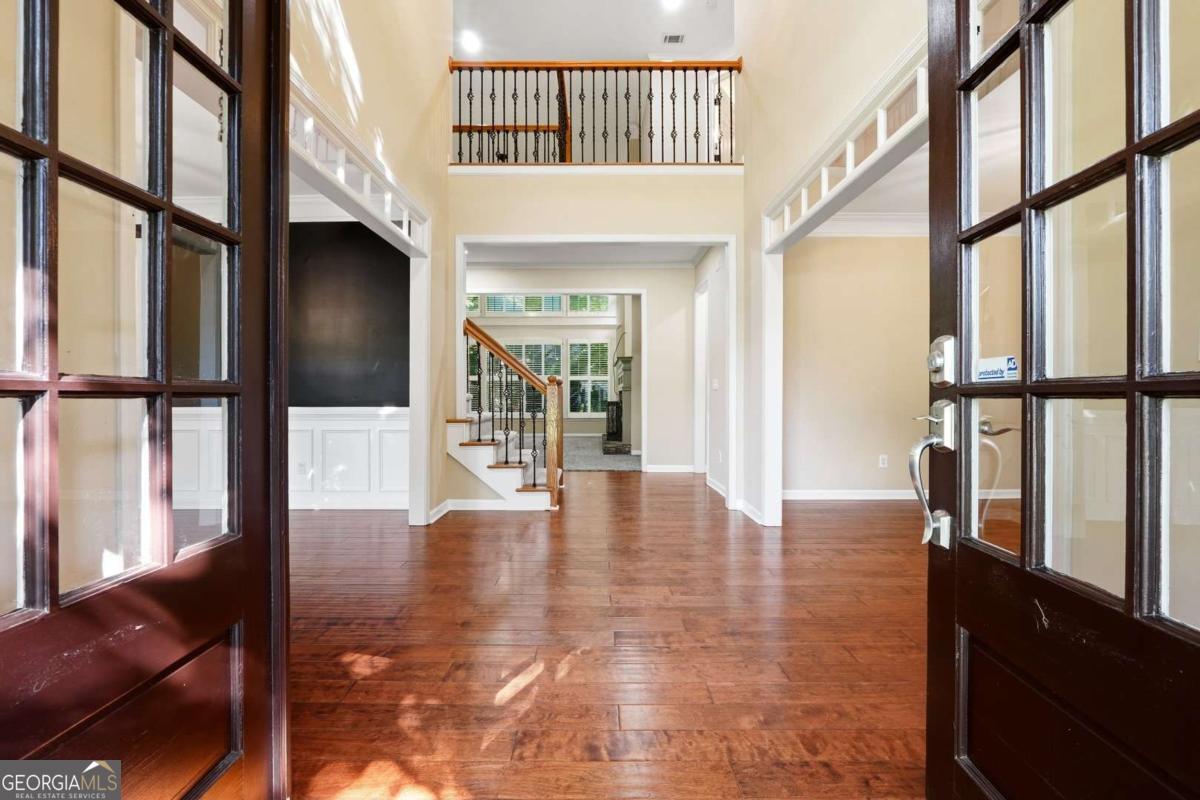
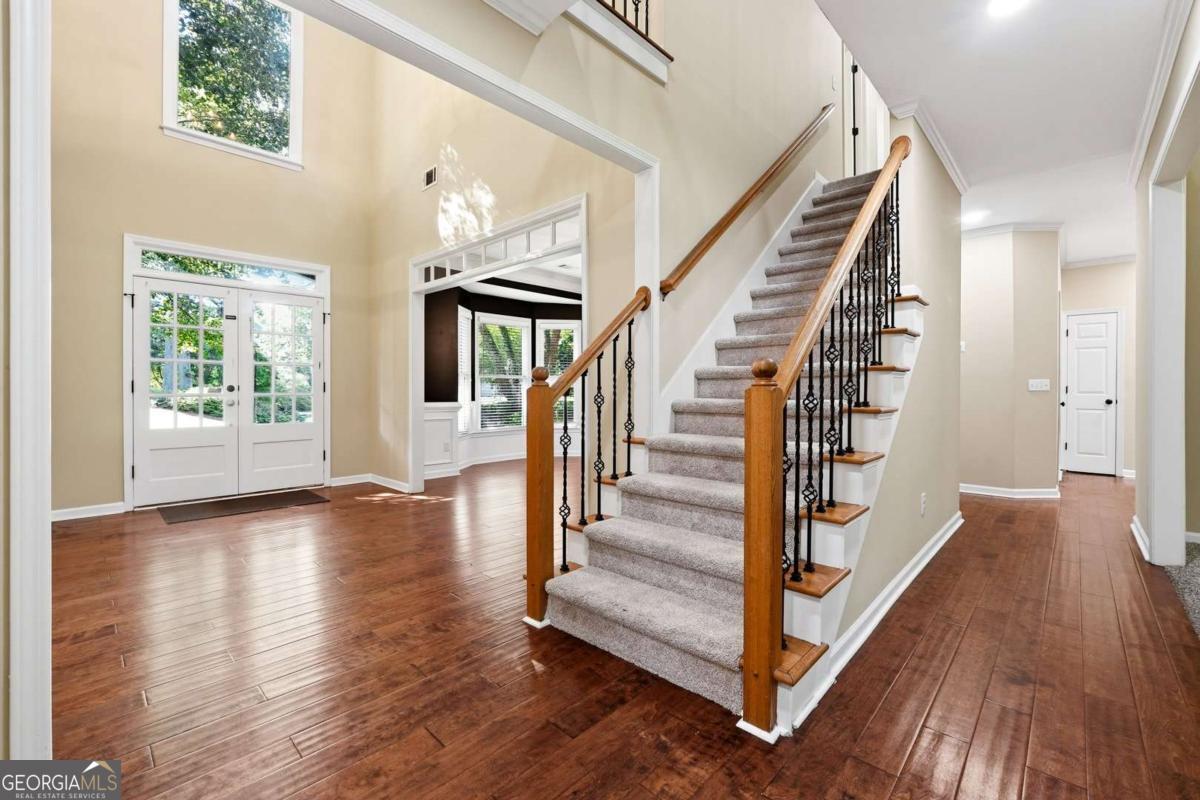
Beautifully updated 4BR/3BA home in the highly sought-after Northview High School district! Featuring a dramatic two-story family room, an updated kitchen, and beautifully remodeled bathrooms. The main level offers a bedroom and full bath-perfect for guests or multi-generational living. Relax in the spacious primary suite with direct access to a private balcony overlooking the peaceful backyard. Conveniently located just minutes from shopping, restaurants, parks, and major highways, this move-in ready home offers the perfect blend of comfort, style, and location.
Save
Ask
Tour
Hide
Listing Snapshot
Price
$699,900
Days On Site
44 Days
Bedrooms
4
Inside Area (SqFt)
2,891 sqft
Total Baths
3
Full Baths
3
Partial Baths
N/A
Lot Size
0.34 Acres
Year Built
1995
MLS® Number
10793480
Status
Active
Property Tax
$7,237
HOA/Condo/Coop Fees
$120.83 monthly
Sq Ft Source
Public Records
Friends & Family
Recent Activity
| a week ago | Status changed to Active | |
| a week ago | Listing updated with changes from the MLS® | |
| a week ago | Price changed to $699,900 | |
| a month ago | Listing first seen on site |
General Features
Acres
0.34
Foundation
Slab
Garage
Yes
Garage Spaces
2
Land Lease
No
Levels
Two
Parking
Garage
Parking Spaces
2
Property Sub Type
Single Family Residence
Sewer
Public Sewer
SqFt Above
2891
Style
Brick FrontTraditional
Utilities
Cable AvailableElectricity AvailableNatural Gas AvailableSewer AvailableWater Available
Water Source
Public
Interior Features
Appliances
DishwasherDisposalGas Water HeaterMicrowave
Basement
None
Cooling
Ceiling Fan(s)Central AirWindow Unit(s)
Fireplace
Yes
Fireplace Features
Family Room
Fireplaces
1
Flooring
CarpetHardwoodLaminate
Heating
CentralHot WaterNatural Gas
Interior
Breakfast BarPantryBookcasesDouble VanityWalk-In Closet(s)
Laundry Features
Laundry RoomUpper Level
Main Level Bedrooms
1
Window Features
Insulated WindowsDouble Pane Windows
Dining Room
Kitchen
Save
Ask
Tour
Hide
Exterior Features
Construction Details
Brick
Fencing
Back YardFenced
Lot Features
Private
Patio And Porch
DeckPorch
Roof
Composition
Waterfront Features
NONE
Windows/Doors
Insulated WindowsDouble Pane Windows
Community Features
Accessibility Features
Accessible Doors
Association Dues
1450
Community Features
PlaygroundPoolTennis Court(s)
HOA Fee Frequency
Annually
Schools
School District
Unknown
Elementary School
Shakerag
Middle School
River Trail
High School
Northview
Listing courtesy of Virtual Properties Realty.com

Information deemed reliable but not guaranteed. The data relating to real estate for sale on this web site comes in part from the Broker Reciprocity Program of Georgia MLS. Real estate listings held by brokerage firms other than this office are marked with the Broker Reciprocity logo and detailed information about them includes the name of the listing brokers. Copyright © 2020-present Georgia MLS. All rights reserved.
Last checked: 2026-08-08 06:25 PM UTC
Information deemed reliable but not guaranteed. The data relating to real estate for sale on this web site comes in part from the Broker Reciprocity Program of Georgia MLS. Real estate listings held by brokerage firms other than this office are marked with the Broker Reciprocity logo and detailed information about them includes the name of the listing brokers. Copyright © 2020-present Georgia MLS. All rights reserved.
Last checked: 2026-08-08 06:25 PM UTC
Neighborhood & Commute
Source: Walkscore
Save
Ask
Tour
Hide