
16005 Segwick DRAlpharetta, GA 30004
Due to the health concerns created by Coronavirus we are offering personal 1-1 online video walkthough tours where possible.
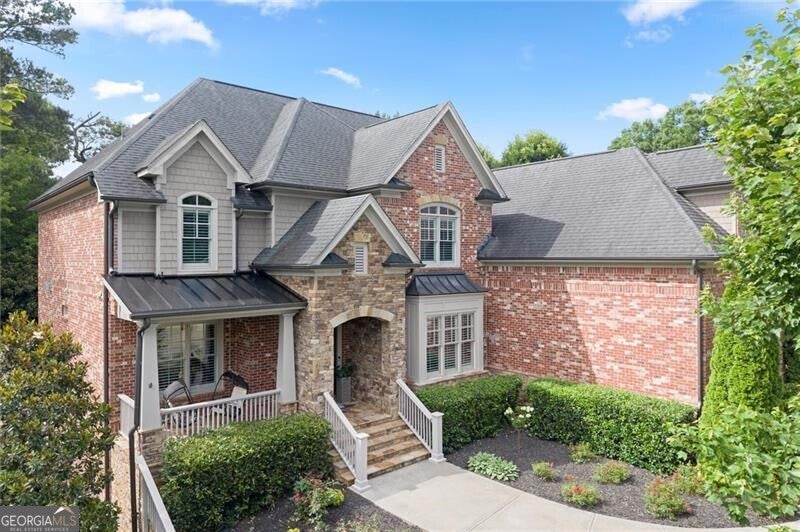
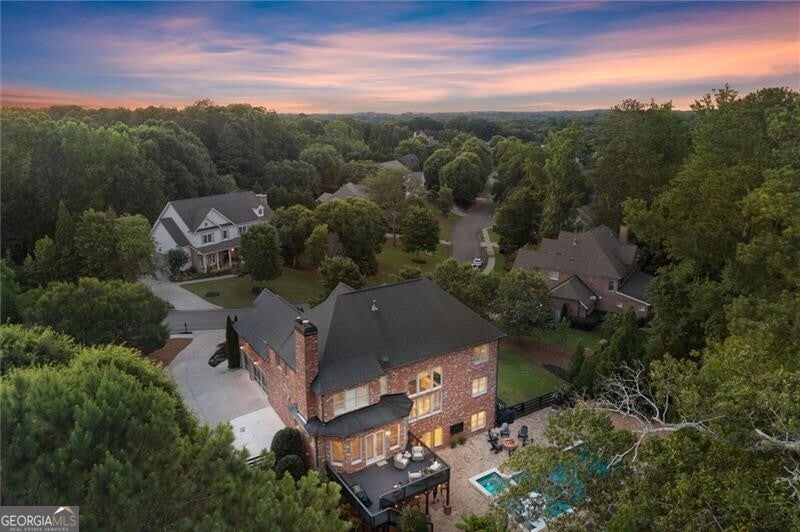
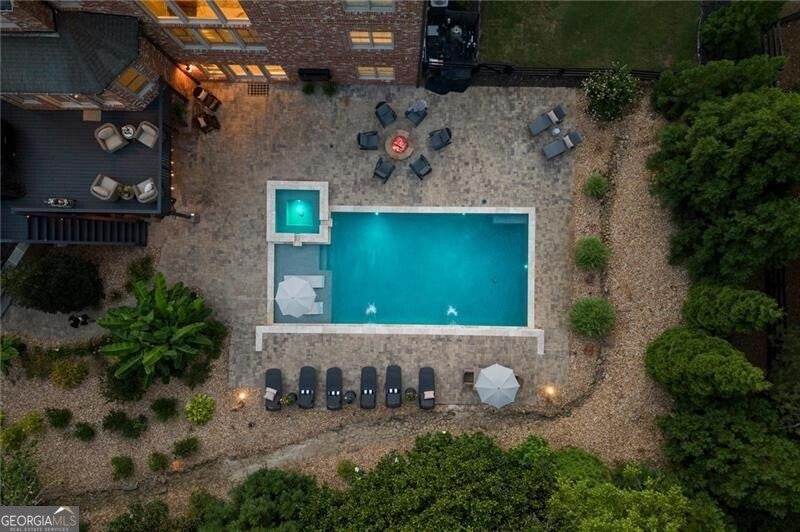
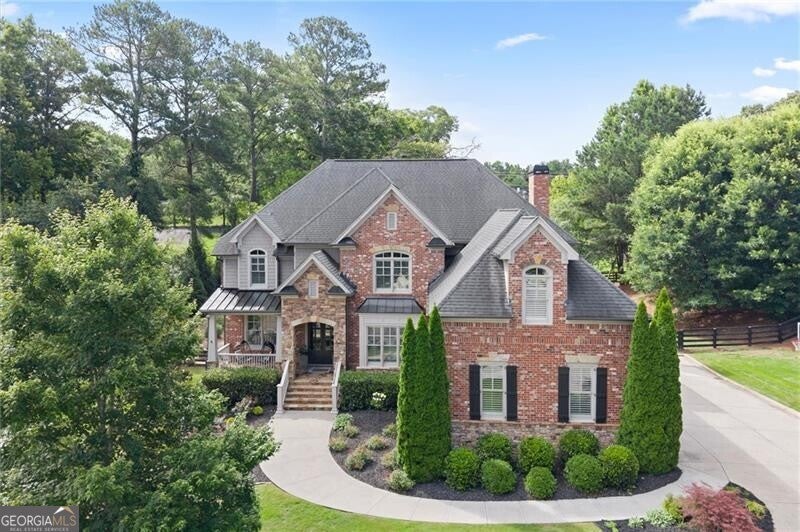
Private resort living in the heart of Milton! Welcome to 16005 Segwick Drive, where everyday living feels a little more like a retreat. Tucked away in one of Milton's most desirable areas, you're just minutes from local favorites like Scottsdale Farms, 7 Acre BarnGrill, Matilda's, Baby Publix, equestrian facilities, ball fields, walking trails, and so much more. From the moment you arrive, the home's timeless four-sided brick exterior and three-car side-entry garage set the stage for what awaits inside. Step through the front door into a welcoming foyer, where a formal dining room and private office are framed by beautiful architectural millwork and custom barn doors handcrafted by one of Milton's finest artisans. As you continue into the heart of the home, soaring ceilings and abundant natural light create an immediate sense of space and comfort. The family room is both impressive and inviting, featuring custom-built bookshelves, shiplap accents, and an open-concept design that seamlessly connects to the oversized chef's kitchen-perfect for gathering with family and friends. The kitchen is truly designed for entertaining, offering a massive center island, hidden walk-in pantry, stainless steel appliances, and a cozy keeping room with its own fireplace. Step outside and discover what makes this property truly special. The newly refreshed deck overlooks a private backyard oasis, thoughtfully designed with extensive custom hardscaping and lush landscaping. At the center is a stunning heated pool and spa, complete with travertine coping and cascading waterfalls. Nearby, a custom outdoor bar and grilling area create the ultimate setting for summer gatherings and weekend celebrations. The terrace level extends the home's entertainment possibilities even further, with a recreational room, custom built bar, pantry, theatre room and bath, opening directly onto an expansive paver patio with multiple spaces to relax, host guests, or simply enjoy your own private resort-style escape. A main-level bedroom offers flexibility for guests or multigenerational living, while upstairs you'll find the spacious primary suite along with three additional bedrooms and two full baths. The large upstairs laundry room adds everyday convenience with built-in cabinetry and a utility sink. With brand-new flooring, newer HVAC system, and a pool, spa, hardscaping, and landscaping all completed within the last three years, this home feels fresh, updated, and move-in ready. Filled with natural light and custom touches throughout, 16005 Segwick Drive is more than just a home-it's a place to create lasting memories and a vacation every day.
| a week ago | Status changed to Active | |
| a week ago | Listing updated with changes from the MLS® | |
| 2 weeks ago | Price changed to $1,675,000 | |
| a month ago | Listing first seen on site |

Information deemed reliable but not guaranteed. The data relating to real estate for sale on this web site comes in part from the Broker Reciprocity Program of Georgia MLS. Real estate listings held by brokerage firms other than this office are marked with the Broker Reciprocity logo and detailed information about them includes the name of the listing brokers. Copyright © 2020-present Georgia MLS. All rights reserved.
Last checked: 2026-08-08 07:03 PM UTC