
0 Bob Smith RD 2Sharpsburg, GA 30277
Due to the health concerns created by Coronavirus we are offering personal 1-1 online video walkthough tours where possible.
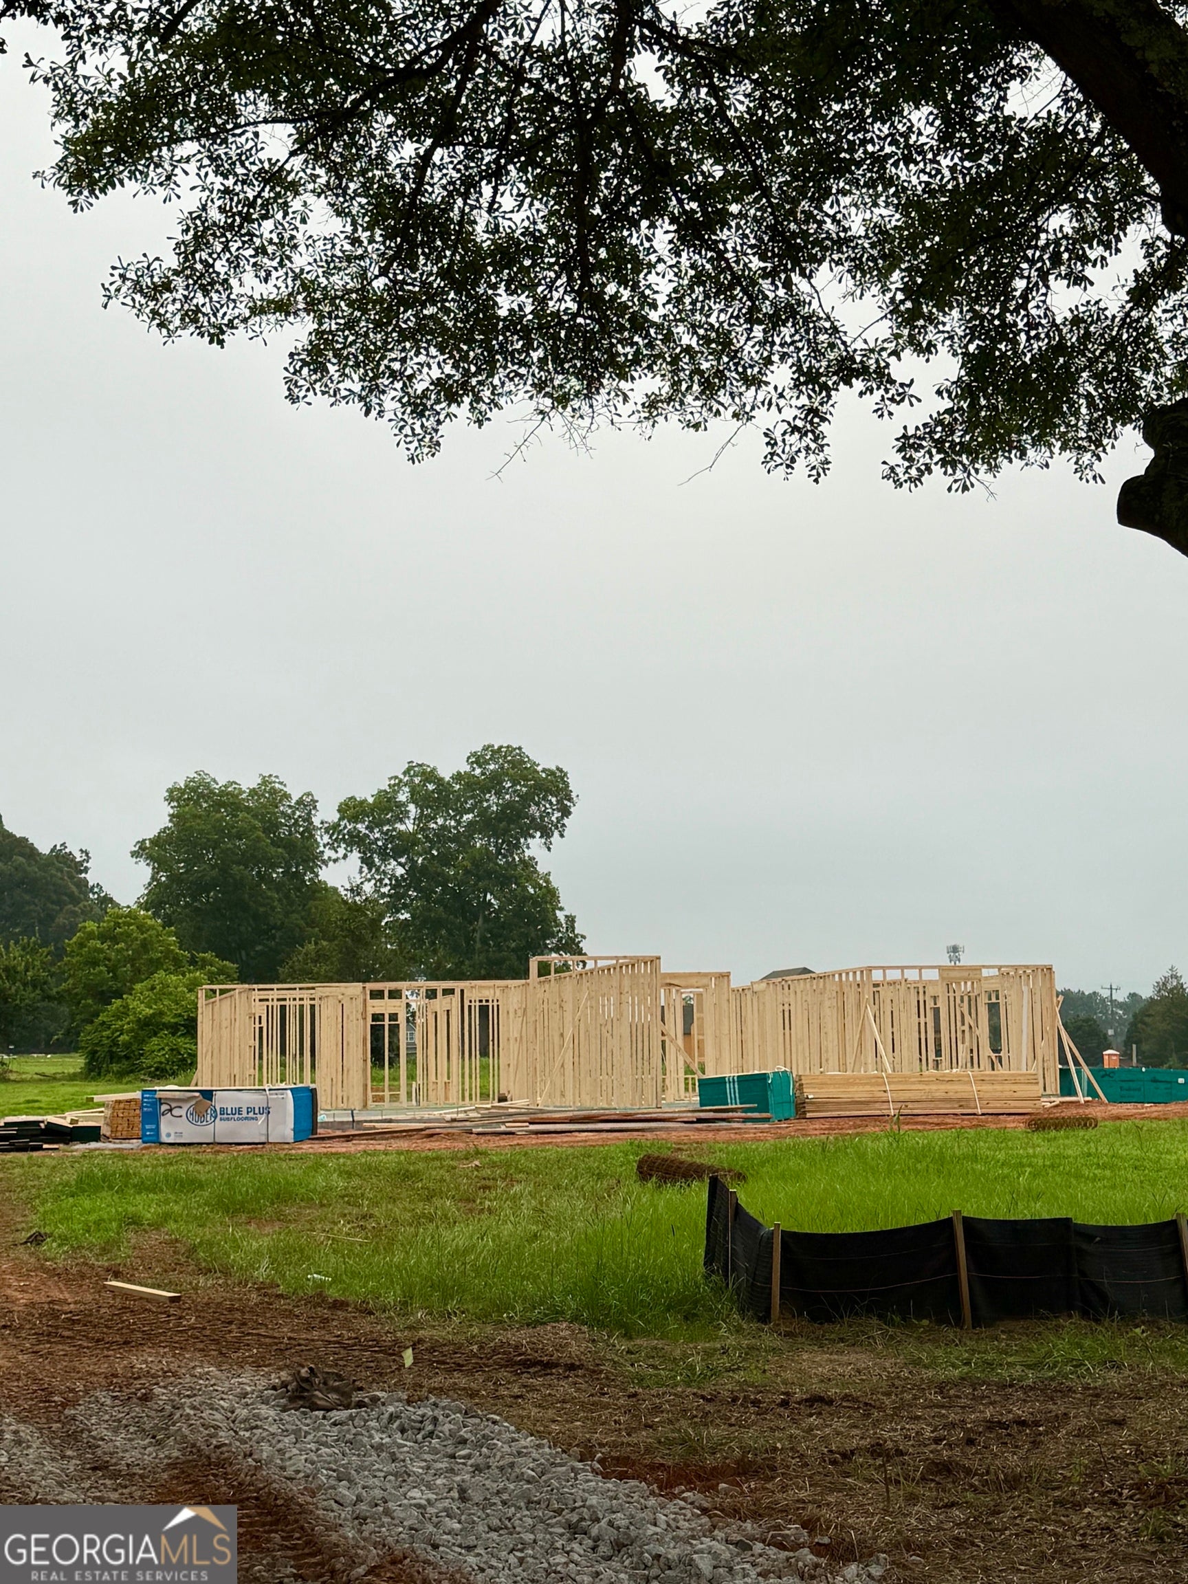
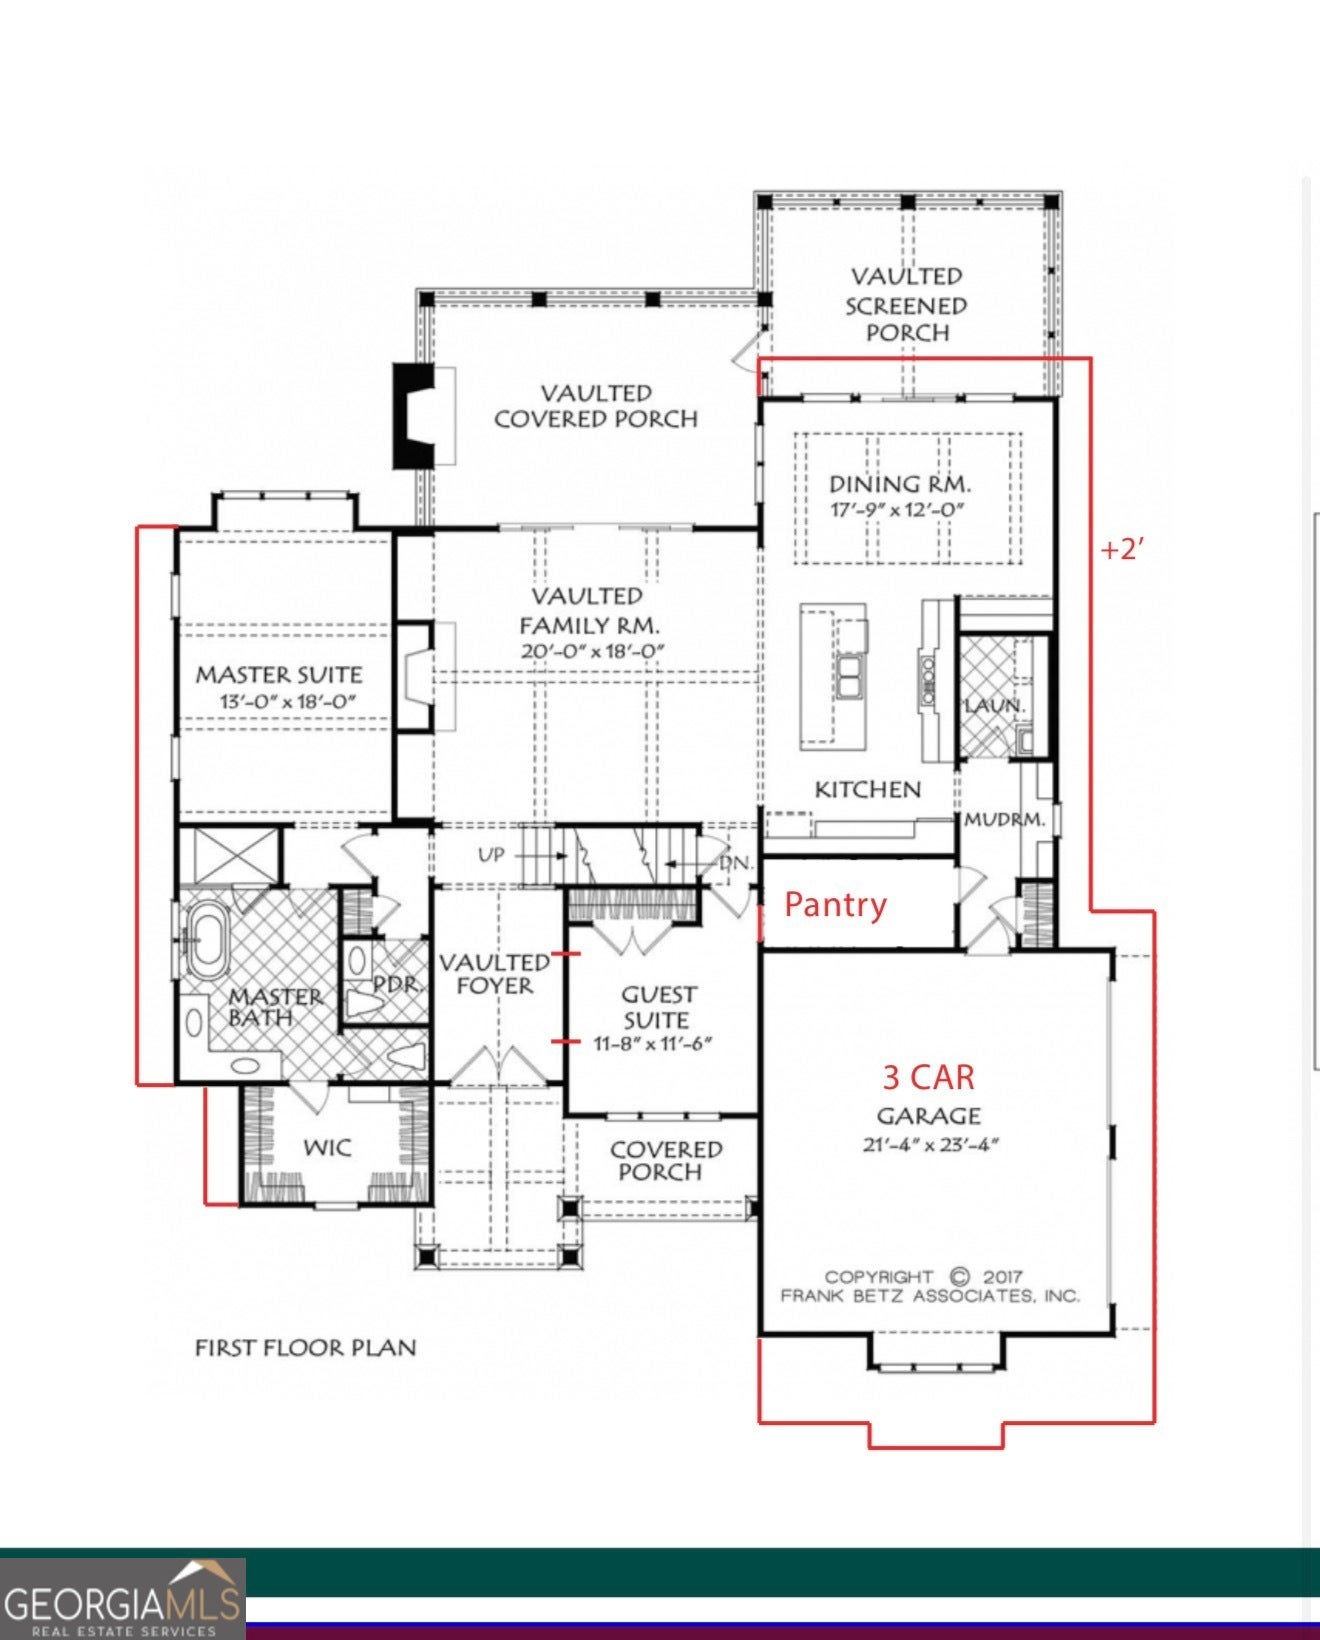
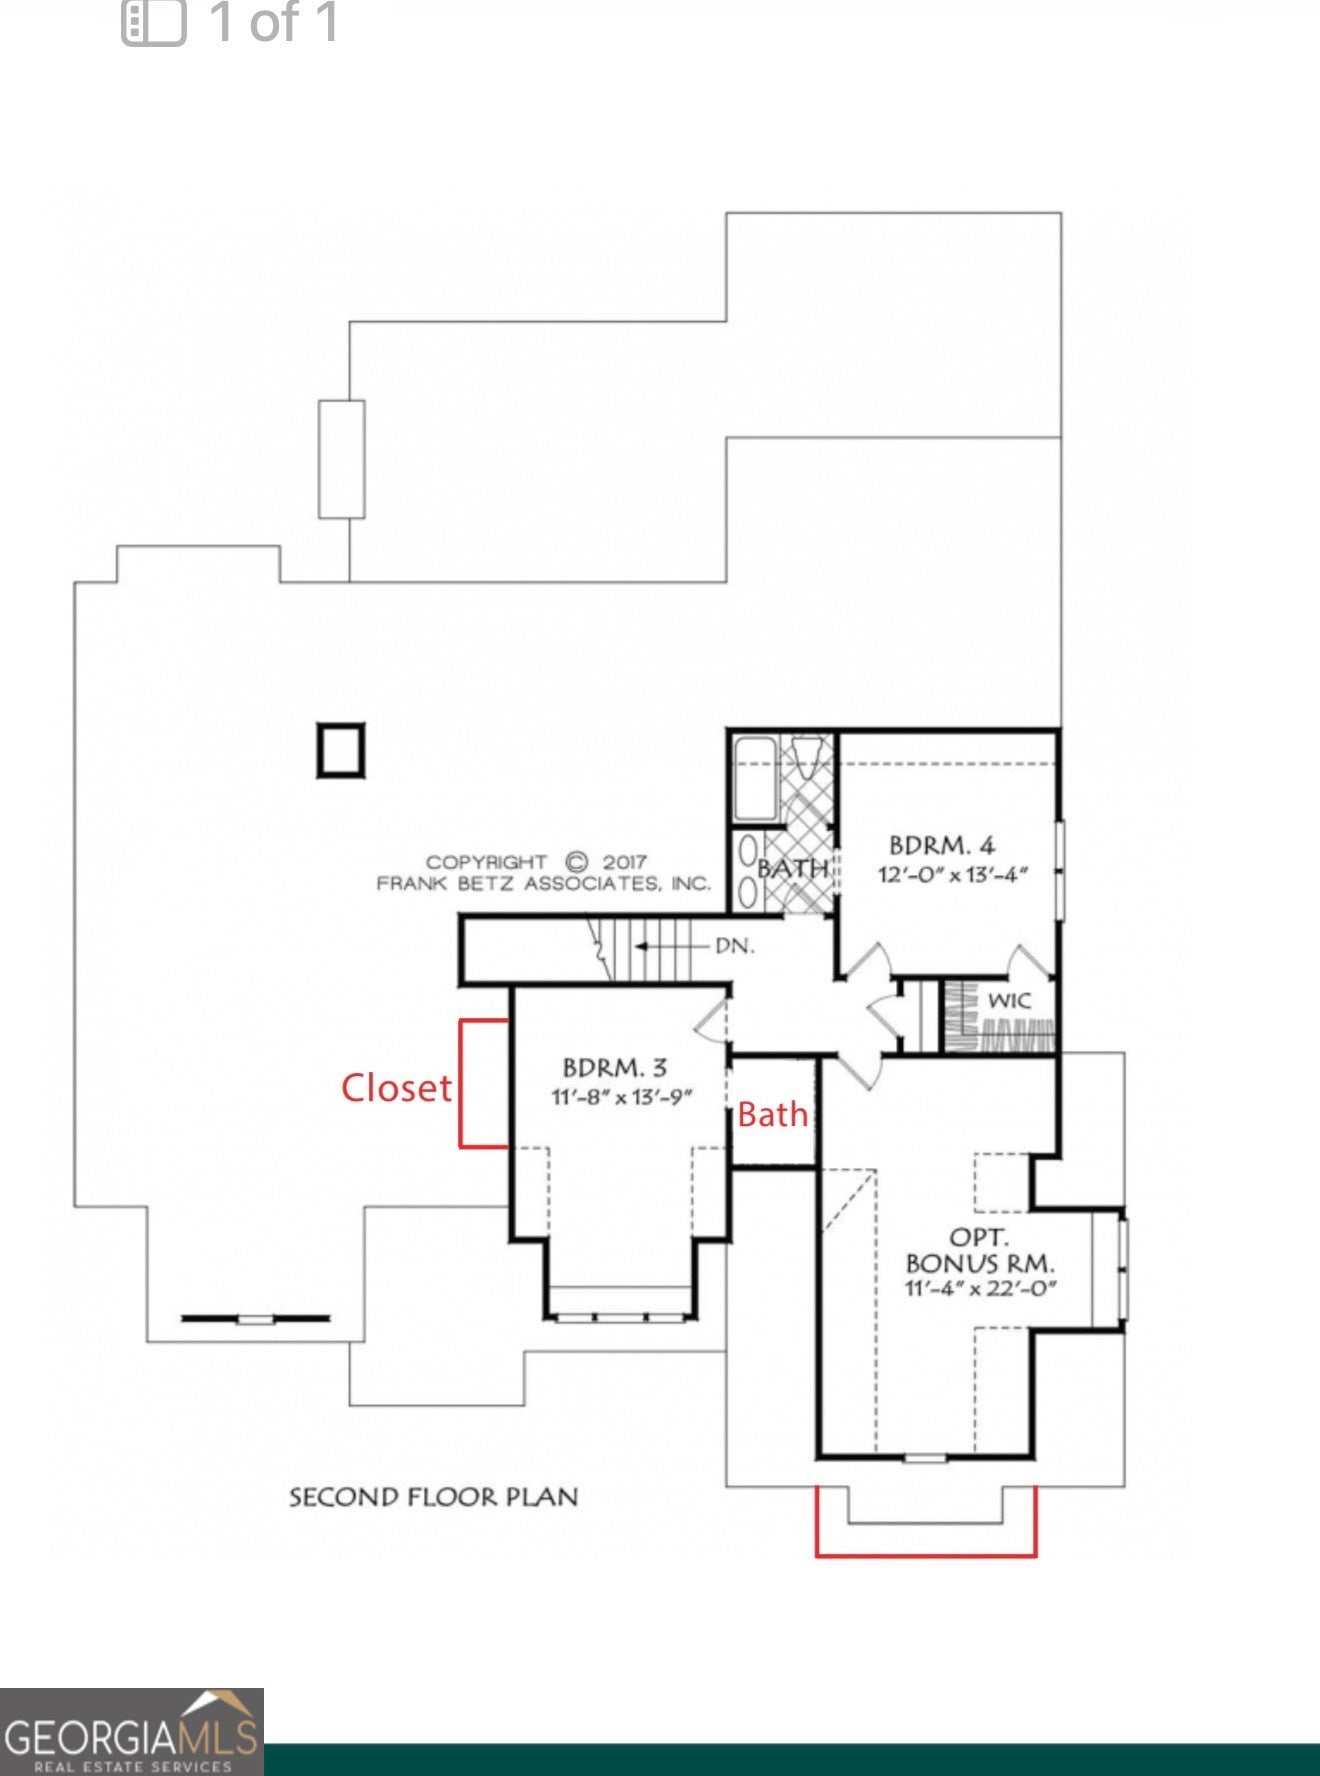
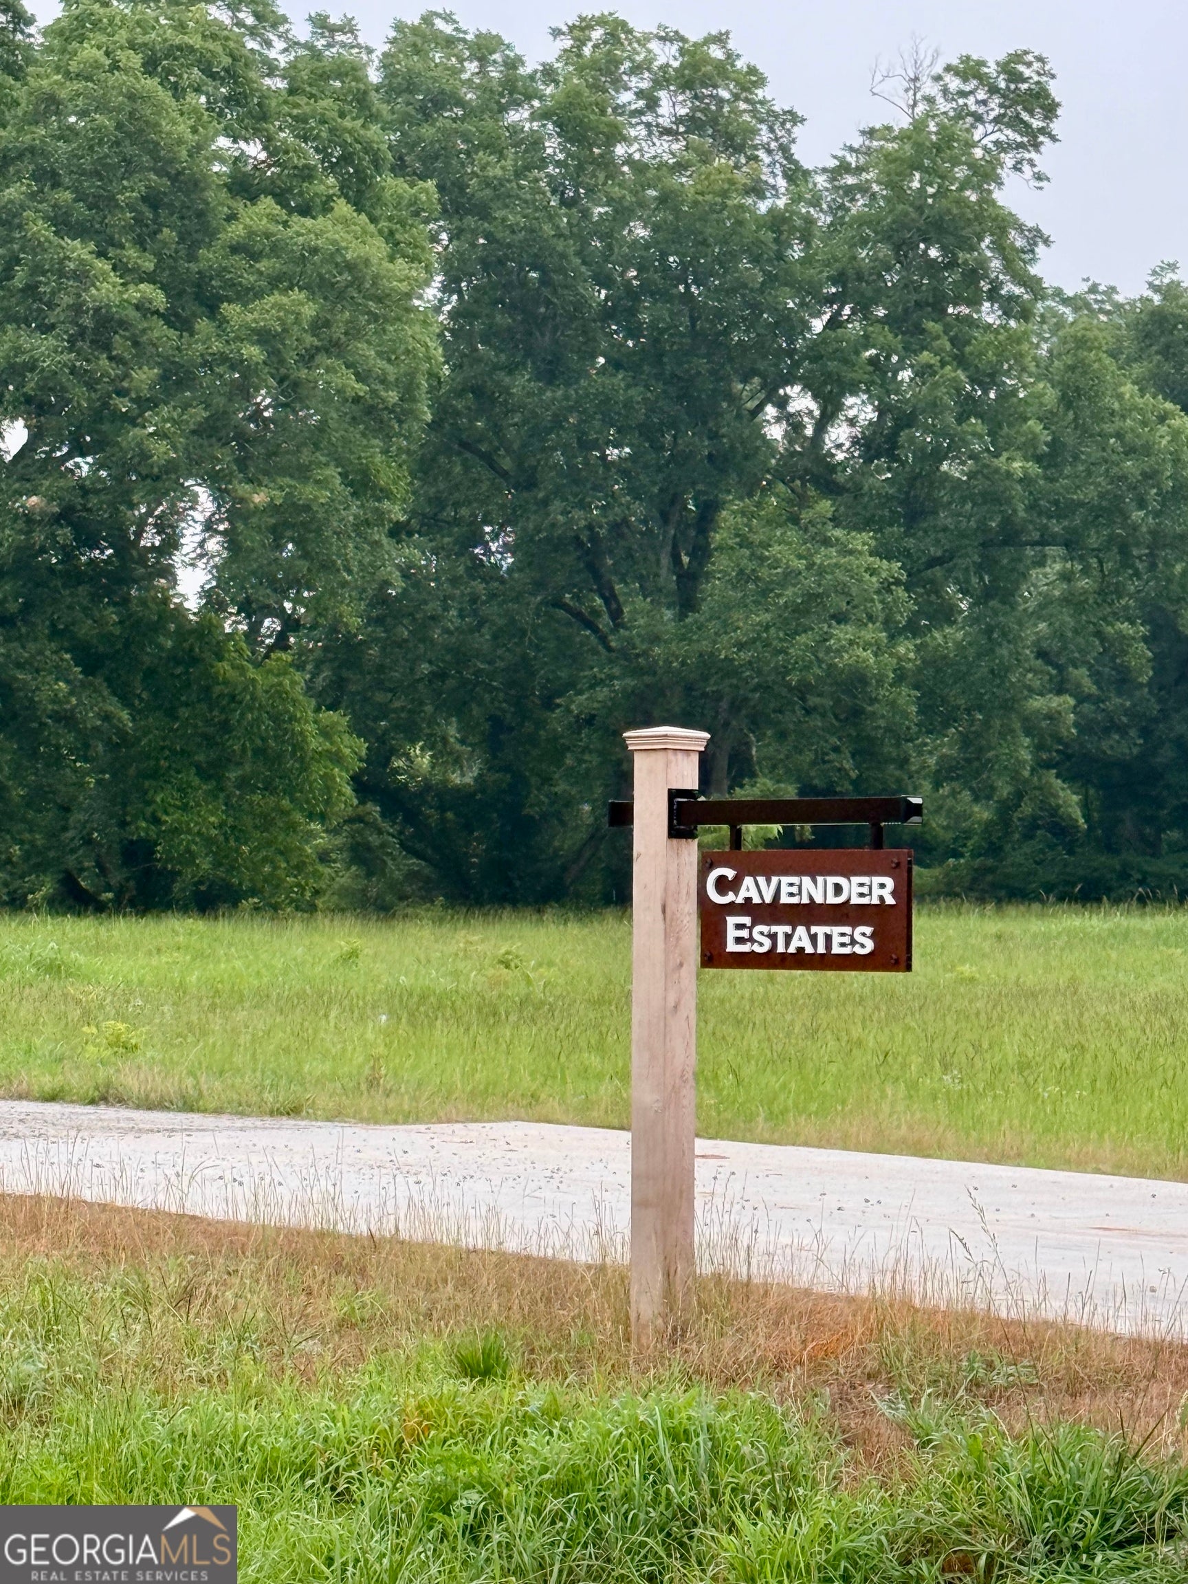
Experience estate living without sacrificing convenience at Cavendar Estates.This exclusive community features just eight custom homes on a picturesque 2 acre homesites in one of Sharpsburg's most desirable locations. Minutes from Peachtree City, Senoia, Newnan, I-85, Costco, Sam's, Publix, shopping, and dining. Timeless four-board fencing along the front of each homesite will create a beautiful, welcoming streetscape once completed. We are just getting started on this build, there is time to add your personal touches. The Embry Hills Plan offers an exceptional blend of timeless design, modern luxury, and everyday functionality. Situated on 2 acres, this custom home features a spacious main level highlighted by an enlarged owner's suite with a generous closet and ensuite, dedicated home office, oversized walk-in pantry, mudroom, and conveniently located laundry room. Upstairs, you'll find three additional bedrooms and two full bathrooms, providing plenty of room for family and guests. Designed with entertaining in mind, the open-concept floor plan seamlessly connects the chef's kitchen, dining area, and vaulted family room, creating an inviting atmosphere for everyday living and special gatherings alike. Just beyond, the vaulted covered rear porch with an outdoor fireplace extends the living space outdoors, offering the perfect setting to relax and entertain year-round. Quality craftsmanship is evident throughout, with premium finishes including quartz countertops, custom cabinetry, beautifully tiled bathrooms, hardwood floors, spray foam insulation, irrigation system, and a three-car garage. Welcome home to the perfect balance of space and convenience.
| 4 weeks ago | Status changed to Active | |
| 4 weeks ago | Listing updated with changes from the MLS® | |
| a month ago | Listing first seen on site |

Information deemed reliable but not guaranteed. The data relating to real estate for sale on this web site comes in part from the Broker Reciprocity Program of Georgia MLS. Real estate listings held by brokerage firms other than this office are marked with the Broker Reciprocity logo and detailed information about them includes the name of the listing brokers. Copyright © 2020-present Georgia MLS. All rights reserved.
Last checked: 2026-08-08 12:58 PM UTC