Save
Ask
Tour
Hide
Share
$529,500
43 Days On Site

5933 Brookmere CT
Mableton, GA 30126

For Sale|Single Family Residence|Active
6
Beds
3.5
Total Baths
3
Full Baths
1
Partial Bath
3,681
SqFt
$144
/SqFt
2003
Built
Subdivision:
Brookmere
County:
Cobb

Due to the health concerns created by Coronavirus we are offering personal 1-1 online video walkthough tours where possible.
Call Now: (678) 675-6575
Is this the listing for you? We can help make it yours.
(678) 675-6575
5933 Brookmere CT5933 Brookmere CT5933 Brookmere CT5933 Brookmere CT
Save
Ask
Tour
Hide
Share

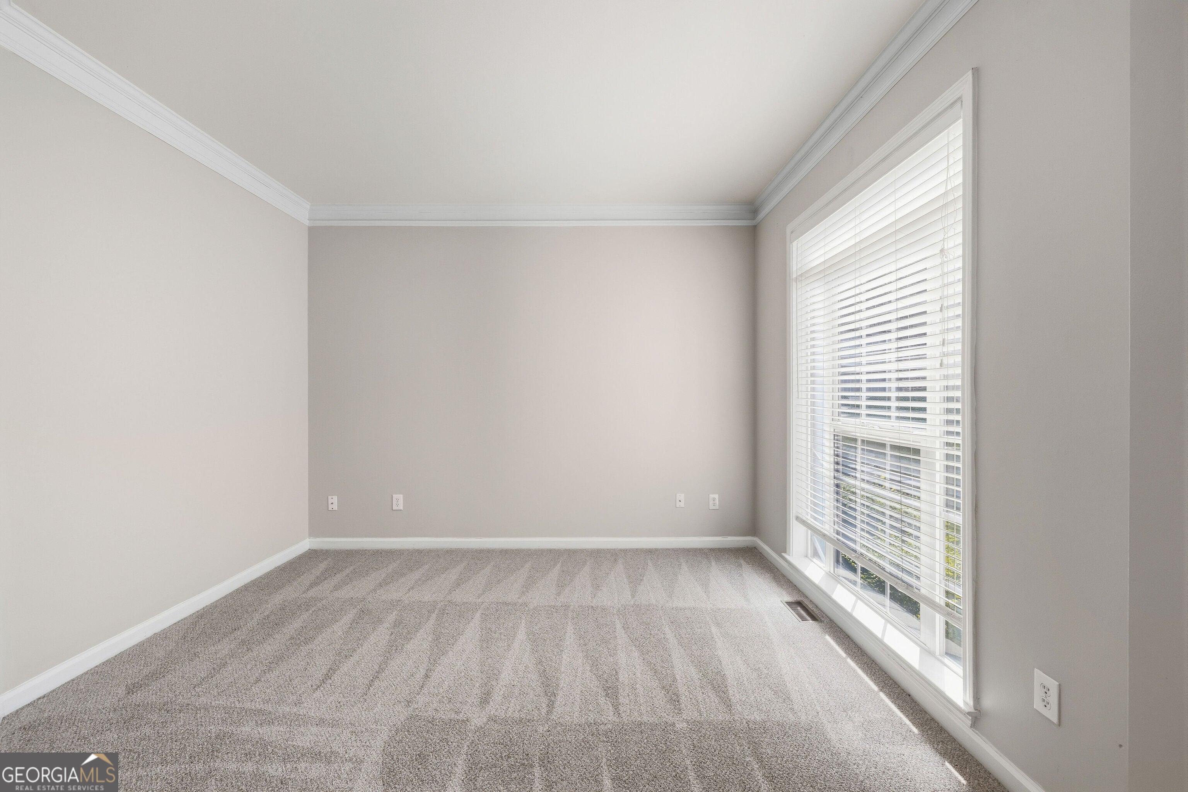
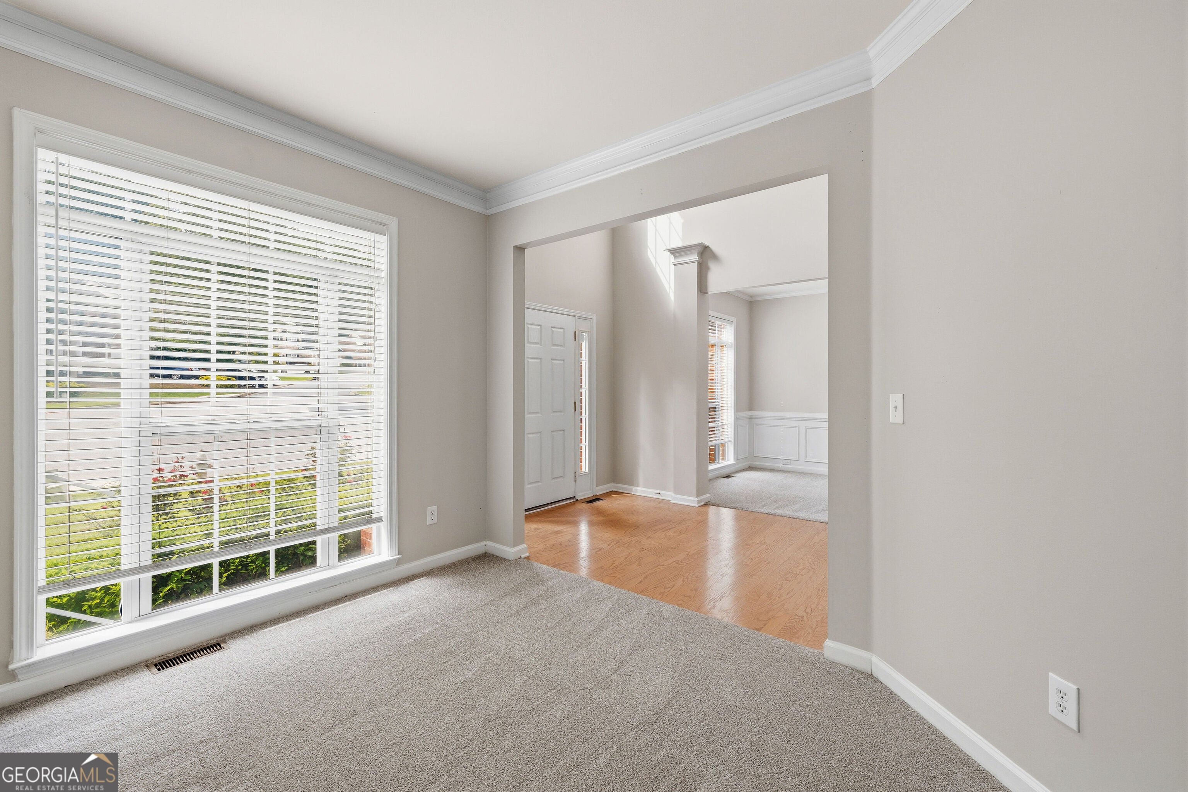
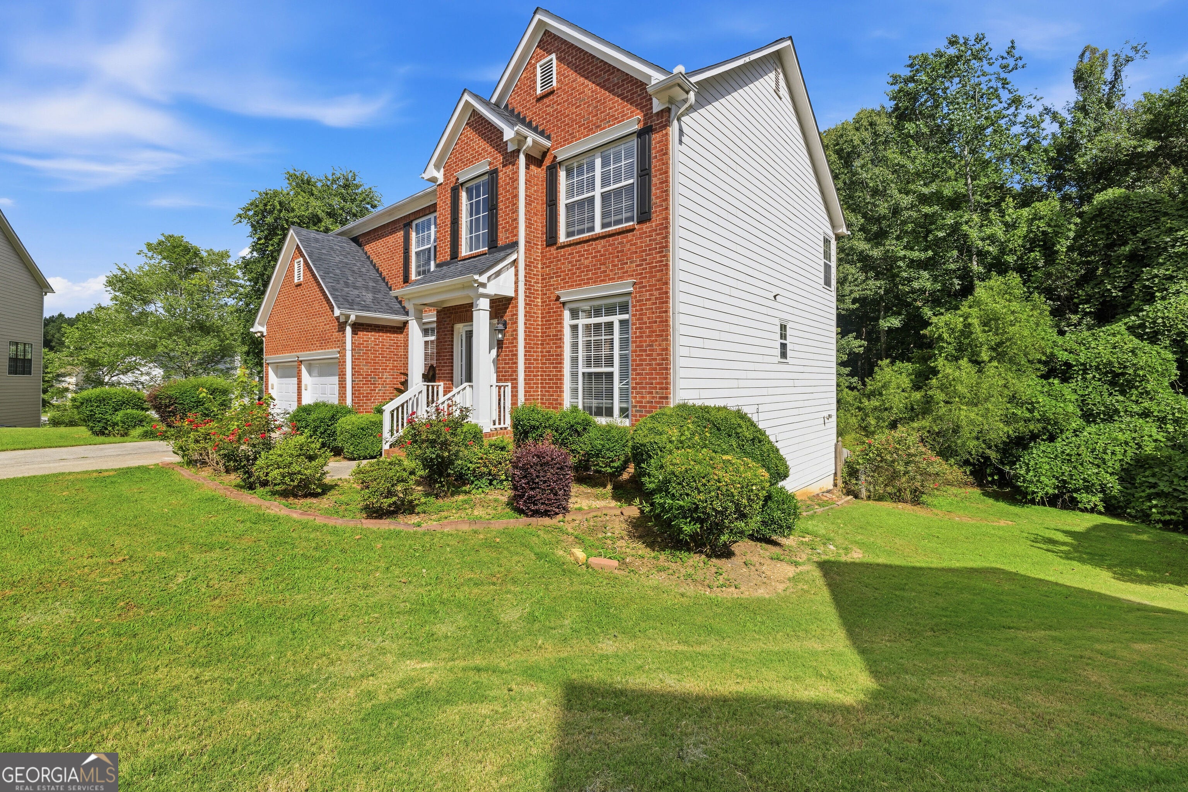
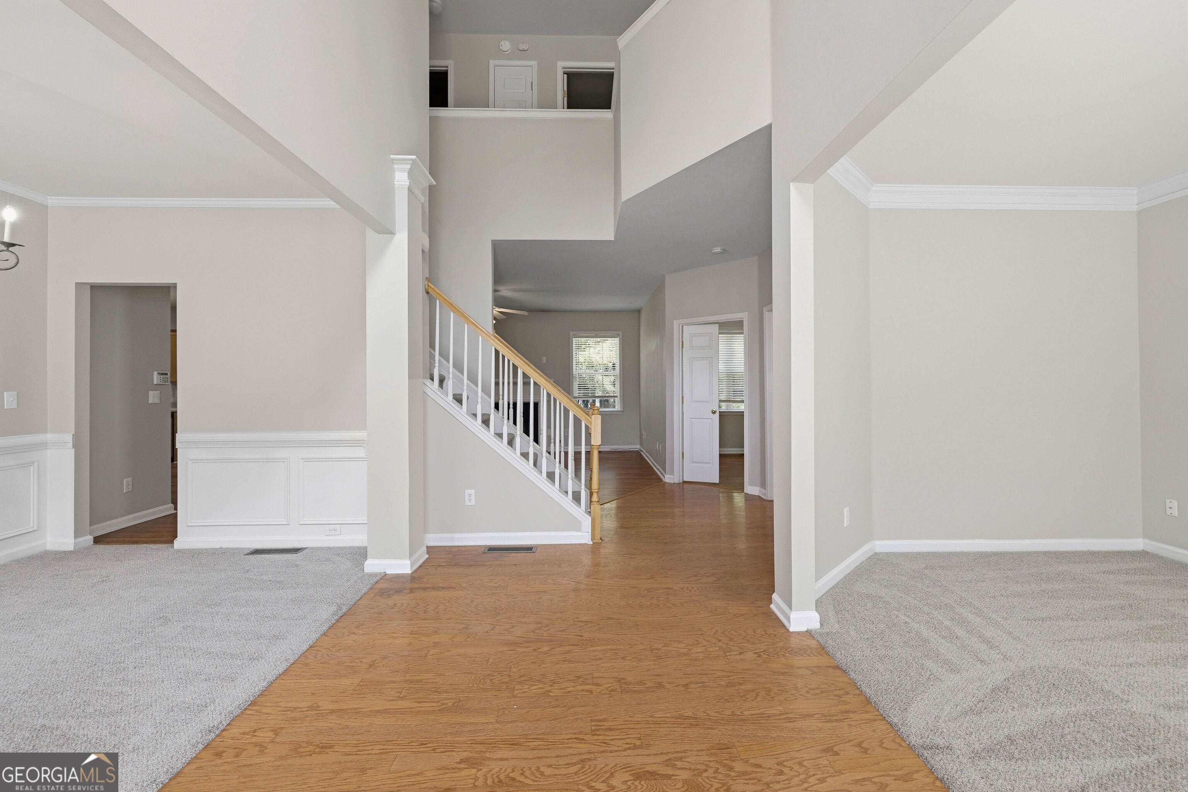
Welcome to this spacious six bedroom home featuring a full finished basement and a flexible floor plan designed for comfortable living. The main level offers formal living and dining rooms, a bedroom, an open concept family room, and a kitchen with an island and breakfast area. Upstairs, the oversized owner's suite includes a walk in closet and a private bath, along with three additional bedrooms and a laundry room. The finished daylight basement features its own private entrance, living area, bedroom, full bath, office, and additional living space, making it ideal for guests, multigenerational living, or rental potential. Enjoy a large fenced backyard with a covered gazebo, community swim and tennis amenities, and a convenient location close to shopping, dining, schools, and major Atlanta destinations.

Save
Ask
Tour
Hide
Share
Listing Snapshot
Price 
$529,500
Days On Site 
43 Days
Bedrooms 
6
Inside Area (SqFt) 
3,681 sqft
Total Baths 
3.5
Full Baths 
3
Partial Baths 
1
Lot Size 
0.648 Acres
Year Built 
2003
MLS® Number 
10794170
Status 
Active
Property Tax 
$5,578
HOA/Condo/Coop Fees 
$100 monthly
Sq Ft Source 
Owner
Friends & Family
Recent Activity
3 weeks agoStatus changed to Active
3 weeks agoListing updated with changes from the MLS®
4 weeks agoPrice changed to $529,500
a month agoListing first seen on site
General Features
Acres 
0.648
Garage 
Yes
Garage Spaces 
2
Land Lease 
No
Levels 
Two
Parking 
Garage
Parking Spaces 
2
Property Sub Type 
Single Family Residence
Security 
Carbon Monoxide Detector(s)Smoke Detector(s)
Sewer 
Public Sewer
SqFt Above 
2844
SqFt Below 
837
Style 
Traditional
Utilities 
Cable AvailableElectricity AvailableNatural Gas AvailablePhone AvailableWater Available
Water Source 
Public
Interior Features
Appliances 
Other
Basement 
DaylightExterior EntryFinishedFullInterior Entry
Cooling 
Central Air
Fireplace 
Yes
Fireplace Features 
Family RoomGas LogGas Starter
Fireplaces 
1
Flooring 
Hardwood
Heating 
Central
Interior 
PantryEntrance FoyerBookcasesHigh CeilingsWalk-In Closet(s)High Speed Internet
Laundry Features 
Laundry RoomIn BasementUpper Level
Main Level Bedrooms 
1
Window Features 
Insulated WindowsDouble Pane Windows
Kitchen 
Save
Ask
Tour
Hide
Share
Exterior Features
Construction Details 
Brick
Exterior 
BalconyLighting
Fencing 
Back YardFencedPrivacy
Lot Features 
Cul-De-SacLevelSloped
Other Structures 
Gazebo
Patio And Porch 
DeckPatio
Roof 
Composition
Waterfront Features 
NONE
Windows/Doors 
Insulated WindowsDouble Pane Windows
Community Features
Accessibility Features 
Accessible Hallway(s)Accessible Kitchen
Association Dues 
1200
Community Features 
PoolSidewalksStreet LightsTennis Court(s)
HOA Fee Frequency 
Annually
Schools
School District
Unknown
Elementary School
Harmony Leland
Middle School
Lindley
High School
Pebblebrook
Listing courtesy of eXp Realty


Information deemed reliable but not guaranteed. The data relating to real estate for sale on this web site comes in part from the Broker Reciprocity Program of Georgia MLS. Real estate listings held by brokerage firms other than this office are marked with the Broker Reciprocity logo and detailed information about them includes the name of the listing brokers. Copyright © 2020-present Georgia MLS. All rights reserved.
Last checked: 2026-08-08 10:51 PM UTC

Neighborhood & Commute
Source: Walkscore
Save
Ask
Tour
Hide
Share