Save
Ask
Tour
Hide
Share
$445,000
44 Days On Site

2080 Castle Lake DR
Tyrone, GA 30290

Single Family Residence|Pending
6
Beds
4
Total Baths
4
Full Baths
3,882
SqFt
$115
/SqFt
1985
Built
Subdivision:
Castle Lake
County:
Fayette

Due to the health concerns created by Coronavirus we are offering personal 1-1 online video walkthough tours where possible.
Call Now: (678) 675-6575
Is this the listing for you? We can help make it yours.
(678) 675-6575
2080 Castle Lake DR2080 Castle Lake DR2080 Castle Lake DR2080 Castle Lake DR
Save
Ask
Tour
Hide
Share

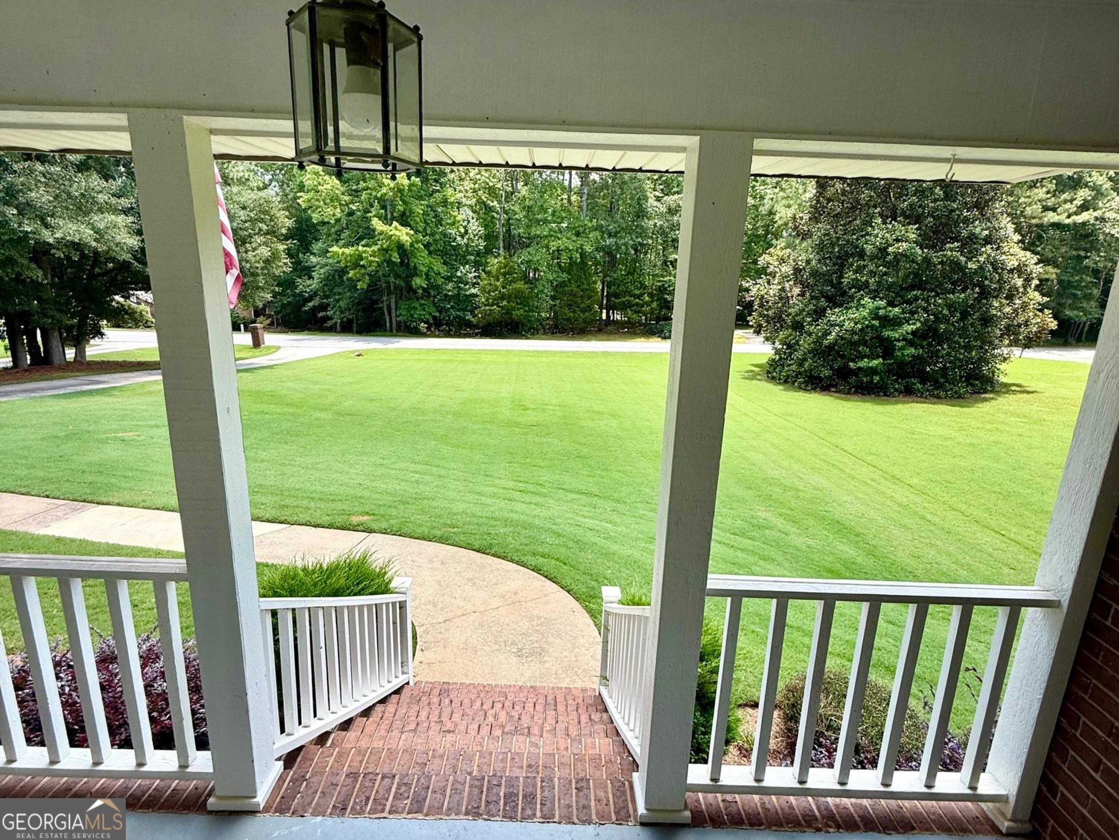
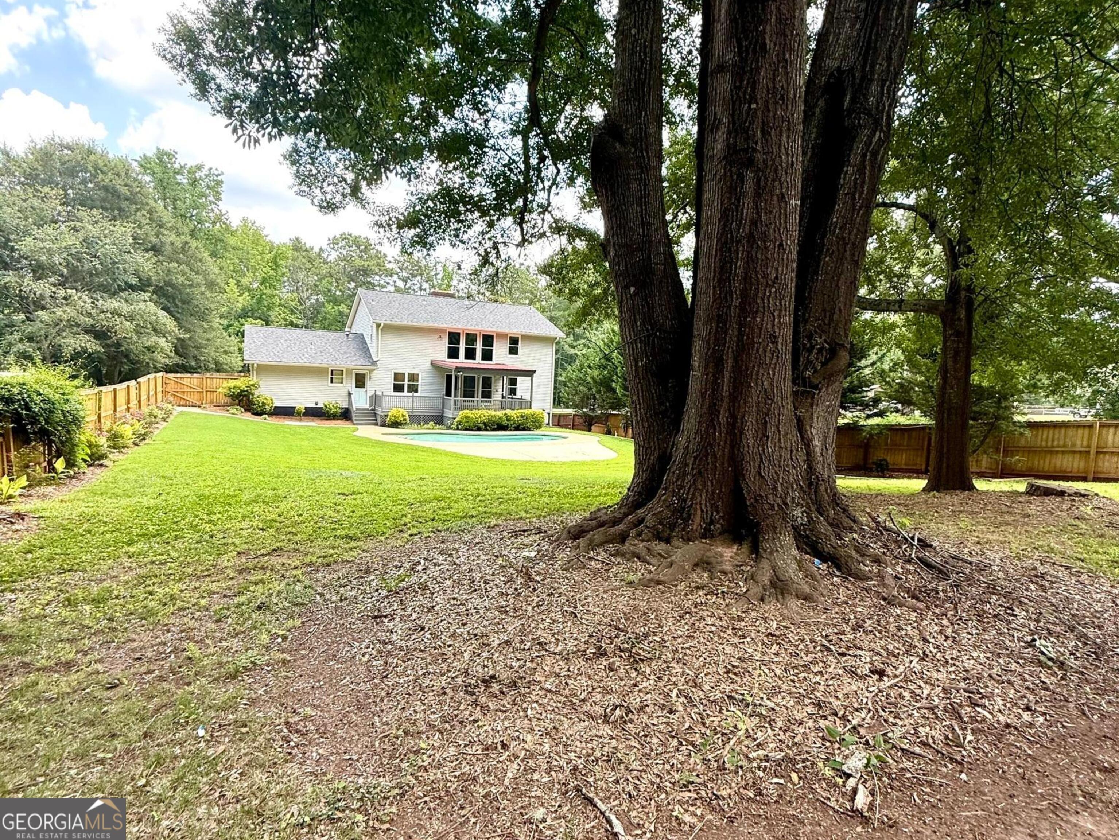
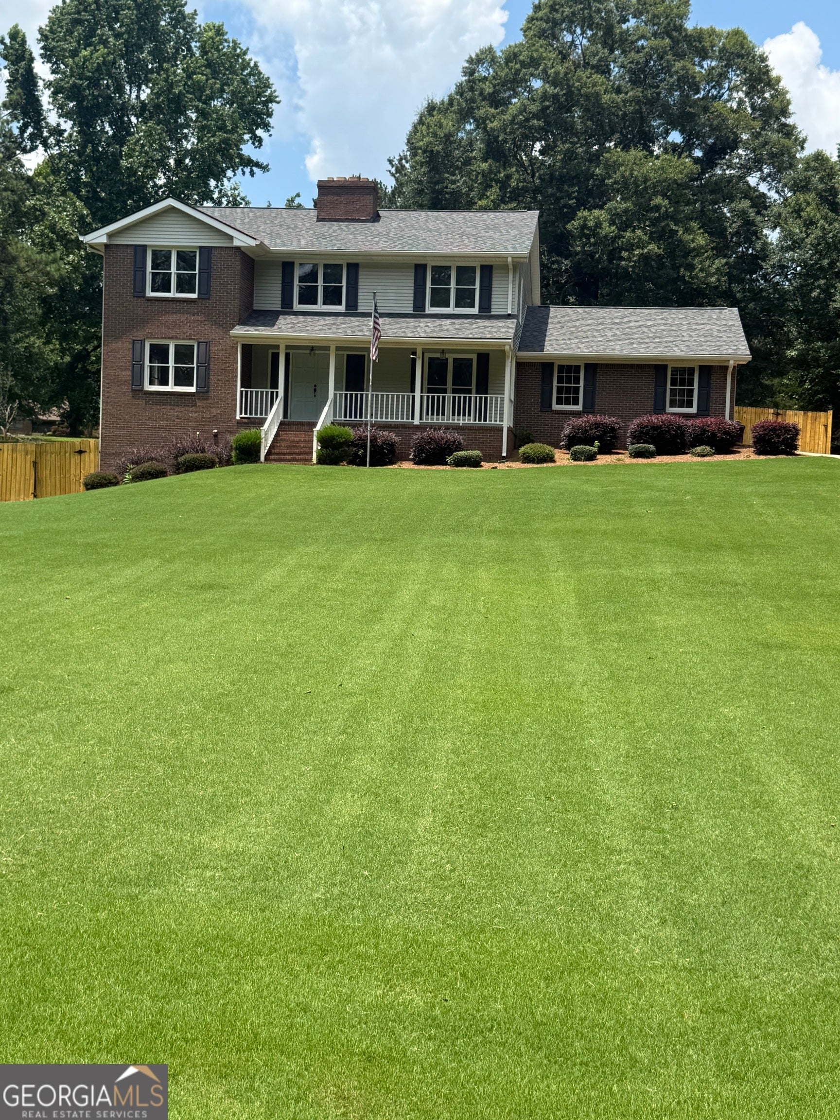
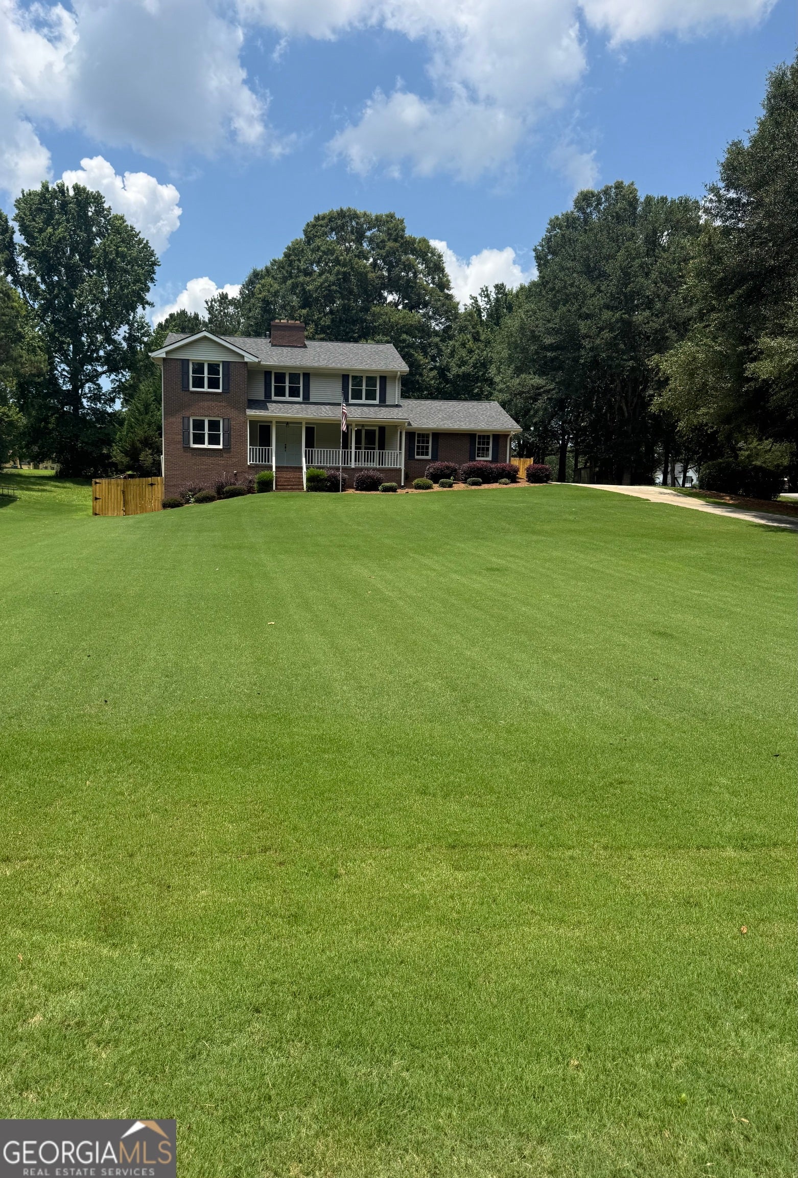
IMPROVED PRICE!!! Welcome to this well cared for home. A traditional 2 Story Brick Front Home with large front rocking chair porch. Offers 6 Bedrooms, 4 Baths on 1+ acres. Main Level has engineered wood flooring, 2-story foyer, 2 Guest bedrooms and full Bath, separate Dining room, family room with Brick Fire place, spacious eat-in kitchen with granite counter tops, and SS appliances. Nice screen-in porch with Tin Roof overlooks a nice privacy fenced backyard, perennial flowers and a gunite pool. Upstairs includes Master Bedroom, 2 Guest bedrooms and a spacious flex/bonus room. Lower level daylight partially finished basement includes bedroom, family room, fireplace, kitchen, and full bath. This home offers opportunity for multi-family living, has charm. Bring your vision and make this home yours!

Save
Ask
Tour
Hide
Share
Listing Snapshot
Price 
$445,000
Days On Site 
44 Days
Bedrooms 
6
Inside Area (SqFt) 
3,882 sqft
Total Baths 
4
Full Baths 
4
Partial Baths 
N/A
Lot Size 
1.018 Acres
Year Built 
1985
MLS® Number 
10794421
Status 
Pending
Property Tax 
$5,890.09
HOA/Condo/Coop Fees 
N/A
Sq Ft Source 
Owner
Friends & Family
Recent Activity
4 hours agoStatus changed to Pending
4 hours agoListing updated with changes from the MLS®
3 weeks agoPrice changed to $445,000
a month agoListing first seen on site
General Features
Acres 
1.018
Garage 
Yes
Garage Spaces 
4
Land Lease 
No
Levels 
Two
Parking 
GarageKitchen LevelParking Pad
Parking Spaces 
4
Property Sub Type 
Single Family Residence
Sewer 
Septic Tank
SqFt Above 
2537
SqFt Below 
1345
Style 
Brick/FrameTraditional
Utilities 
Electricity AvailableNatural Gas AvailableUnderground UtilitiesWater Available
Water Source 
Public
Interior Features
Appliances 
DishwasherElectric Water HeaterMicrowave
Basement 
DaylightExterior EntryFullInterior EntryPartially Finished
Cooling 
Ceiling Fan(s)Central AirDual
Fireplace 
Yes
Fireplaces 
2
Flooring 
CarpetHardwoodTile
Heating 
CentralElectricForced AirHeat PumpHot Water
Interior 
Entrance FoyerHigh CeilingsWalk-In Closet(s)High Speed Internet
Laundry Features 
Laundry Room
Main Level Bedrooms 
2
Save
Ask
Tour
Hide
Share
Exterior Features
Construction Details 
BrickVinyl Siding
Lot Features 
LevelOpen Lot
Roof 
CompositionMetal
Community Features
Community Features 
None
Schools
School District
Unknown
Elementary School
Crabapple
Middle School
Flat Rock
High School
Sandy Creek
Listing courtesy of Keller Williams Realty Atl. Partners


Information deemed reliable but not guaranteed. The data relating to real estate for sale on this web site comes in part from the Broker Reciprocity Program of Georgia MLS. Real estate listings held by brokerage firms other than this office are marked with the Broker Reciprocity logo and detailed information about them includes the name of the listing brokers. Copyright © 2020-present Georgia MLS. All rights reserved.
Last checked: 2026-08-10 08:06 PM UTC

Neighborhood & Commute
Source: Walkscore
Save
Ask
Tour
Hide
Share