
1184 Staples DR SWLilburn, GA 30047
Due to the health concerns created by Coronavirus we are offering personal 1-1 online video walkthough tours where possible.
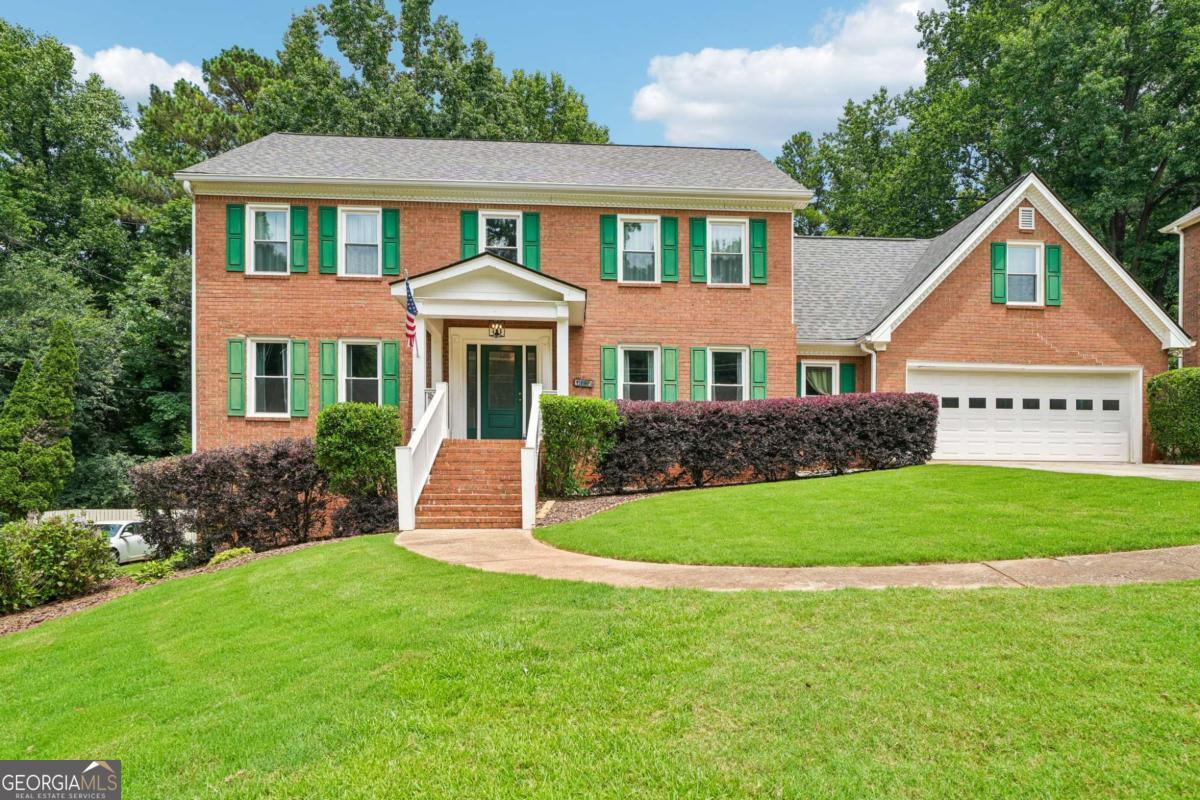
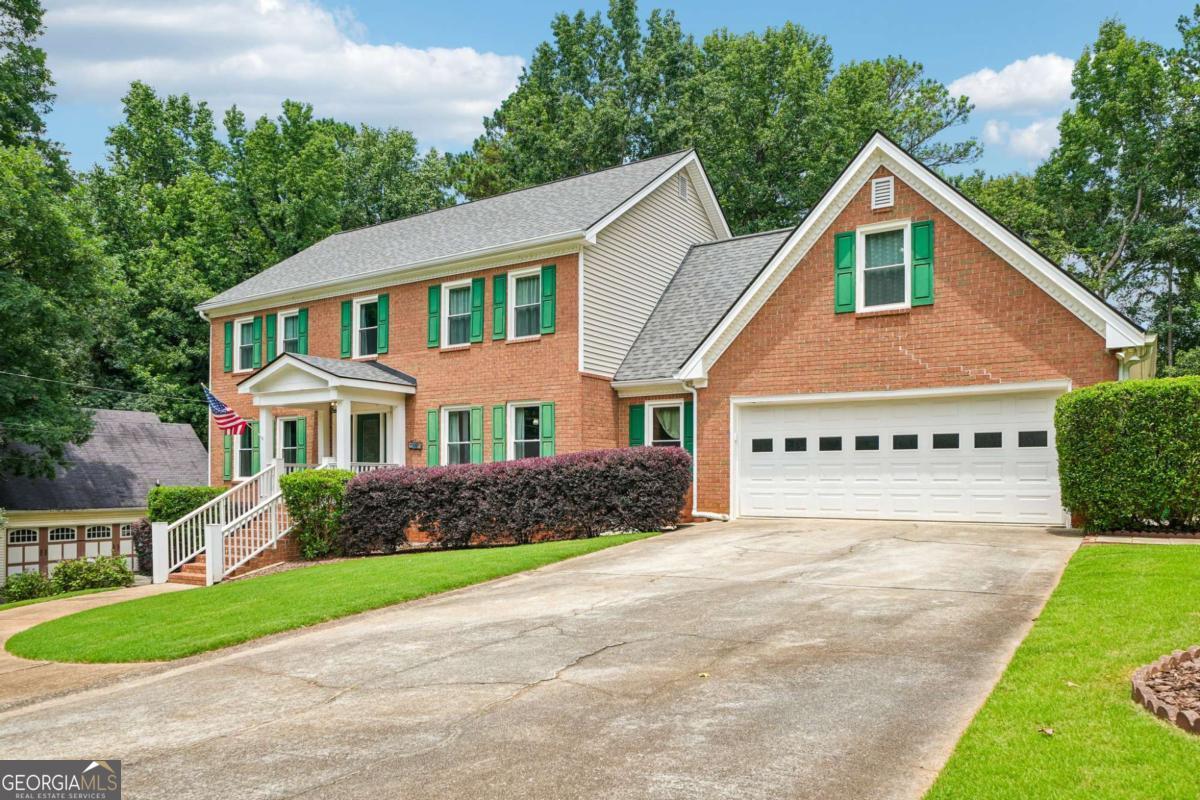
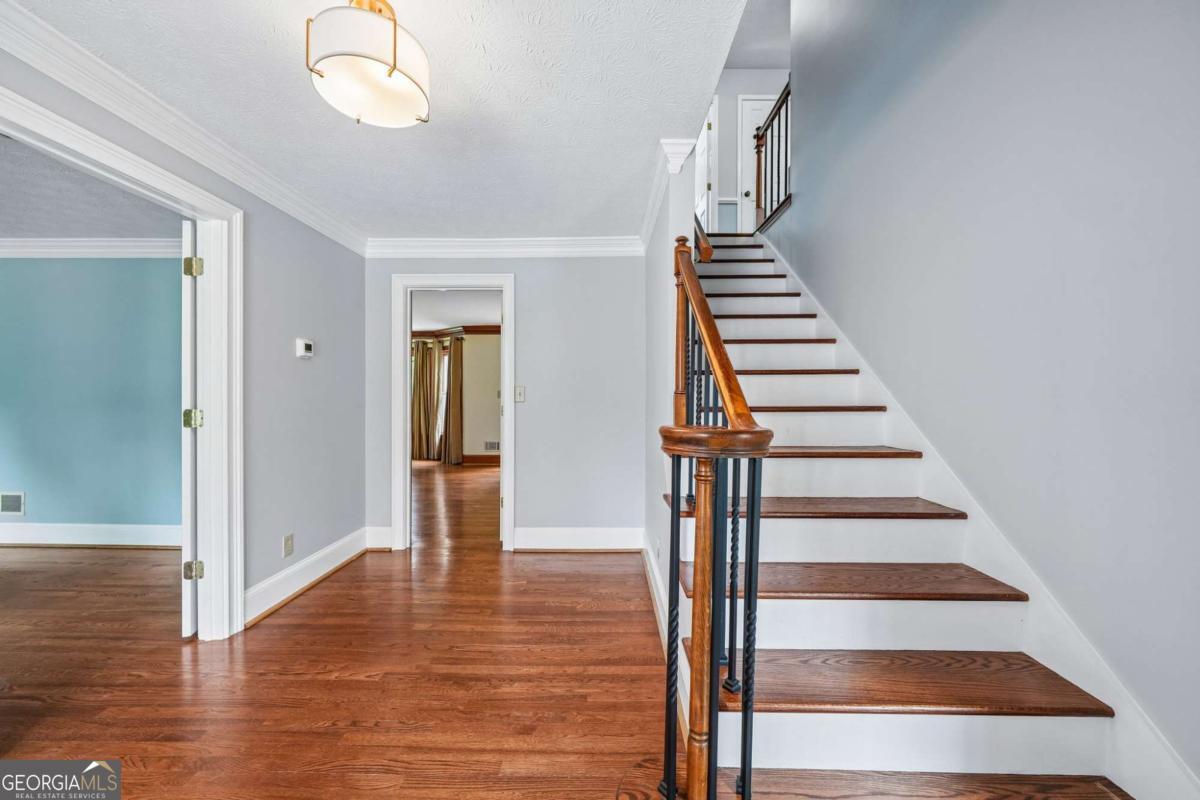
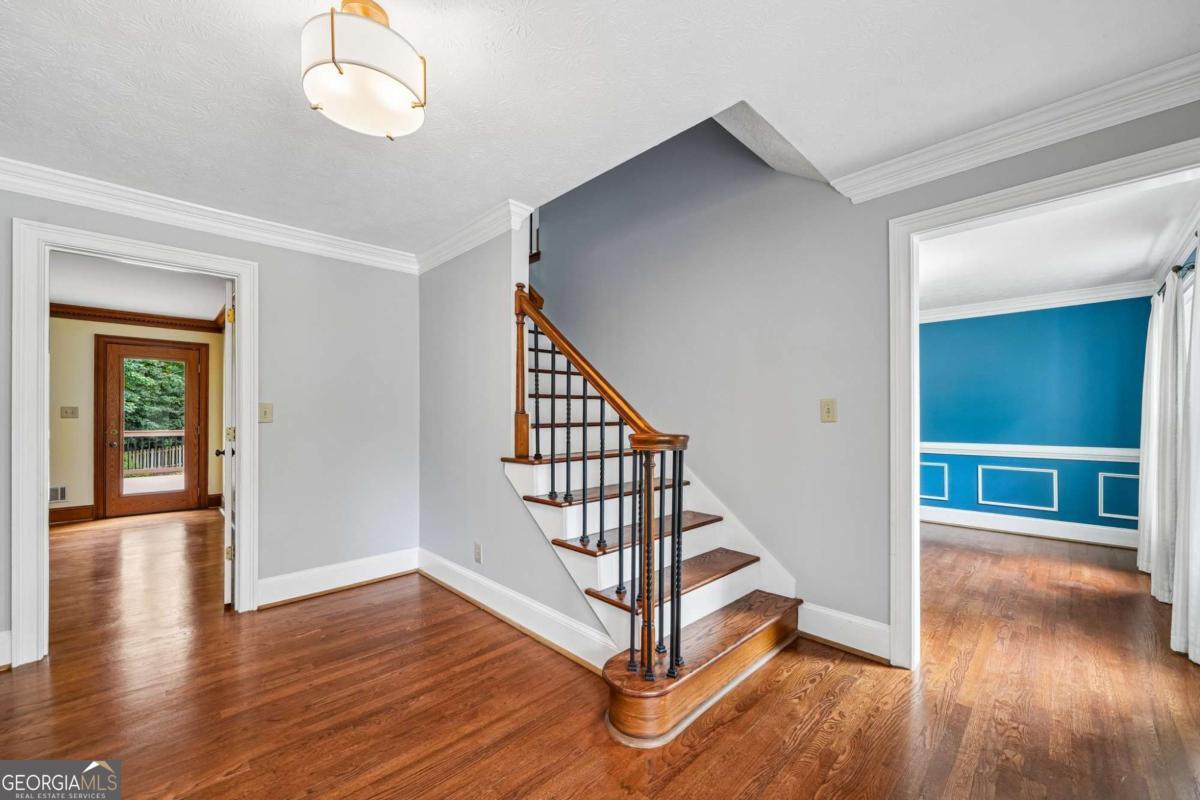
Welcome home to this beautiful traditional residence located in a highly desirable subdivision within the top-rated Brookwood School District. From the moment you step inside, you'll appreciate the stunning hardwood floors that flow throughout the home and the welcoming foyer that opens to a versatile flex space with elegant glass doors-perfect for a home office, study, or sitting room. Designed for both everyday living and entertaining, the home features a formal dining room and a spacious family room showcasing custom wood built-in bookshelves, a classic brick fireplace, bay window, judge's paneling, and detailed dental crown molding. The updated kitchen is a chef's dream with marble countertops, a stone backsplash, stainless steel appliances, a gas cooktop, built-in microwave, second oven, and a large center island topped with butcher block. The adjoining breakfast area overlooks the private backyard, while the recently rebuilt Trex deck provides the perfect space for outdoor dining and entertaining. Retreat to the oversized primary suite featuring a beautifully renovated spa-like bathroom with an expansive shower complete with a river rock floor and dual showerheads, double vanity with marble countertops, and luxury vinyl plank flooring. Additional upgrades include new upgraded windows, a large tankless water heater, new garage door, and a partially finished basement that only needs flooring to create even more living space. Situated on a large, private backyard lot, this exceptional home offers timeless character, thoughtful updates, and an unbeatable location close to award-winning schools, shopping, dining, and parks. Don't miss the opportunity to make this incredible home yours!
| 4 weeks ago | Status changed to Active | |
| 4 weeks ago | Listing updated with changes from the MLS® | |
| a month ago | Listing first seen on site |

Information deemed reliable but not guaranteed. The data relating to real estate for sale on this web site comes in part from the Broker Reciprocity Program of Georgia MLS. Real estate listings held by brokerage firms other than this office are marked with the Broker Reciprocity logo and detailed information about them includes the name of the listing brokers. Copyright © 2020-present Georgia MLS. All rights reserved.
Last checked: 2026-08-08 07:03 PM UTC