
614 WingspreadPeachtree City, GA 30269
Due to the health concerns created by Coronavirus we are offering personal 1-1 online video walkthough tours where possible.
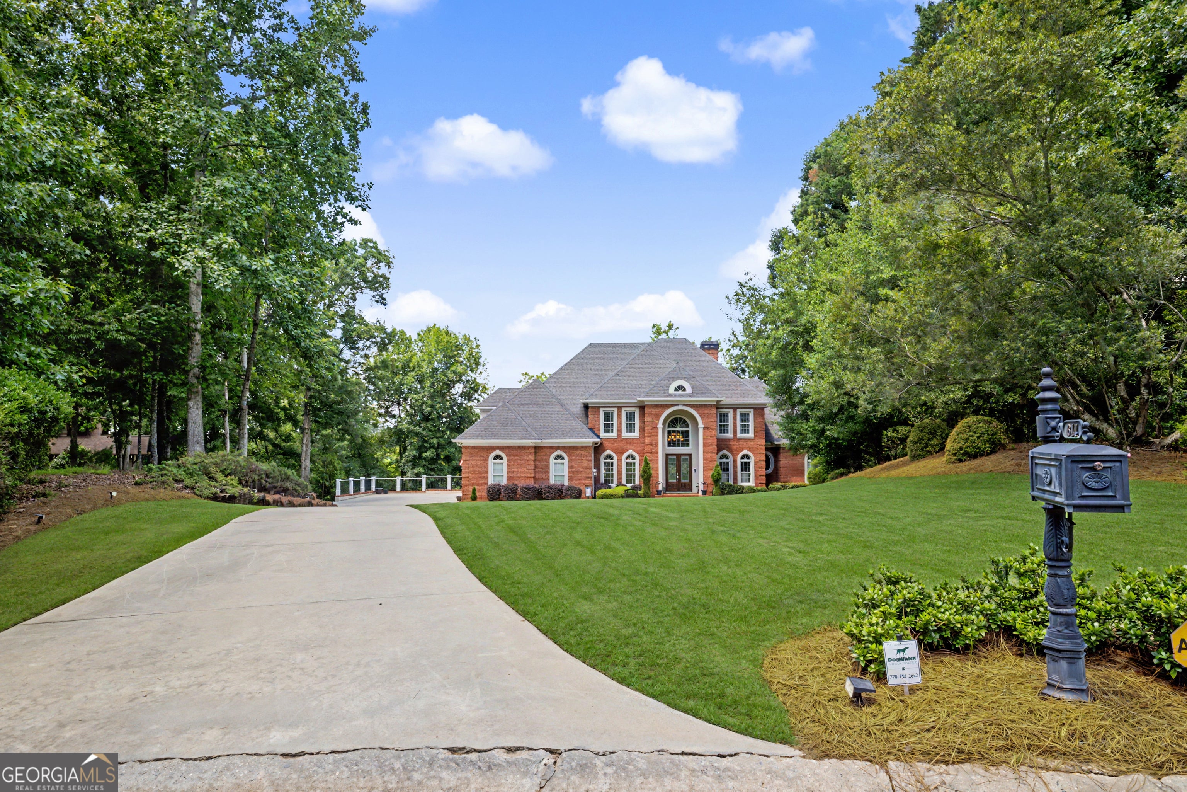
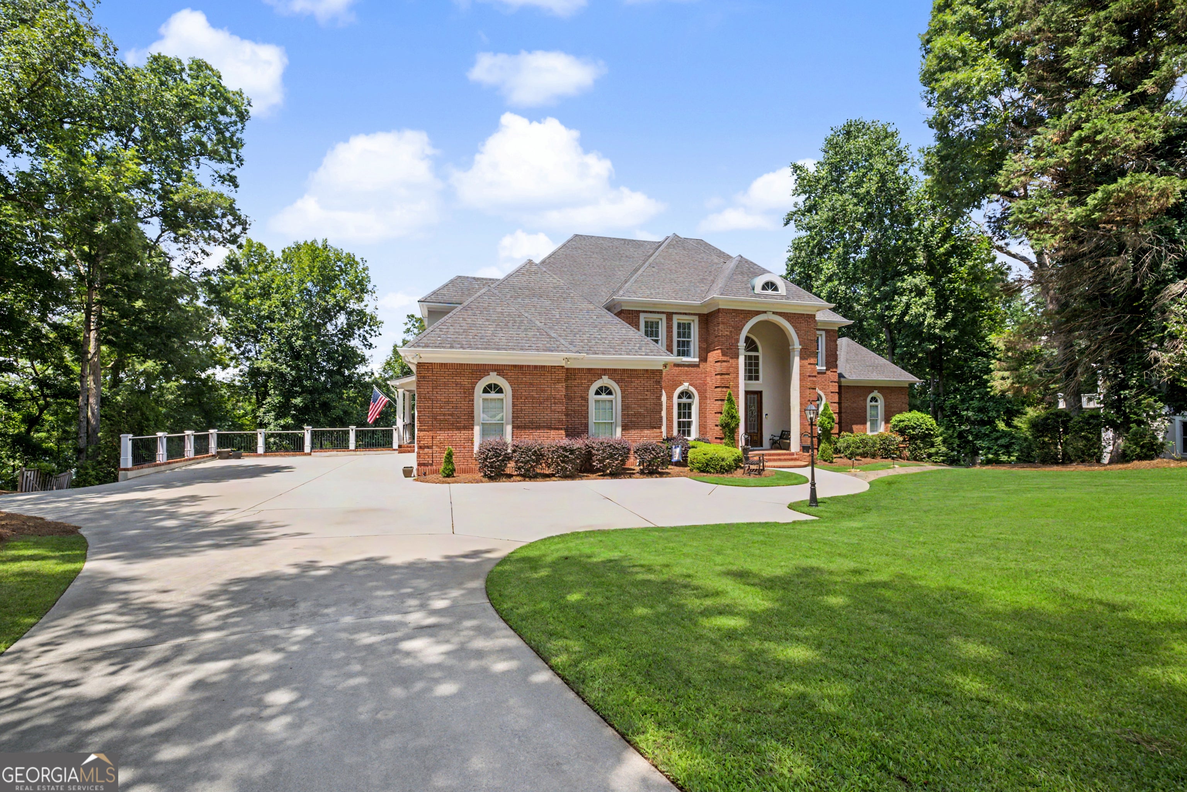
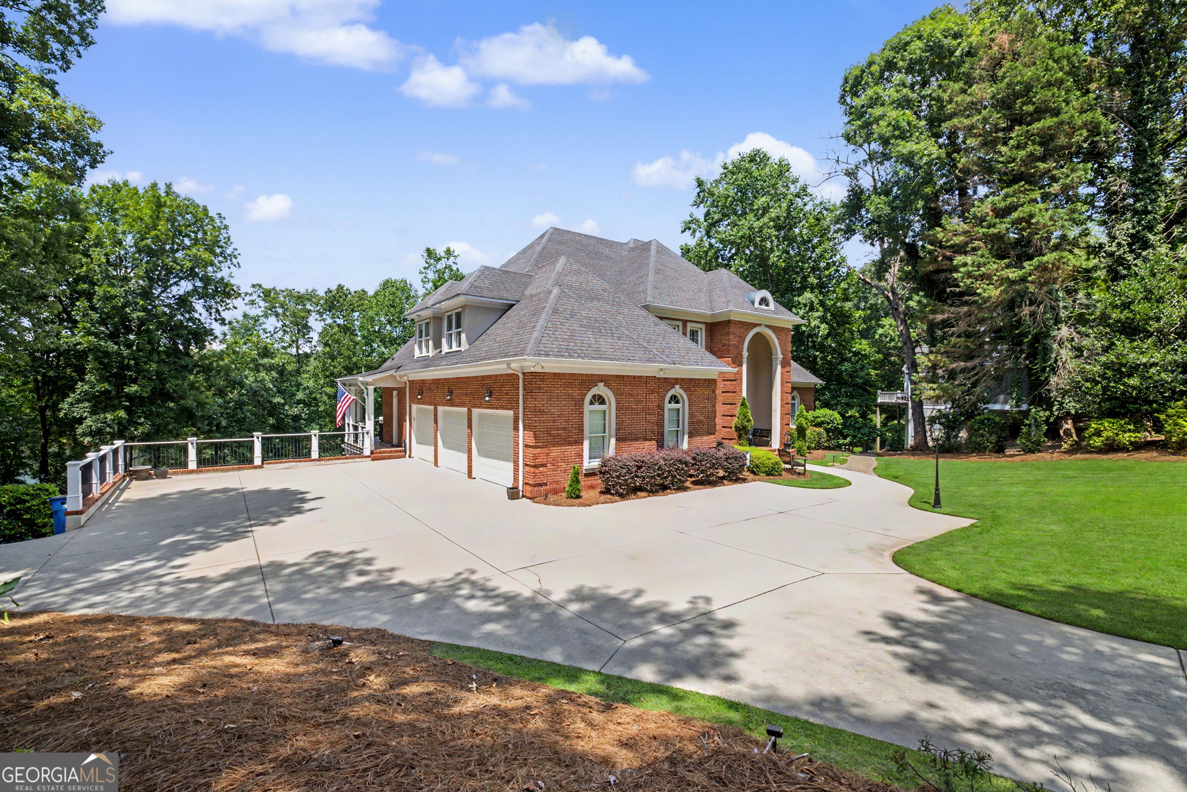
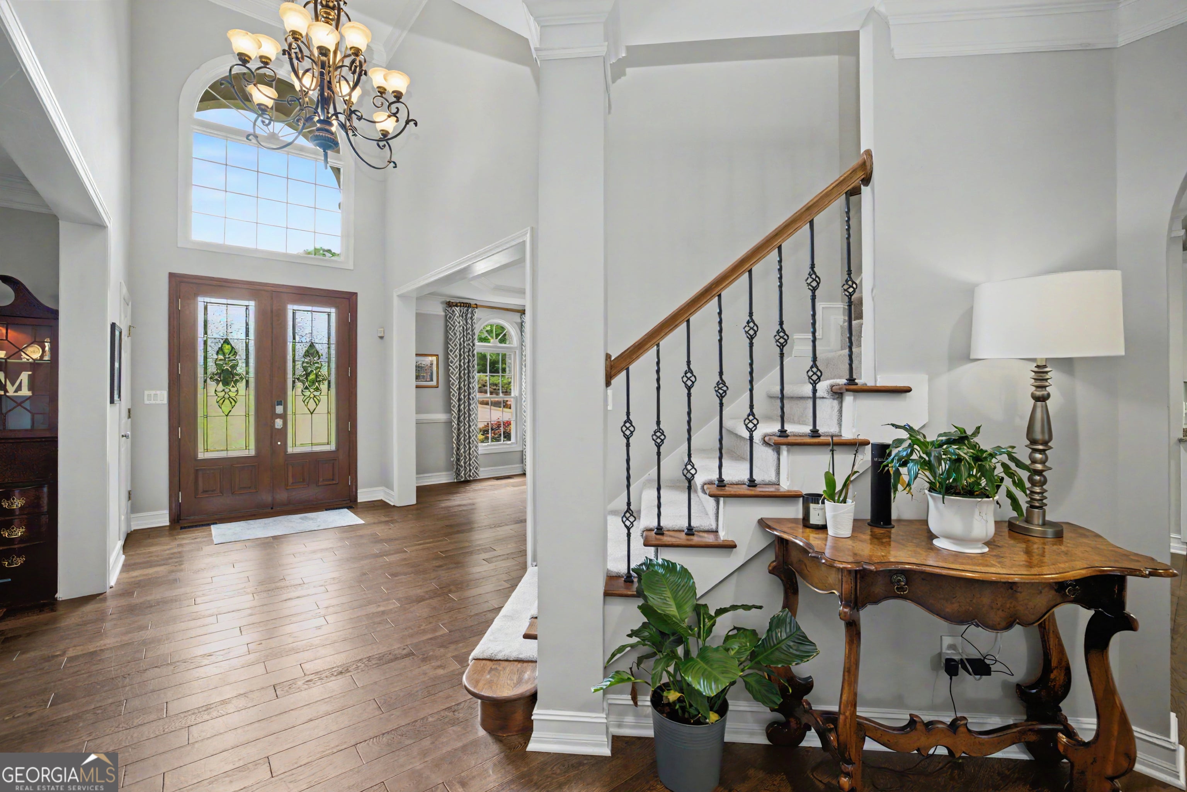
Spectacular waterfront home on Lake Kedron with 246' of shoreline!!! This four sided brick home is stunning throughout with incredible updates and renovations throughout! Enter the first floor that features newer hardwood floors throughout, an incredible kitchen that boasts all new cabinetry, island with built in microwave and quartz countertops, built-in Miele coffee machine and sink, Viking cooktop, double ovens w/ warming drawer, instant hot water dispenser and pot filler, trey ceiling with inlaid shiplap and gorgeous tile backsplash. The two story family room features built in bookcases that flank a beautiful stone fronted fireplace and looks out to an amazing vaulted and screened porch that also have a wood burning fireplace. The hallways on the main feature lovely arches, one which leads to the owner suite. What a delight you'll find there with the thoughtfully updated bath that includes heated floors, towel warmer, triple shower heads, a soaking tub, double sinks with quartz counters and a walk-in closet complete with a private laundry area and personalized closet organizers. There's also a music room/parlor and spacious separate dining room with butler's pantry that features a built-in wine fridge. The mudroom holds not only the pantry but also a second fridge, sink, coat closet and drop zone. The second story includes three spacious bedrooms, all with walk in closets and en suite baths, as well as a centrally located laundry room for that floor. And let's not forget the spacious bonus room with dual built-in study areas. The terrace level, with finishes that mirror the first two floors includes a billiard area, two office rooms, a full bath and bedroom, another great room with fireplace and built ins and a kitchenette. this space leads out the the covered porch and the inground pool and spa as well a the outdoor kitchen area and a 4th garage with workshop, sink and golf cart parking. There's a walkway that will take you down to the lake where you can enjoy a leisurely ride on the john boat or peddle boat which will be staying with the home.
| 3 weeks ago | Status changed to Pending | |
| 3 weeks ago | Listing updated with changes from the MLS® | |
| a month ago | Listing first seen on site |

Information deemed reliable but not guaranteed. The data relating to real estate for sale on this web site comes in part from the Broker Reciprocity Program of Georgia MLS. Real estate listings held by brokerage firms other than this office are marked with the Broker Reciprocity logo and detailed information about them includes the name of the listing brokers. Copyright © 2020-present Georgia MLS. All rights reserved.
Last checked: 2026-08-08 05:49 PM UTC