Save
Ask
Tour
Hide
Share
$1,350,000
41 Days On Site

245 Brayden DR
Tyrone, GA 30290

Single Family Residence|Pending
5
Beds
6
Total Baths
6
Full Baths
6,091
SqFt
$222
/SqFt
2019
Built
Subdivision:
Stonecrest Preserve
County:
Fayette

Due to the health concerns created by Coronavirus we are offering personal 1-1 online video walkthough tours where possible.
Call Now: (678) 675-6575
Is this the listing for you? We can help make it yours.
(678) 675-6575
245 Brayden DR245 Brayden DR245 Brayden DR245 Brayden DR
Save
Ask
Tour
Hide
Share

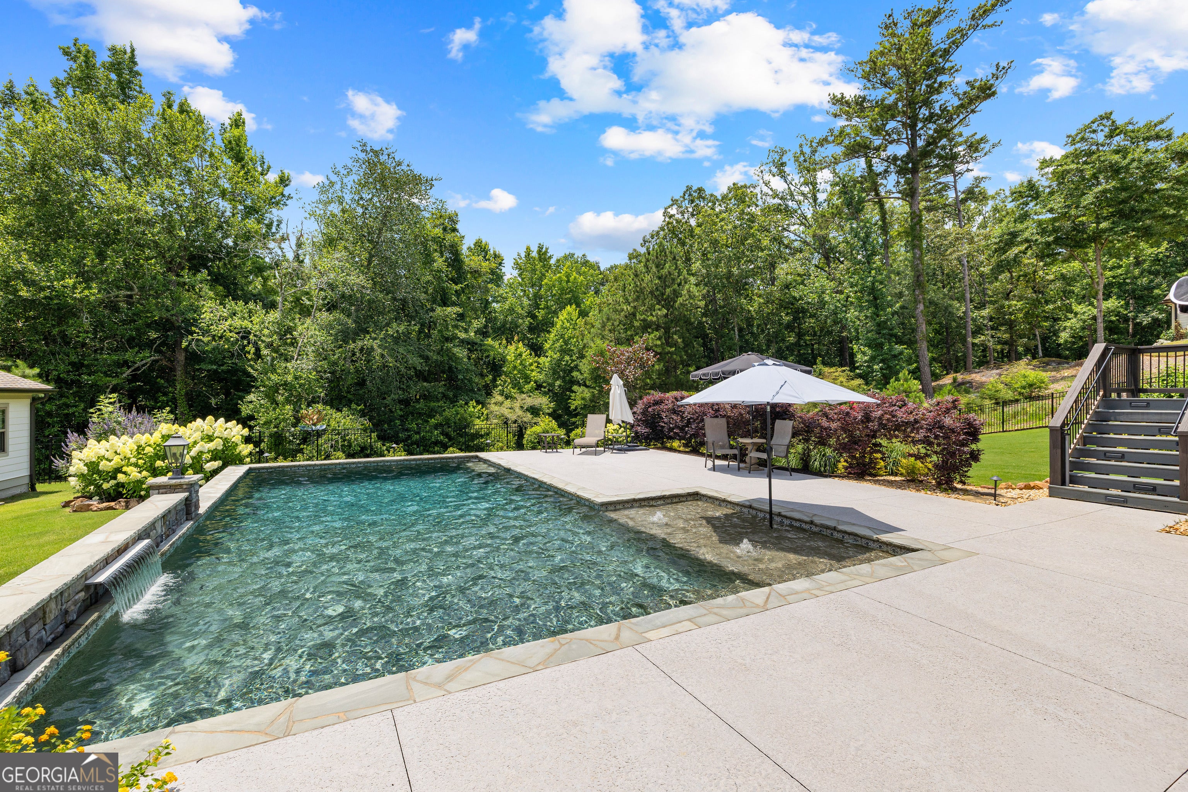
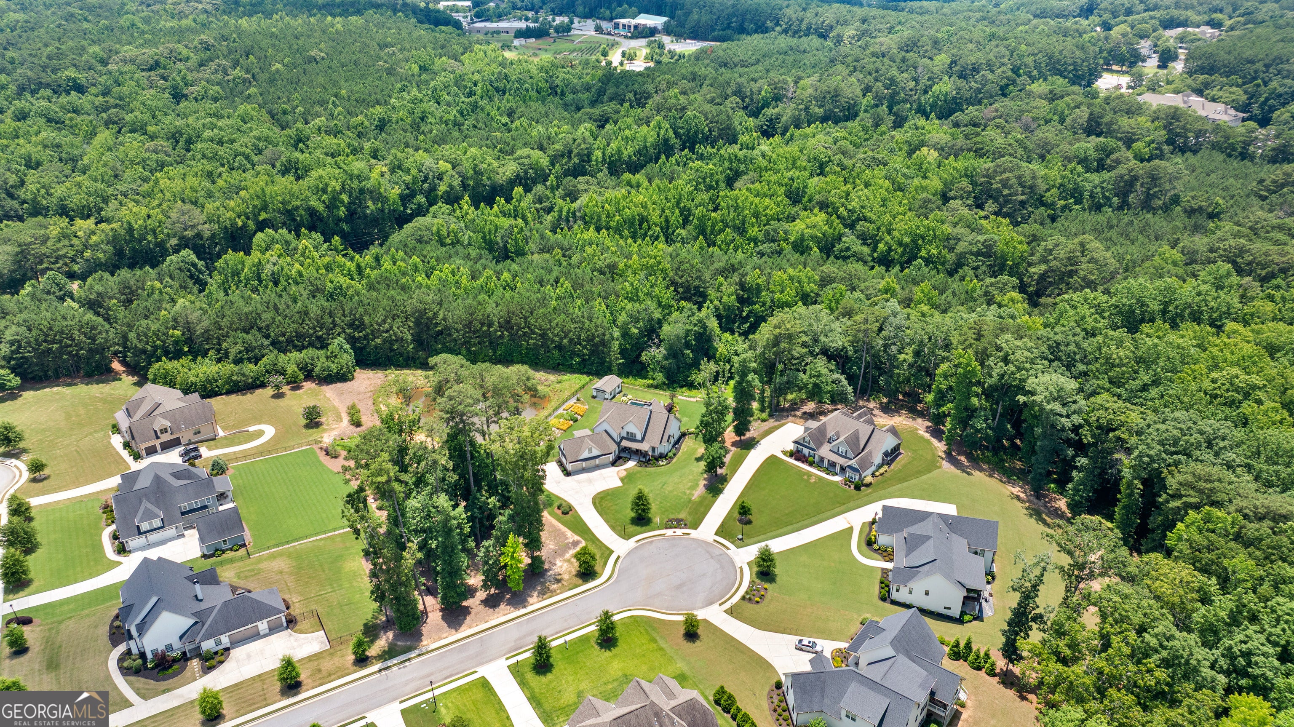
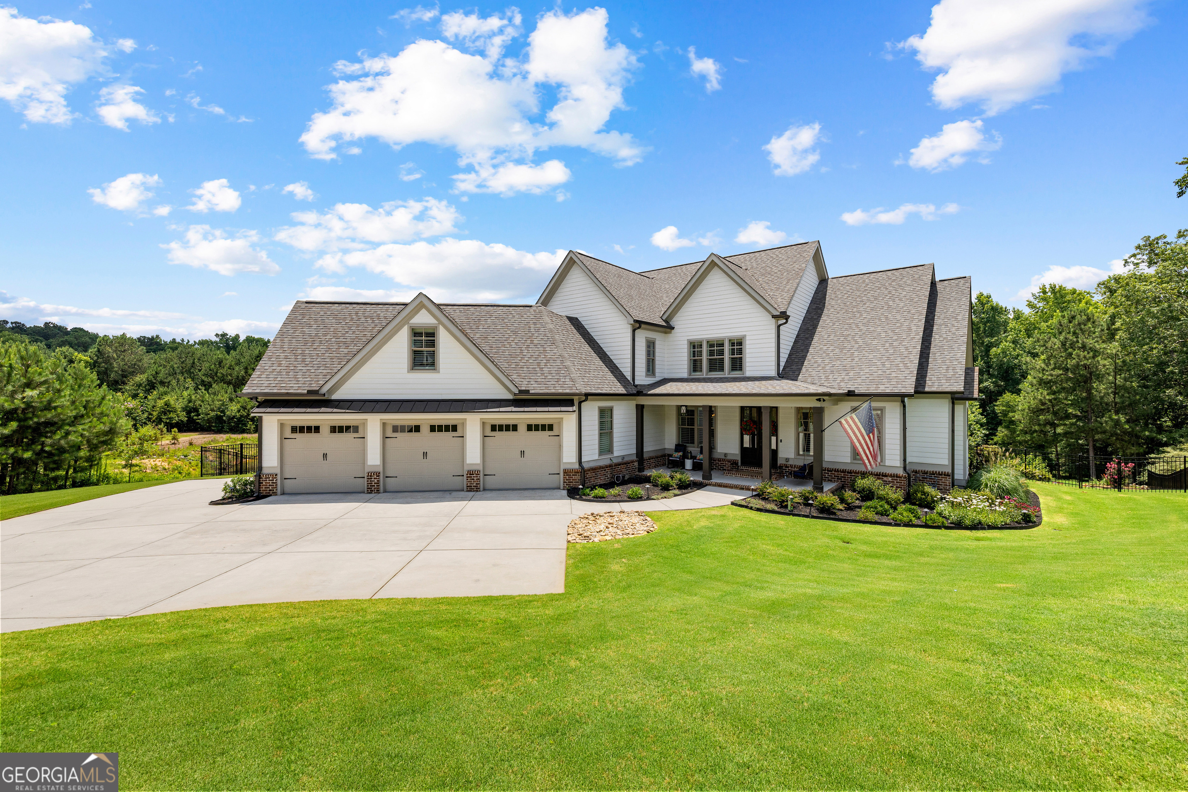
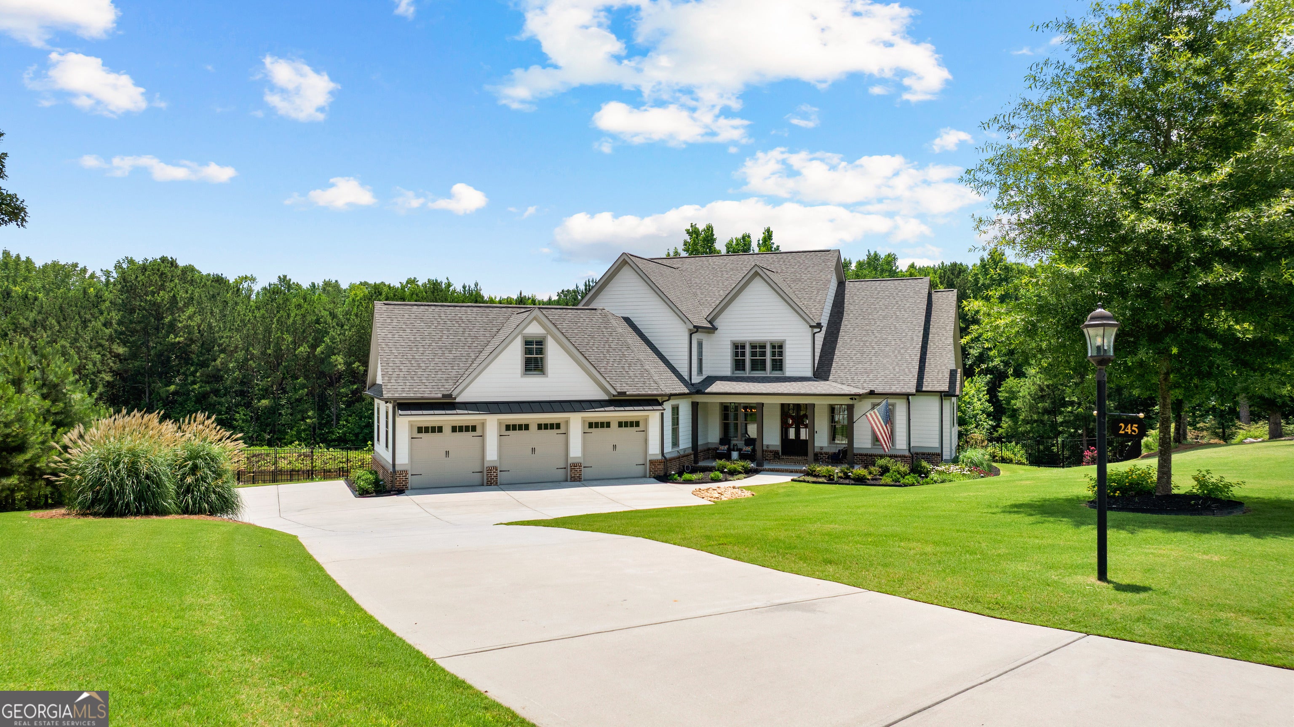
Experience luxury living at its finest in this stunning 5-bedroom, 6-bath estate in sought after Stonecrest Preserve Neighborhood. Designed for both elegance and comfort, this exceptional home features a resort-style swimming pool with separate storage building, a spacious screened-in porch perfect for year-round entertaining, a fully finished walkout basement, and a 3-car garage. Every detail has been thoughtfully crafted to create the ultimate private retreat while offering convenient access to everything Fayette County has to offer. Open floor plans with master bedroom on the main level with a guest bedroom and full bath. Chefs kitchen that is open to the living area great for entertaining. Beautiful dining room and large separate laundry room also on the main. Upstairs consists of three bedrooms and three baths and a huge bonus room for the kids. Walkout basement with large room you could use as a bedroom/pool room with full bath, library with built in desk, living room, Ice maker for pool drinks and plenty of storage.

Save
Ask
Tour
Hide
Share
Listing Snapshot
Price 
$1,350,000
Days On Site 
41 Days
Bedrooms 
5
Inside Area (SqFt) 
6,091 sqft
Total Baths 
6
Full Baths 
6
Partial Baths 
N/A
Lot Size 
1.4 Acres
Year Built 
2019
MLS® Number 
10795108
Status 
Pending
Property Tax 
$14,849.57
HOA/Condo/Coop Fees 
$50 monthly
Sq Ft Source 
Owner
Friends & Family
Recent Activity
2 days agoStatus changed to Pending
2 days agoListing updated with changes from the MLS®
a month agoListing first seen on site
General Features
Acres 
1.4
Attached Garage 
Yes
Garage 
Yes
Land Lease 
No
Levels 
Three Or More
Parking 
AttachedGarageGarage Door OpenerParking Pad
Property Sub Type 
Single Family Residence
Sewer 
Septic Tank
SqFt Above 
3851
SqFt Below 
2240
Style 
CraftsmanTraditional
Utilities 
Cable AvailableElectricity AvailableNatural Gas Available
Water Source 
Public
Interior Features
Appliances 
Convection OvenCooktopDishwasherGas Water HeaterMicrowaveRefrigeratorStainless Steel Appliance(s)
Basement 
ConcreteDaylightExterior EntryFinishedFull
Cooling 
Ceiling Fan(s)Central AirDual
Fireplace 
Yes
Fireplace Features 
Family Room
Fireplaces 
1
Flooring 
CarpetHardwood
Heating 
Central
Interior 
Entrance FoyerBeamed CeilingsBookcasesDouble VanityHigh CeilingsSoaking TubWalk-In Closet(s)Master DownstairsHigh Speed Internet
Laundry Features 
Laundry Room
Main Level Bedrooms 
2
Dining Room 
Save
Ask
Tour
Hide
Share
Exterior Features
Construction Details 
Concrete
Lot Features 
Cul-De-SacPrivate
Patio And Porch 
DeckPorchScreened
Roof 
Composition
Community Features
Association Dues 
600
Community Features 
Sidewalks
HOA Fee Frequency 
Annually
Schools
School District
Unknown
Elementary School
Crabapple
Middle School
Flat Rock
High School
Sandy Creek
Listing courtesy of Keller Williams Realty Atl. Partners


Information deemed reliable but not guaranteed. The data relating to real estate for sale on this web site comes in part from the Broker Reciprocity Program of Georgia MLS. Real estate listings held by brokerage firms other than this office are marked with the Broker Reciprocity logo and detailed information about them includes the name of the listing brokers. Copyright © 2020-present Georgia MLS. All rights reserved.
Last checked: 2026-08-09 03:51 PM UTC

Neighborhood & Commute
Source: Walkscore
Save
Ask
Tour
Hide
Share