
1260 Oakhaven DRRoswell, GA 30075
Due to the health concerns created by Coronavirus we are offering personal 1-1 online video walkthough tours where possible.
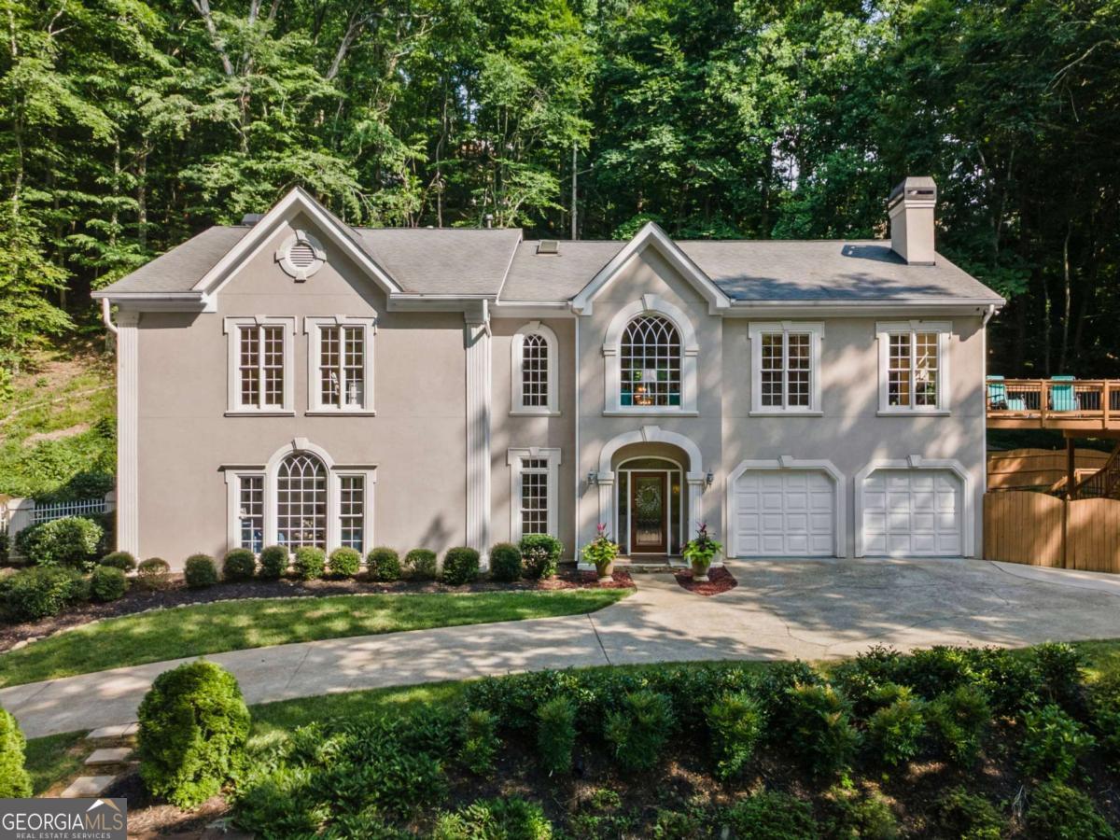
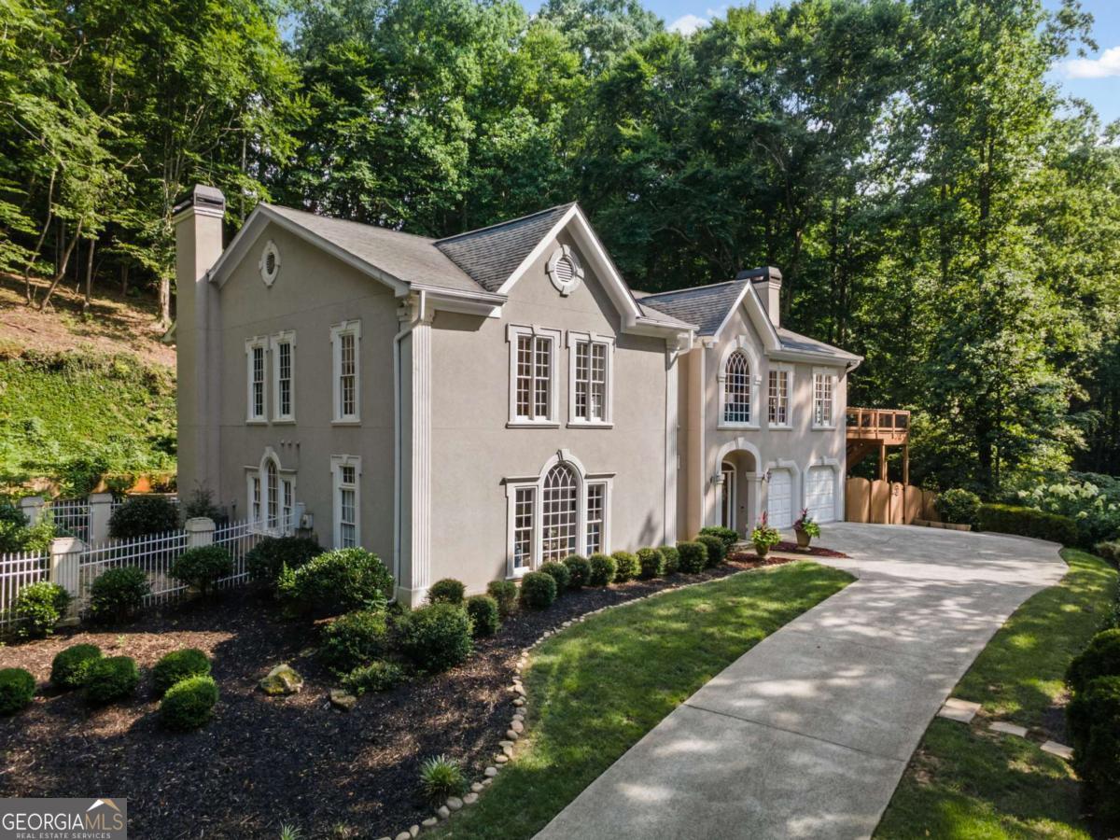
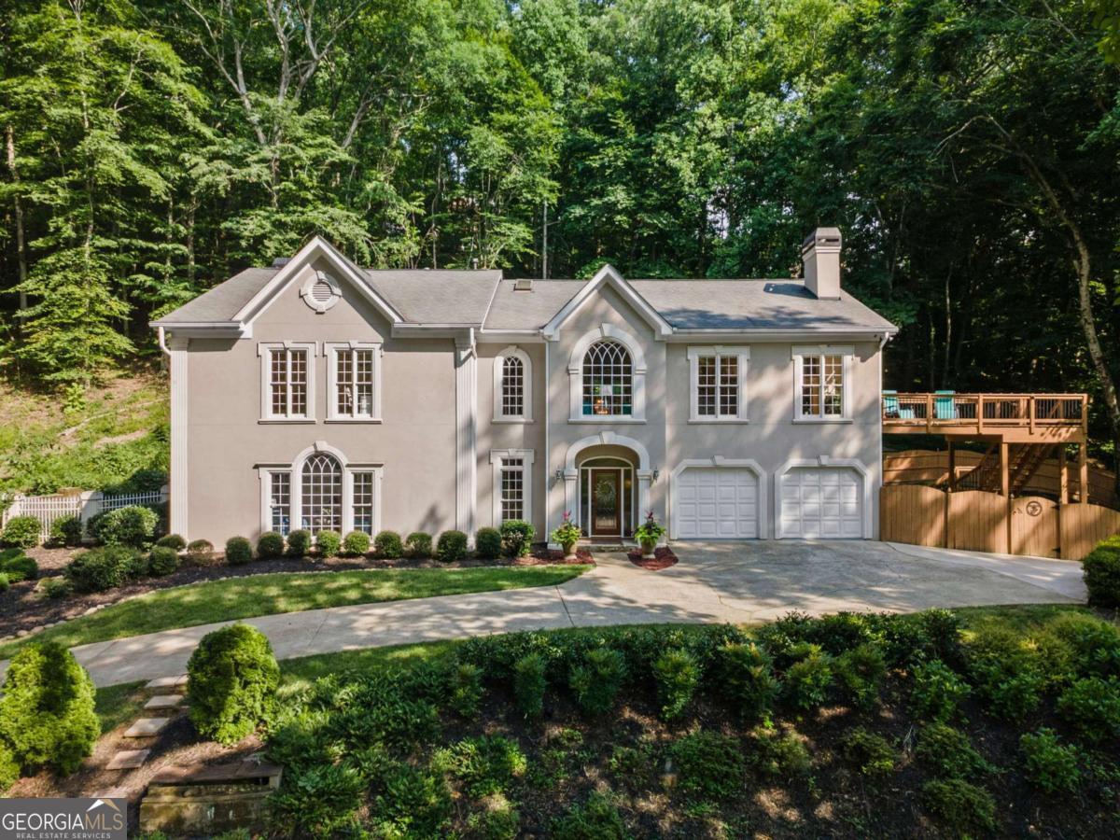
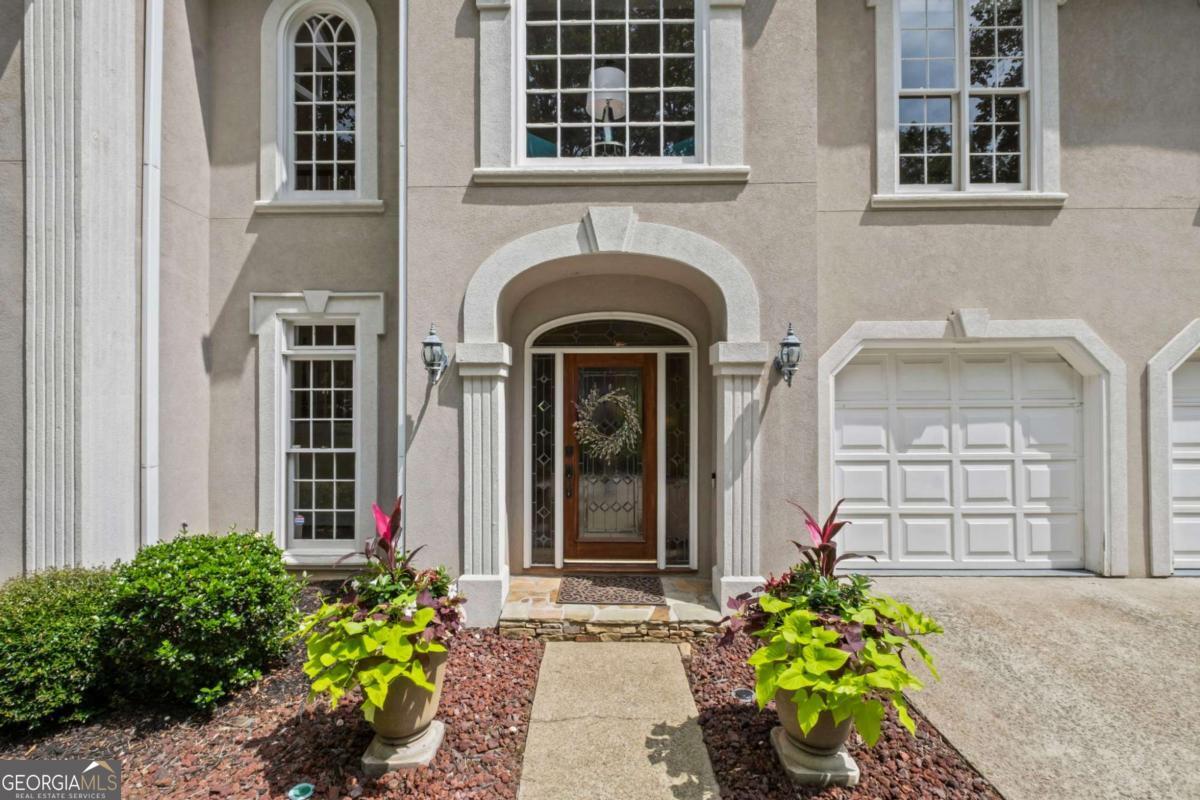
HUGE PRICE IMPROVEMENT!!!! Welcome to the 1260 Oakhaven Drive in the highly sought after Brookfield Country Club. This beautifully maintained estate nestled on a private one-acre lot, set back from the street and surrounded by mature landscaping, lush gardens, and a tranquil stream that creates a peaceful retreat. This exceptional home offers 6 spacious bedrooms, 4.5 bathrooms, and a thoughtfully designed floor plan perfect for both everyday living and entertaining. A grand two-story foyer welcomes you into the home, where timeless elegance meets comfort. The main-level primary suite is a true sanctuary, featuring private access to the backyard courtyard and garden, and a spacious bathroom with a separate soaking tub and shower, dual vanities, and two generous walk-in closets. The inviting living room with a cozy fireplace and the elegant dining room offer direct access to the private garden, creating seamless indoor-outdoor living. The bright eat-in kitchen is filled with natural light from skylights and abundant windows and opens to the patio and beautifully manicured side yard, making it the perfect space for gathering with family and friends. Upstairs, you'll find spacious secondary bedrooms along with a large entertainment room that opens onto an expansive deck overlooking the private yard-an ideal setting for relaxing, hosting guests, or simply enjoying the peaceful surroundings. With its private setting, beautiful outdoor spaces, spacious living areas, and exceptional floor plan, this well-maintained home offers the perfect blend of comfort, elegance, and tranquility in a truly remarkable setting.
| 3 weeks ago | Status changed to Active | |
| 3 weeks ago | Listing updated with changes from the MLS® | |
| 3 weeks ago | Price changed to $1,265,000 | |
| a month ago | Listing first seen on site |

Information deemed reliable but not guaranteed. The data relating to real estate for sale on this web site comes in part from the Broker Reciprocity Program of Georgia MLS. Real estate listings held by brokerage firms other than this office are marked with the Broker Reciprocity logo and detailed information about them includes the name of the listing brokers. Copyright © 2020-present Georgia MLS. All rights reserved.
Last checked: 2026-08-08 10:46 PM UTC