Save
Ask
Tour
Hide
Share
$375,000
39 Days On Site

6636 Coker WAY
Jonesboro, GA 30238

Single Family Residence|Pending
5
Beds
4
Total Baths
4
Full Baths
3,126
SqFt
$120
/SqFt
2017
Built
Subdivision:
Chason Woods
County:
Clayton

Due to the health concerns created by Coronavirus we are offering personal 1-1 online video walkthough tours where possible.
Call Now: (678) 675-6575
Is this the listing for you? We can help make it yours.
(678) 675-6575
6636 Coker WAY6636 Coker WAY6636 Coker WAY6636 Coker WAY
Save
Ask
Tour
Hide
Share

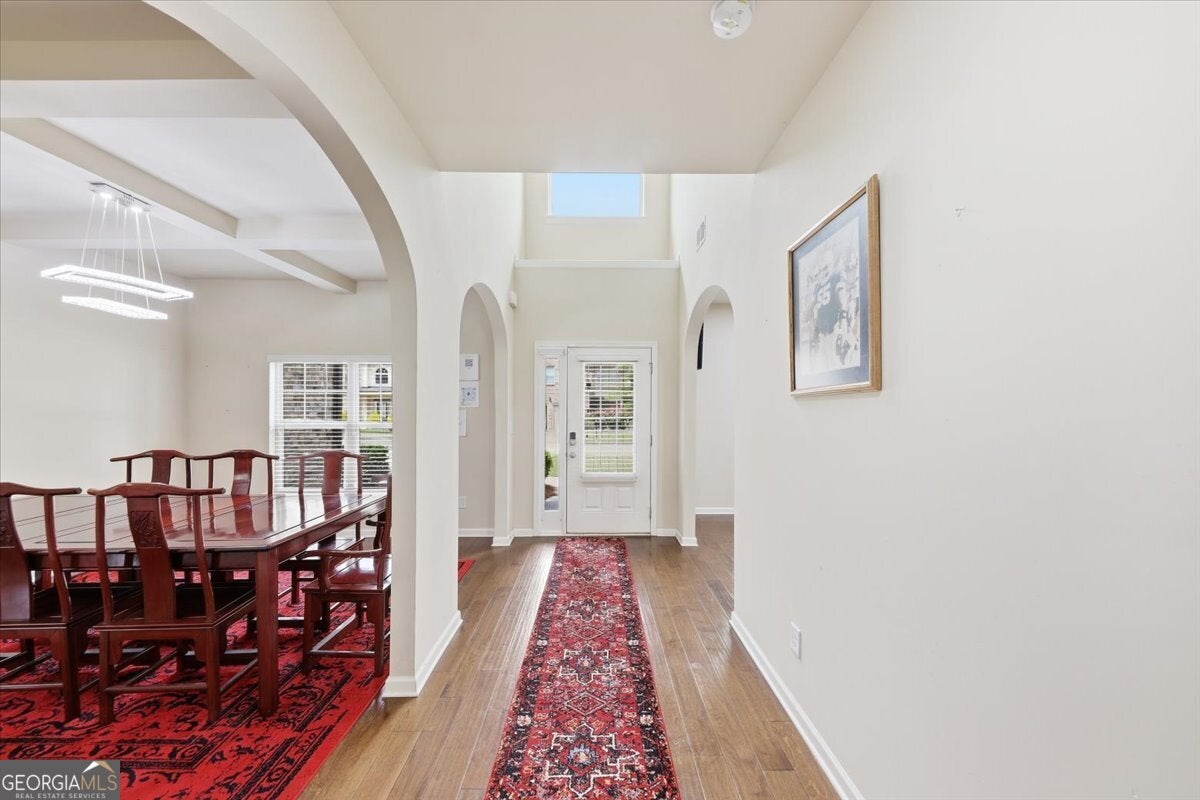
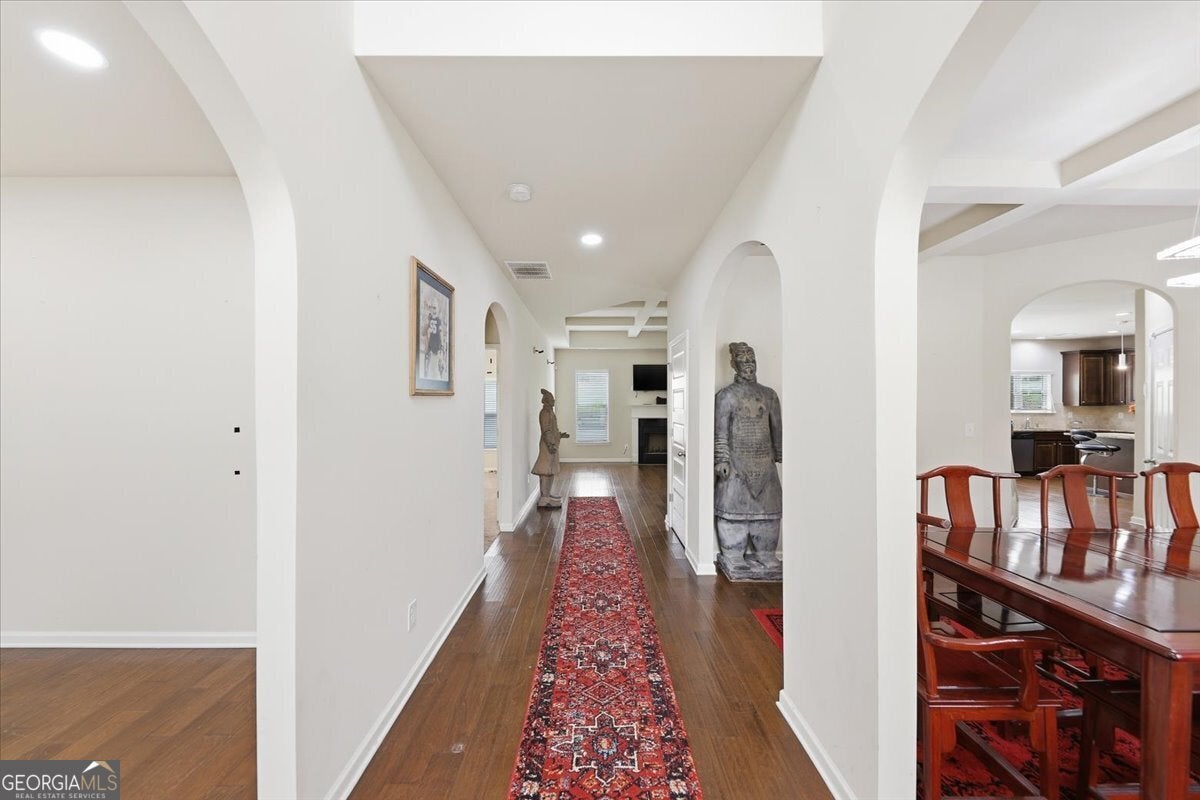
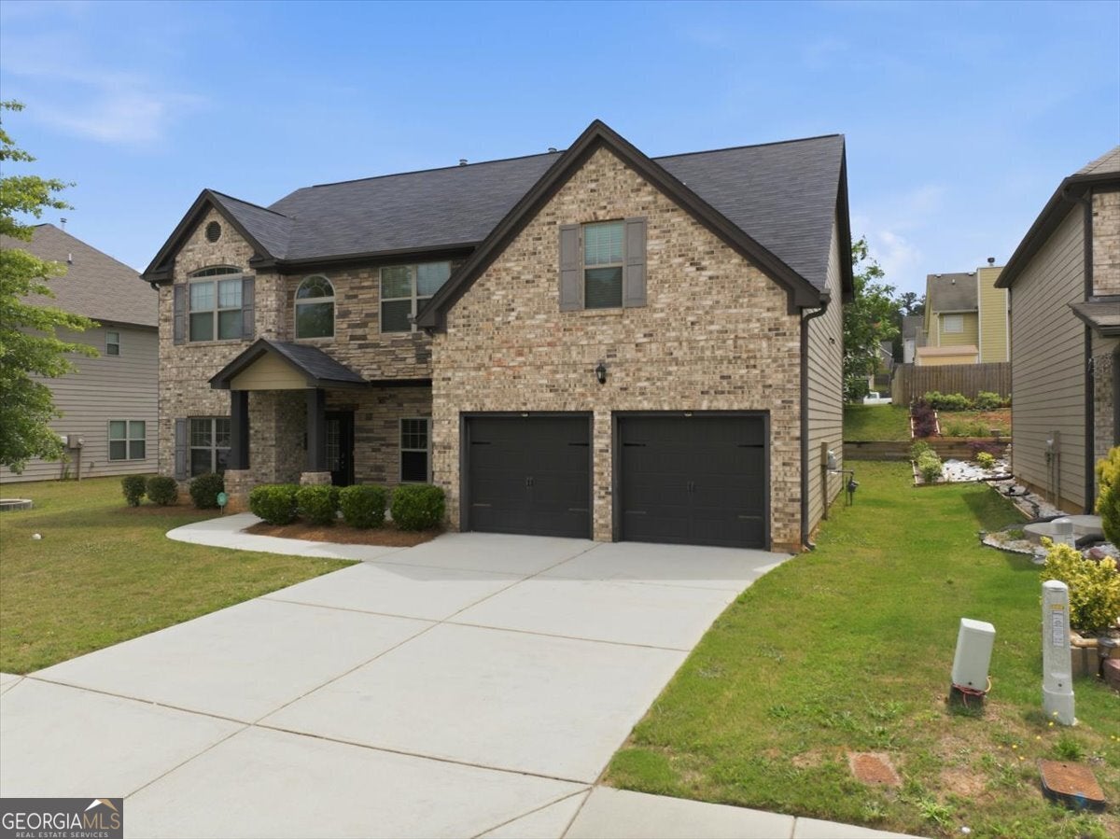
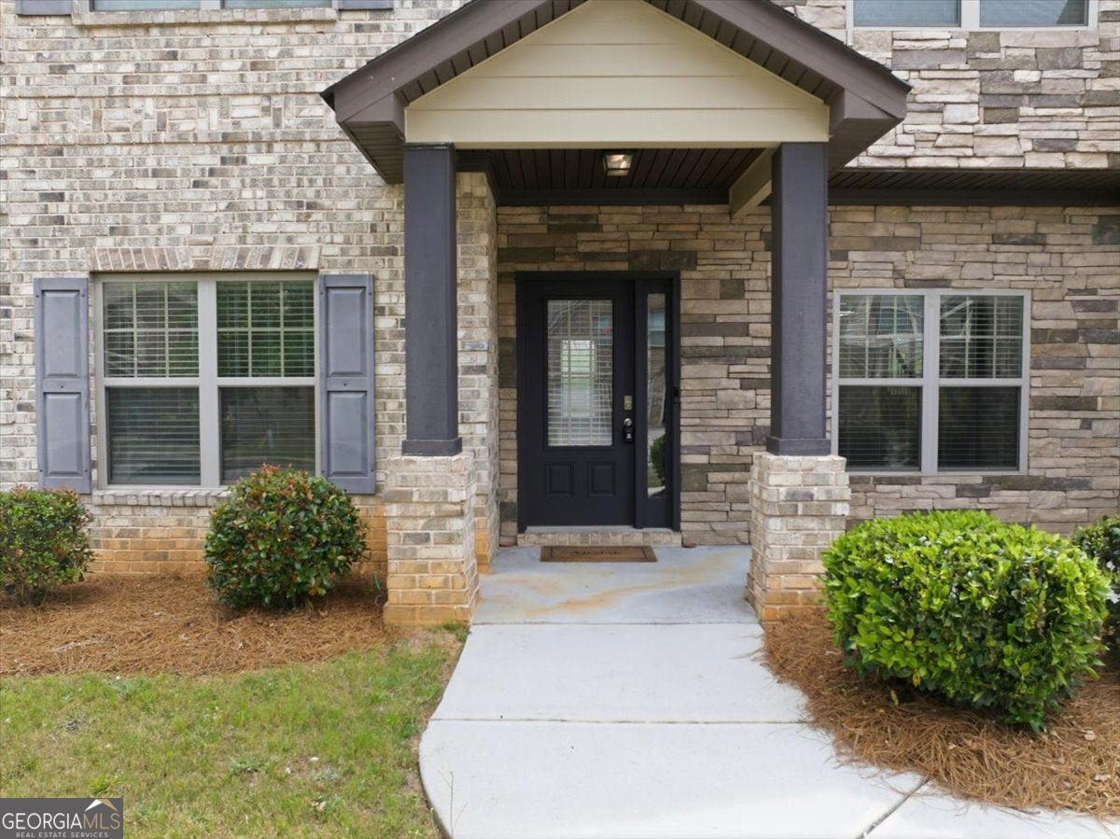
Welcome home to this beautifully maintained 5-bedroom, 4-bath residence offering the perfect blend of space, comfort, and style. This stunning brick-front home features an inviting open-concept layout with rich hardwood flooring, elegant coffered ceilings, and abundant natural light throughout. The spacious living area flows seamlessly into the gourmet kitchen complete with granite countertops, stainless steel appliances, ample cabinetry, and a large island perfect for entertaining. Retreat to the oversized owner's suite featuring a large sitting area ideal for a private lounge, office, or reading nook. Generously sized secondary bedrooms and well-appointed bathrooms provide comfort and flexibility for family and guests. Enjoy curb appeal with a spacious driveway, two-car garage, and professionally maintained landscaping. Conveniently located near shopping, dining, schools, and major highways, this move-in-ready home is a must-see!

Save
Ask
Tour
Hide
Share
Listing Snapshot
Price 
$375,000
Days On Site 
39 Days
Bedrooms 
5
Inside Area (SqFt) 
3,126 sqft
Total Baths 
4
Full Baths 
4
Partial Baths 
N/A
Lot Size 
0.161 Acres
Year Built 
2017
MLS® Number 
10795543
Status 
Pending
Property Tax 
$5,441.38
HOA/Condo/Coop Fees 
$25 monthly
Sq Ft Source 
Public Records
Friends & Family
Recent Activity
2 days agoStatus changed to Pending
2 days agoListing updated with changes from the MLS®
a month agoListing first seen on site
General Features
Acres 
0.161
Foundation 
Slab
Garage 
Yes
Garage Spaces 
2
Land Lease 
No
Levels 
Two
Parking 
GarageGarage Door OpenerParking Pad
Parking Spaces 
2
Property Sub Type 
Single Family Residence
Security 
Smoke Detector(s)
Sewer 
Public Sewer
SqFt Above 
3126
Style 
Brick FrontTraditional
Utilities 
Cable AvailableElectricity AvailableNatural Gas AvailablePhone AvailableSewer ConnectedWater Available
Water Source 
Public
Interior Features
Appliances 
RangeOvenDishwasherGas Water HeaterMicrowaveRefrigeratorStainless Steel Appliance(s)
Basement 
None
Cooling 
Central Air
Fireplace 
Yes
Fireplace Features 
Family RoomMaster Bedroom
Fireplaces 
2
Flooring 
CarpetVinyl
Heating 
Central
Interior 
Kitchen IslandPantryDouble VanityWalk-In Closet(s)High Speed Internet
Laundry Features 
Laundry Closet
Main Level Bedrooms 
1
Dining Room 
Kitchen 
Save
Ask
Tour
Hide
Share
Exterior Features
Construction Details 
BrickVinyl Siding
Lot Features 
Level
Roof 
Composition
Community Features
Association Dues 
300
Community Features 
SidewalksStreet Lights
Financing Terms Available 
CashConventionalFHAVA Loan
HOA Fee Frequency 
Annually
Schools
School District
Unknown
Elementary School
Brown
Middle School
Mundys Mill
High School
Mundys Mill
Listing courtesy of eXp Realty


Information deemed reliable but not guaranteed. The data relating to real estate for sale on this web site comes in part from the Broker Reciprocity Program of Georgia MLS. Real estate listings held by brokerage firms other than this office are marked with the Broker Reciprocity logo and detailed information about them includes the name of the listing brokers. Copyright © 2020-present Georgia MLS. All rights reserved.
Last checked: 2026-08-08 07:08 PM UTC

Neighborhood & Commute
Source: Walkscore
Save
Ask
Tour
Hide
Share