
1749 Bethesda Church RDCarrollton, GA 30117
Due to the health concerns created by Coronavirus we are offering personal 1-1 online video walkthough tours where possible.
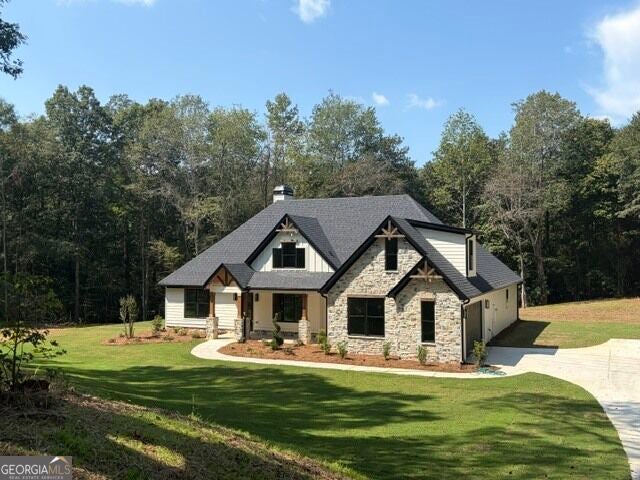
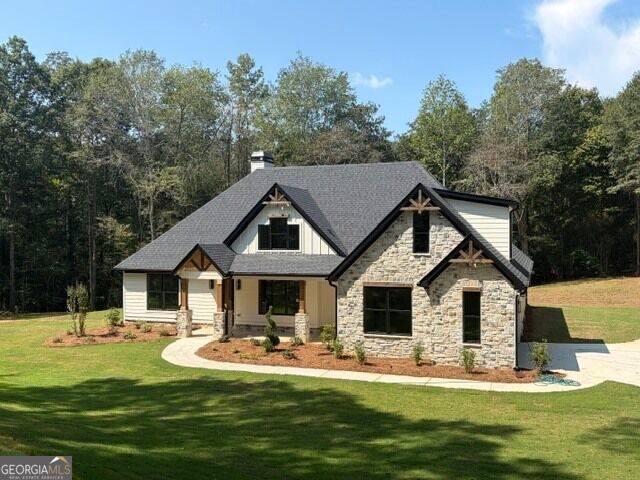
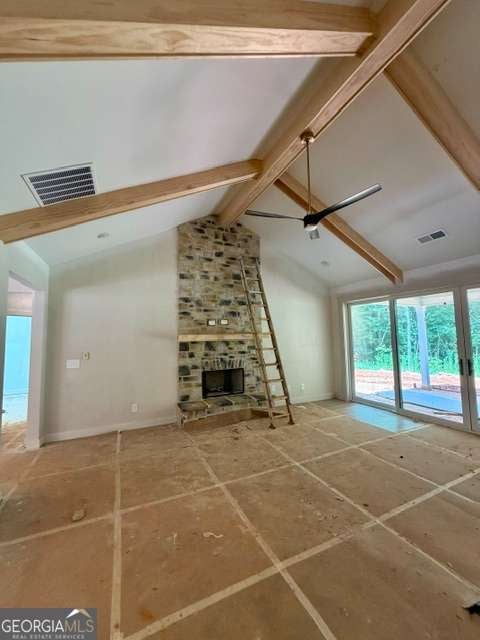
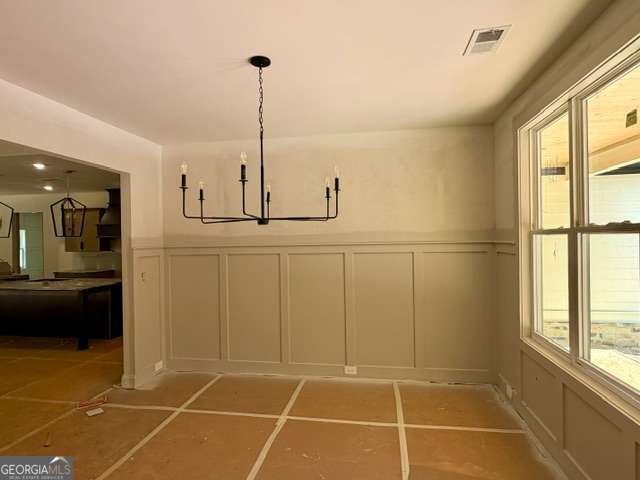
Experience the perfect blend of luxury, privacy, and peaceful country living with this exceptional custom home nestled on 11.40 picturesque acres featuring beautiful wooded creek frontage in the heart of Carroll County. Tucked away in a serene setting, yet just minutes from shopping, dining, and everyday conveniences, this remarkable property offers the best of both worlds-with NO HOA and located in the highly sought-after Roopville Elementary, Central Middle, and Central High School districts. From the moment you step inside, you'll be captivated by the home's stunning architectural details and timeless craftsmanship. The inviting family room showcases soaring vaulted ceilings with exposed beams and an impressive floor-to-ceiling stone wood-burning fireplace, creating a warm and dramatic centerpiece for gathering with family and friends. Designed to impress, the gourmet kitchen is a chef's dream, featuring a THOR commercial-style gas range, elegant skinny shaker cabinetry, beautiful designer lighting, gorgeous soapstone countertops, and abundant workspace for entertaining or everyday living. Just beyond, the formal dining room offers extensive custom trim and an elegant setting for memorable dinners and special occasions. The thoughtfully designed floor plan provides effortless main-level living with a luxurious owner's suite, two additional bedrooms, a full bath, and a convenient powder room all on the main floor. A spacious laundry room adds everyday functionality, while a private rear staircase leads to an oversized fourth bedroom, third full bathroom, and expansive bonus room-perfect for a media room, guest suite, playroom, or home gym. Sliding glass doors flood the living spaces with natural light and open to a covered back patio where you can relax, entertain, and enjoy peaceful views of the wooded acreage and creek beyond. Built for lasting comfort and efficiency, this home features spray foam insulation in the attic, a zoned HVAC system, and is backed by a 10-year structural warranty, offering energy savings and peace of mind. Whether you're watching wildlife from your back patio, enjoying evenings around the fireplace, or exploring your own private creek frontage, this extraordinary property offers a lifestyle that's increasingly hard to find. Combining stunning appointments, exceptional craftsmanship, and over 11 acres of natural beauty, this is more than a home-it's your own private retreat.
| 2 months ago | Status changed to Active | |
| 2 months ago | Listing updated with changes from the MLS® | |
| 3 months ago | Listing first seen on site |

Information deemed reliable but not guaranteed. The data relating to real estate for sale on this web site comes in part from the Broker Reciprocity Program of Georgia MLS. Real estate listings held by brokerage firms other than this office are marked with the Broker Reciprocity logo and detailed information about them includes the name of the listing brokers. Copyright © 2020-present Georgia MLS. All rights reserved.
Last checked: 2026-09-26 03:11 AM UTC