
4224 Cedar Creek TRL SWLilburn, GA 30047
Due to the health concerns created by Coronavirus we are offering personal 1-1 online video walkthough tours where possible.
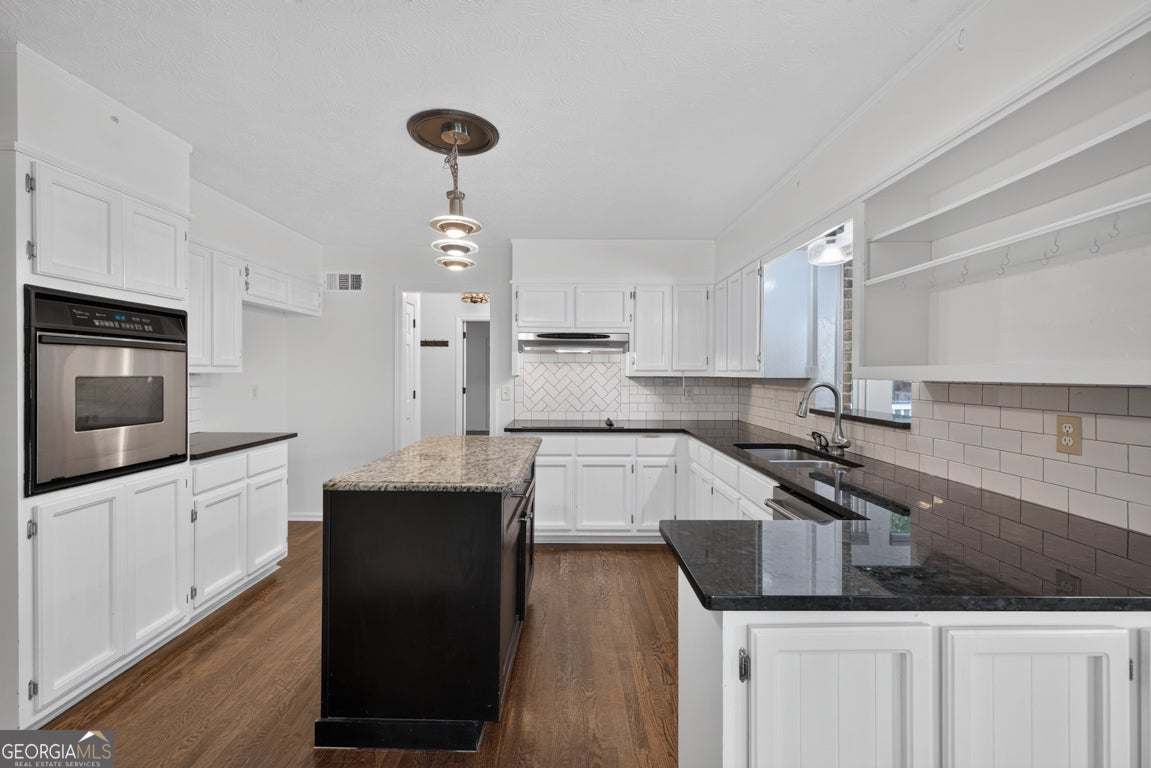

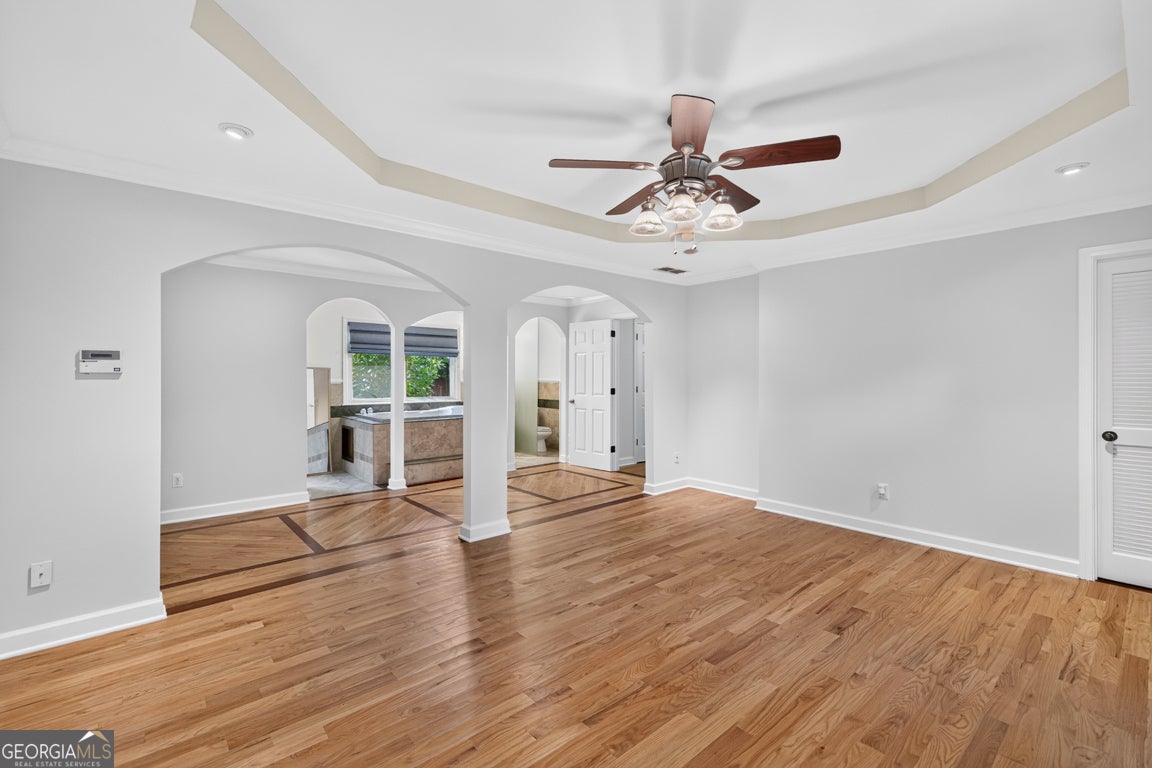

$15,000 BUYER INCENTIVE OFFERED on this beautifully updated 4-bedroom, 3-bath residence located in the highly sought-after Parkview School District! Step inside to discover solid hardwood floors, crown molding, and all new Andersen windows throughout the home, adding warmth and timeless appeal. The traditional floor plan features separate living and dining rooms that flow into a spacious family room with a beautiful beamed ceiling, a brick fireplace flanked by custom built-ins, and the perfect setting for everyday living and entertaining. The updated chef's kitchen features white cabinetry, granite countertops, a center island, stainless steel appliances, and a sunny breakfast area with bay windows. A desirable main-level bedroom and fully renovated bath offer the ideal setup for guests, multigenerational living, or a private home office. Just off the kitchen, the beautiful all-season sunroom provides year-round enjoyment while overlooking the peaceful backyard. Step outside to the expansive wraparound deck-an ideal space for entertaining, grilling, or simply relaxing while enjoying your own private outdoor oasis. The all-wood staircase leads upstairs to the oversized primary suite featuring elegant arched doorways, tray ceilings, and an updated en-suite bath with a slate walk-in shower and whirlpool soaking tub. Two additional spacious secondary bedrooms and a fully renovated hall bath complete the upper level. The unfinished basement offers endless possibilities to create additional living space, a home gym, workshop, or media room, while providing direct access to the two-car garage and private driveway. Recent updates include fresh interior paint, a new roof, and new gutters, offering added peace of mind. Conveniently located near parks, shopping, dining, and top-rated schools, this move-in-ready home offers the perfect combination of thoughtful updates, generous living spaces, and an unbeatable location. Don't miss your opportunity to make this exceptional home your own!
| 7 days ago | Status changed to Active | |
| 7 days ago | Listing updated with changes from the MLS® | |
| a week ago | Price changed to $539,000 | |
| a month ago | Listing first seen on site |

Information deemed reliable but not guaranteed. The data relating to real estate for sale on this web site comes in part from the Broker Reciprocity Program of Georgia MLS. Real estate listings held by brokerage firms other than this office are marked with the Broker Reciprocity logo and detailed information about them includes the name of the listing brokers. Copyright © 2020-present Georgia MLS. All rights reserved.
Last checked: 2026-08-08 06:20 PM UTC