
120 Farm Gate DRWoodstock, GA 30188
Due to the health concerns created by Coronavirus we are offering personal 1-1 online video walkthough tours where possible.
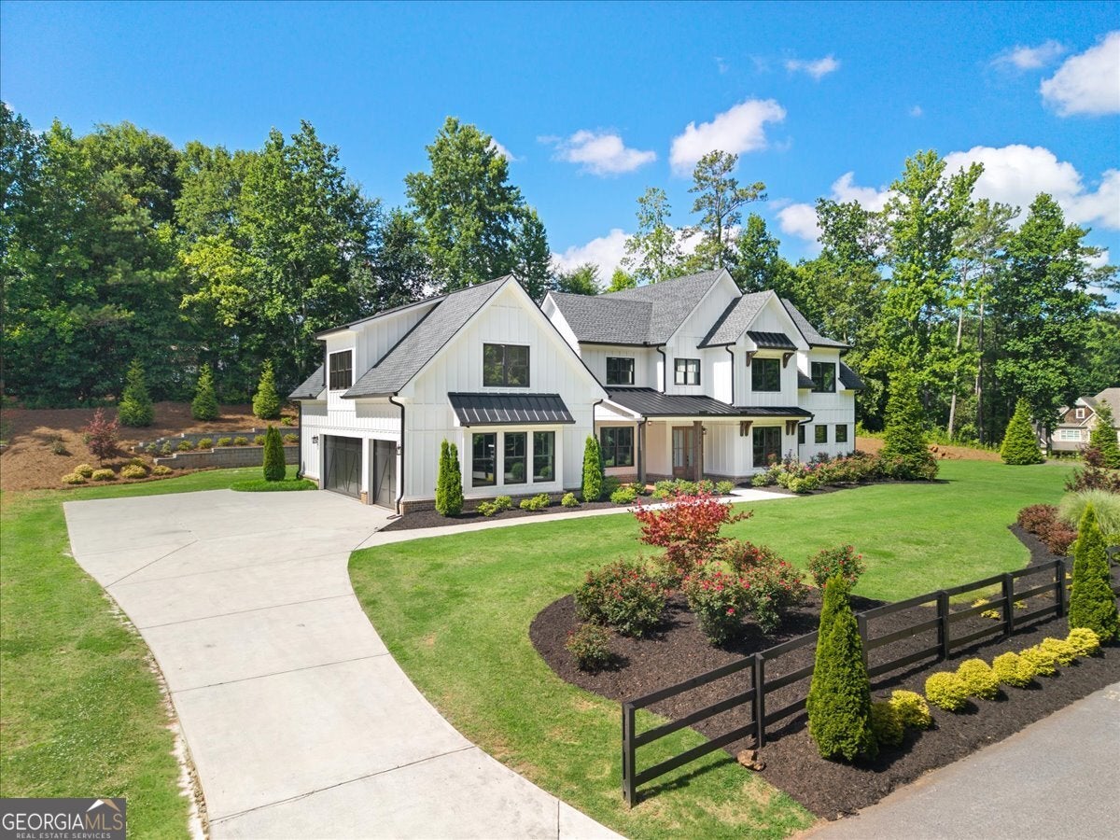
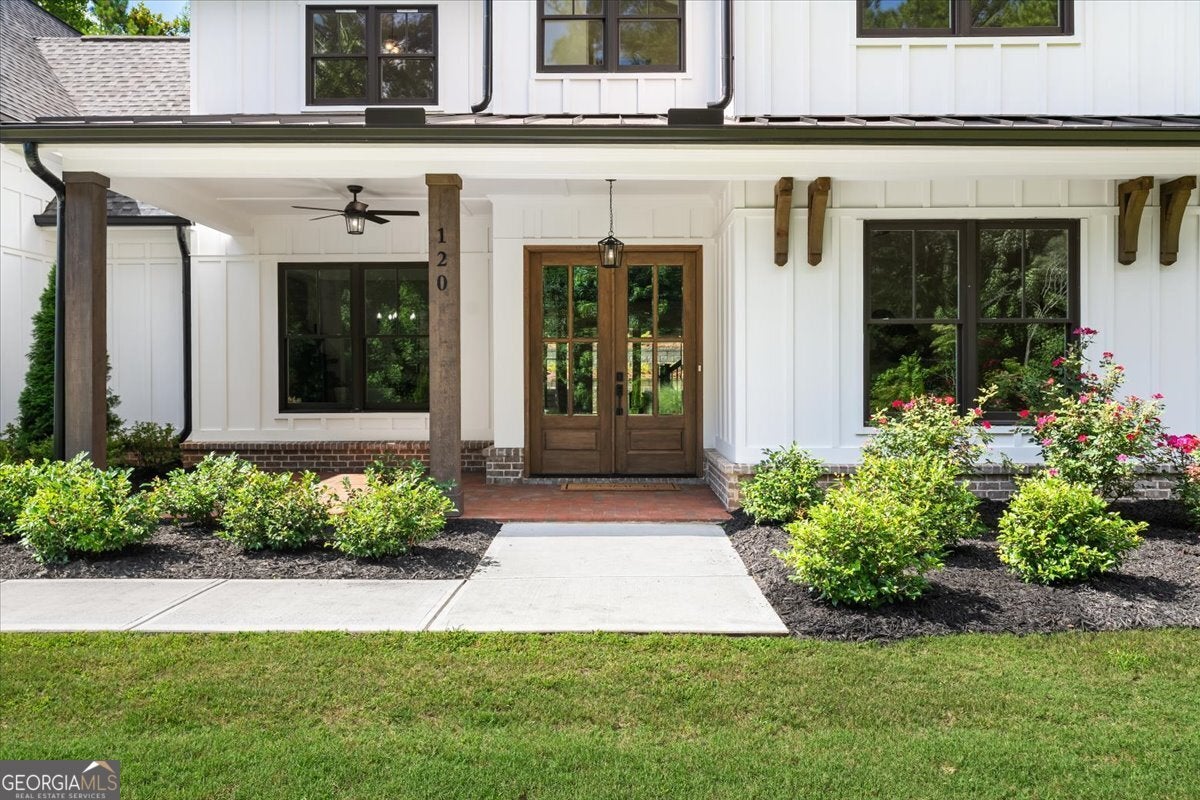
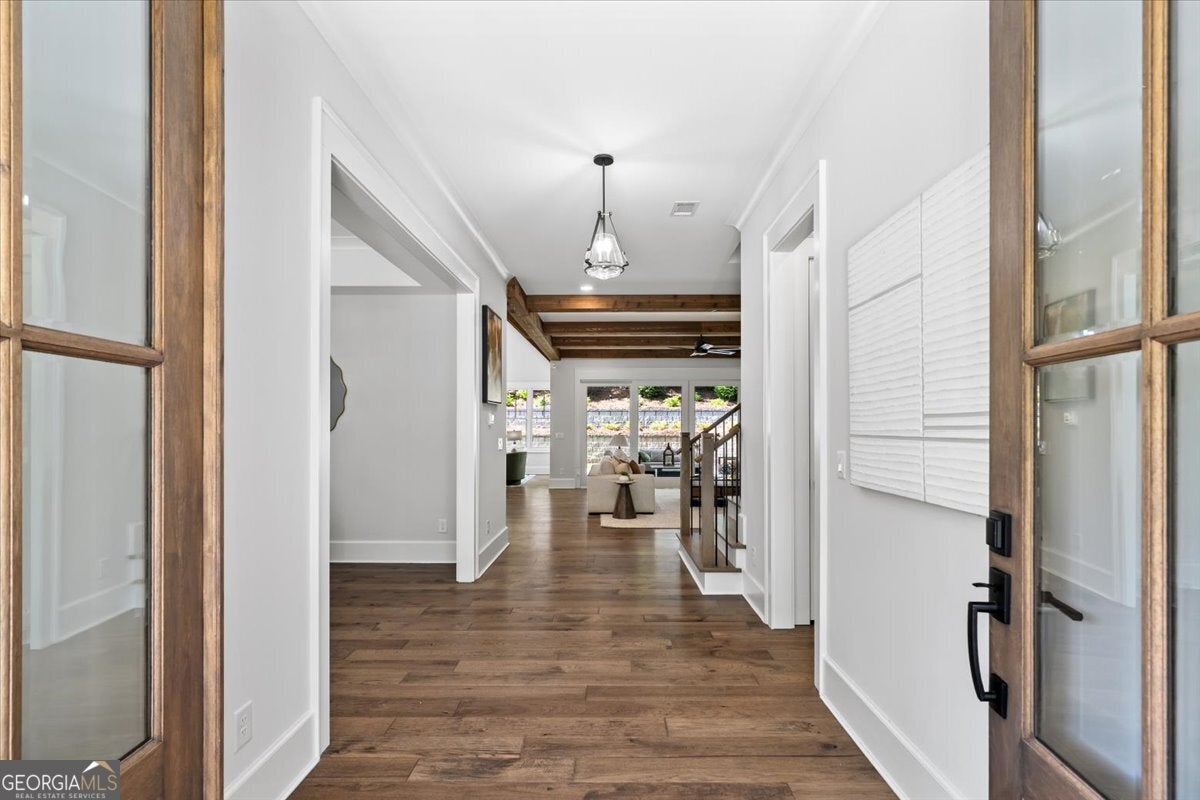
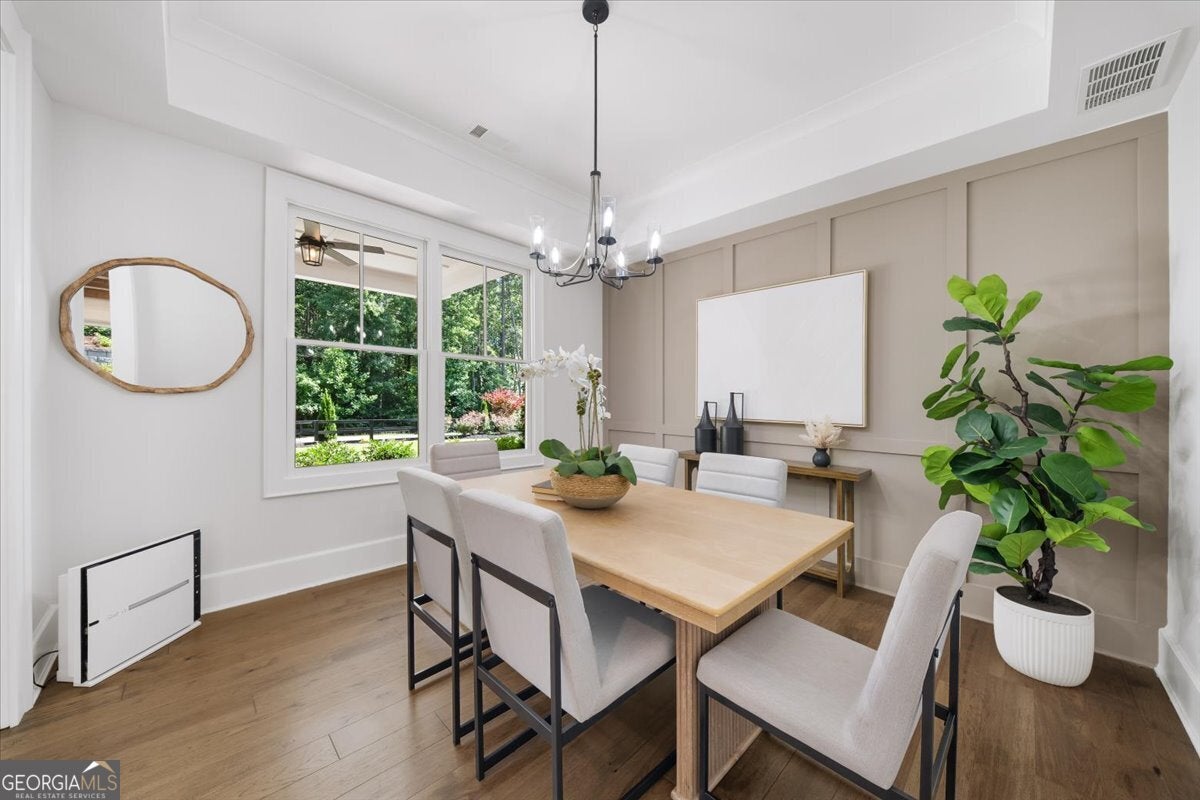
Welcome to 120 Farm Gate Drive, where timeless architecture, luxury finishes, and a thoughtfully designed floor plan come together on 1.38 private acres in Woodstock's desirable Farm Gate community. From the moment you step inside, the home feels bright, open, and inviting. Vaulted ceilings, abundant natural light, and expansive living spaces create an effortless flow that's equally suited for everyday living and entertaining. At the center of it all is a beautifully appointed chef's kitchen featuring premium ZLINE appliances, exotic quartz countertops, custom cabinetry with built-in organizational features, a farmhouse apron sink, and an oversized walk-in pantry designed to keep everything organized while maintaining a clean, elegant aesthetic. The main-level primary suite offers a peaceful retreat with a spacious walk-in closet thoughtfully designed with dedicated his-and-hers sections, creating exceptional organization without sacrificing space. The spa-inspired ensuite showcases a stunning freestanding soaking tub positioned within the expansive luxury walk-in shower, complete with a Kohler rain shower system, creating a true spa-like retreat complemented by designer finishes throughout. The upper level is designed with flexibility in mind. Two bedrooms each feature their own private ensuite bathrooms, while a third bedroom is connected to a bathroom that also provides convenient hallway access, making it ideal for both guests and everyday use. An additional fourth bedroom offers even more space for family or visitors, while a large central flex room provides endless possibilities as a media room, playroom, home gym, office, or game room. One of the home's most unique features is the expansive private suite located above the three-car garage. Accessed by its own dedicated staircase from the main level, this oversized space includes a full bathroom and offers incredible versatility. Whether used as a guest retreat, in-law suite, private office, media room, fitness studio, or an additional bedroom, it provides the privacy and separation that's increasingly hard to find. Step outside to the covered patio overlooking the generous side yard, offering plenty of room for outdoor entertaining, pets, play, or simply enjoying the peaceful surroundings. The oversized three-car garage provides ample space for vehicles, recreational equipment, and additional storage. Ideally located just minutes from Downtown Woodstock, offering convenient access to shopping, dining, parks, and entertainment. This exceptional property combines luxury finishes, a highly functional floor plan, and versatile living spaces that can adapt to every stage of life.
| 2 months ago | Status changed to Active | |
| 2 months ago | Listing updated with changes from the MLS® | |
| 3 months ago | Listing first seen on site |

Information deemed reliable but not guaranteed. The data relating to real estate for sale on this web site comes in part from the Broker Reciprocity Program of Georgia MLS. Real estate listings held by brokerage firms other than this office are marked with the Broker Reciprocity logo and detailed information about them includes the name of the listing brokers. Copyright © 2020-present Georgia MLS. All rights reserved.
Last checked: 2026-09-26 03:24 AM UTC