Save
Ask
Tour
Hide
Share
$689,500
38 Days On Site

212 Clearview Estates DR
Newnan, GA 30265

Single Family Residence|Pending
4
Beds
3.5
Total Baths
3
Full Baths
1
Partial Bath
3,245
SqFt
$212
/SqFt
2016
Built
Subdivision:
Clearview Estates
County:
Coweta

Due to the health concerns created by Coronavirus we are offering personal 1-1 online video walkthough tours where possible.
Call Now: (678) 675-6575
Is this the listing for you? We can help make it yours.
(678) 675-6575
212 Clearview Estates DR212 Clearview Estates DR212 Clearview Estates DR212 Clearview Estates DR
Save
Ask
Tour
Hide
Share

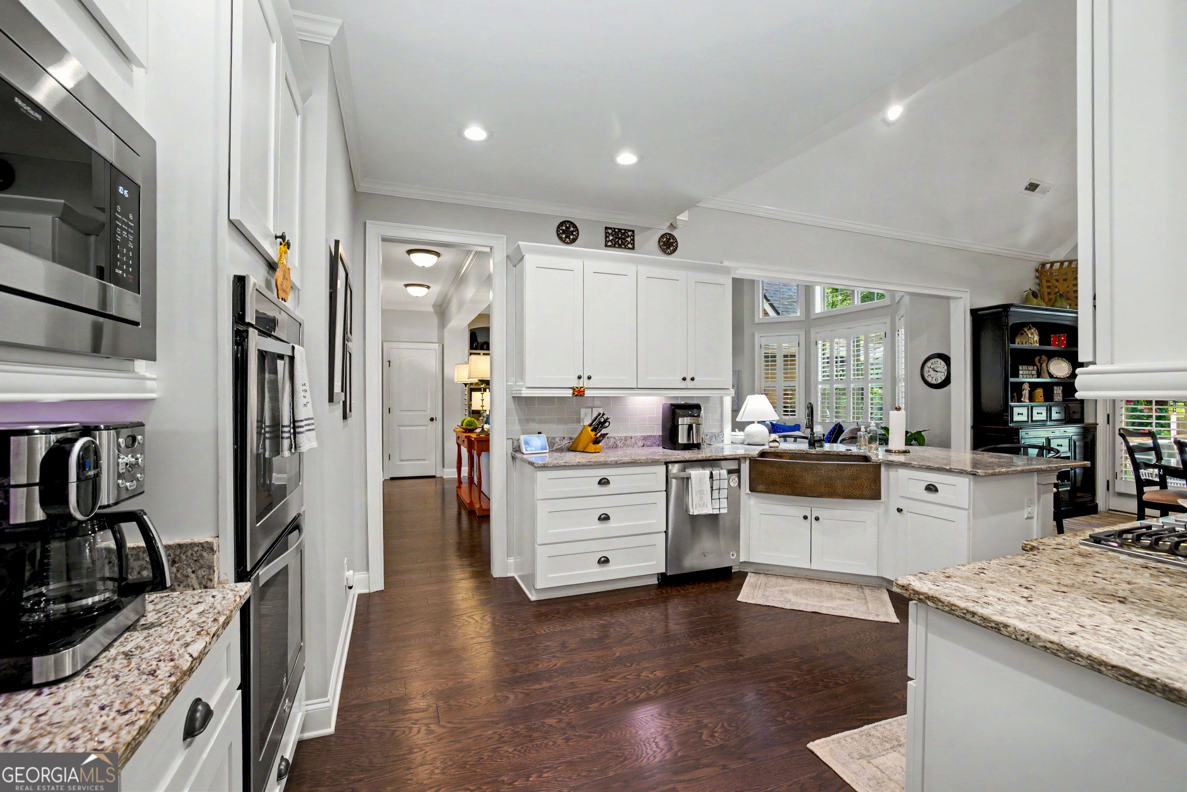
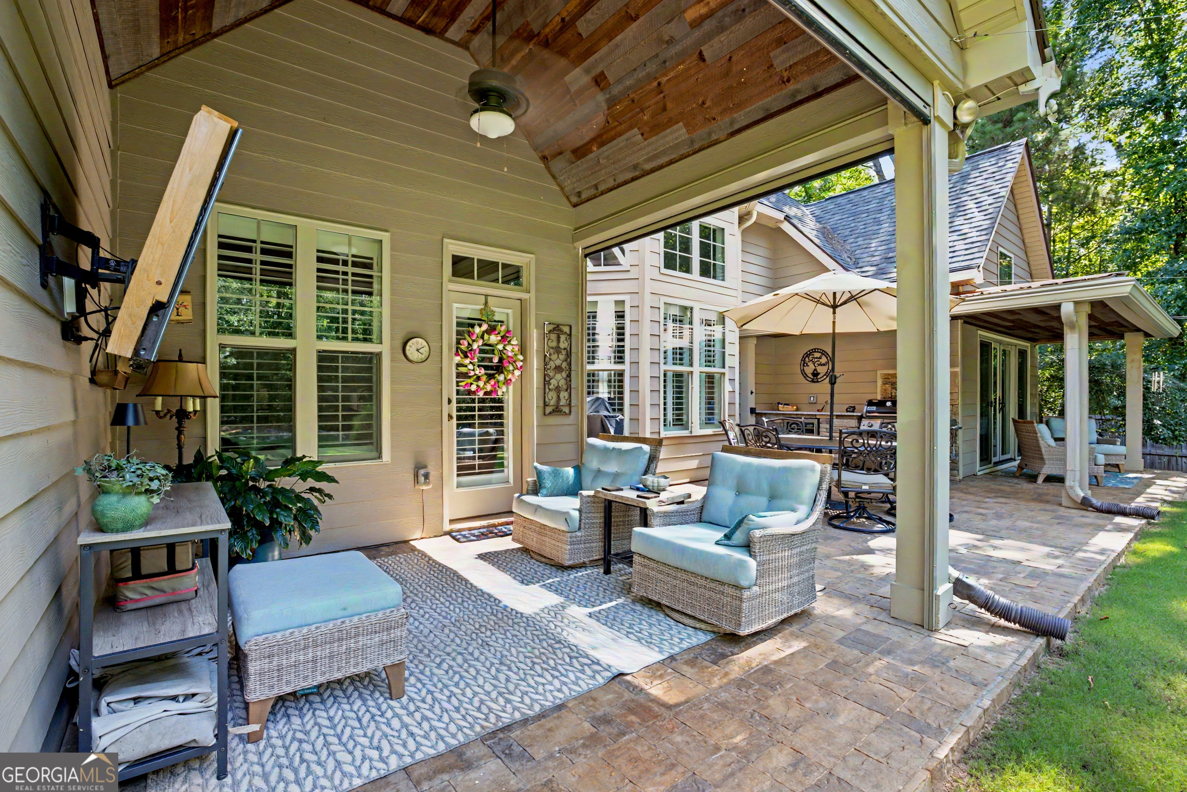
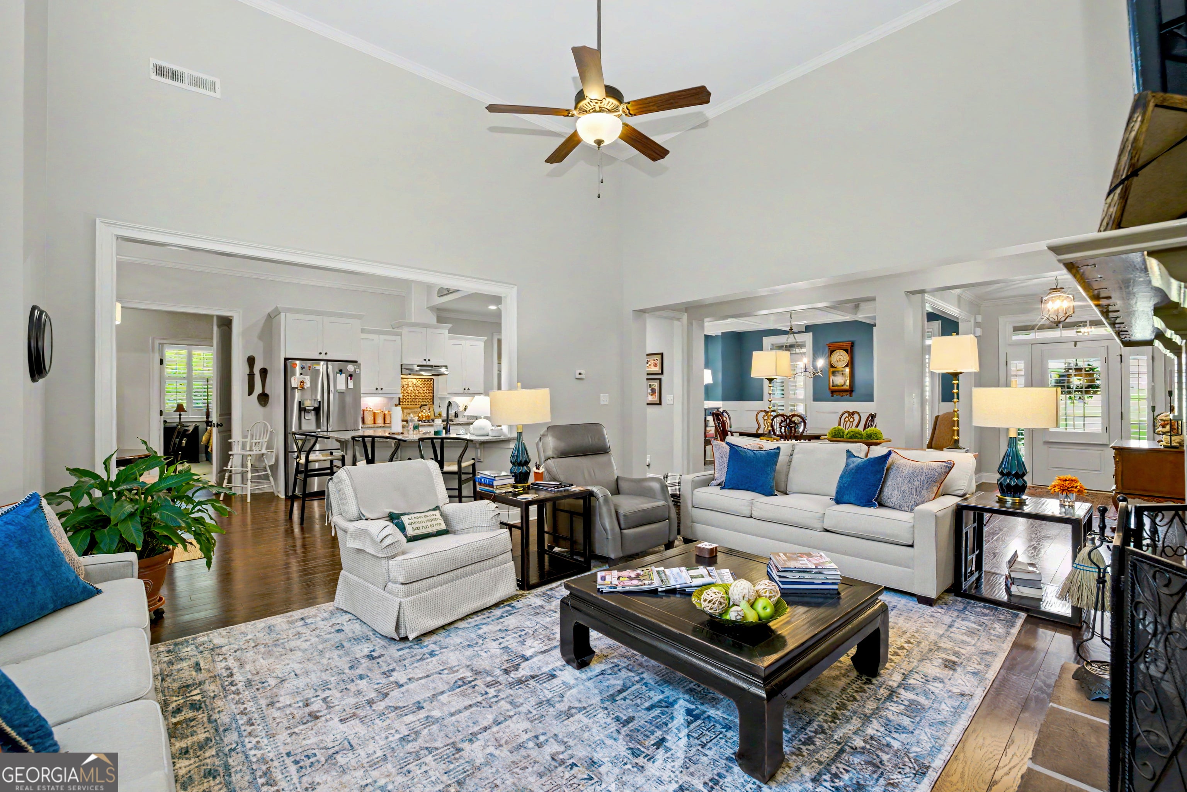
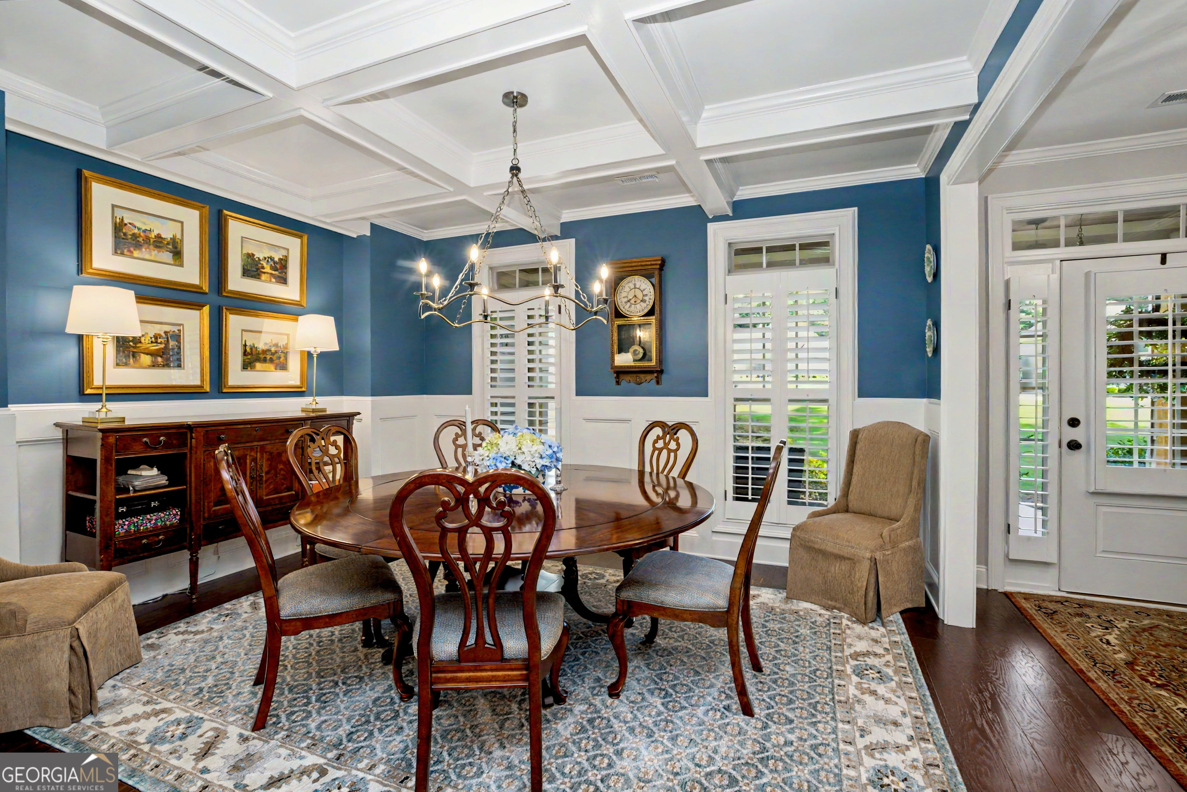
Welcome to this exceptional custom home in Clearview Estates, where thoughtful design, quality craftsmanship, and nearly $200,000 in upgrades come together to create a truly one-of-a-kind property. Featuring 4 bedrooms, 3.5 bathrooms, a dedicated home office, and a spacious bonus room, the versatile floor plan is designed for both everyday living and effortless entertaining. The open-concept main level includes a spacious family room, formal dining room, breakfast area, laundry room, and three bedrooms, including a well-appointed primary suite. Sliding glass doors open directly from the primary bedroom to the covered patio, creating a seamless transition between the indoor and outdoor living spaces. Upstairs, you'll find a fourth bedroom, a full bathroom, and an oversized bonus room that's ideal for a media room, playroom, home gym, or guest retreat. The backyard was built for entertaining, featuring two covered patios, covered outdoor grilling station, and a fire pit for enjoying every season. Car enthusiasts, hobbyists, or anyone needing extra workspace will appreciate the attached three-car garage, along with a detached, climate-controlled one-car garage that's perfect for a workshop, fitness space, or additional storage. Conveniently located in Newnan with easy access to I-85, this exceptional home offers the perfect blend of luxury, comfort, and everyday convenience.

Save
Ask
Tour
Hide
Share
Listing Snapshot
Price 
$689,500
Days On Site 
38 Days
Bedrooms 
4
Inside Area (SqFt) 
3,245 sqft
Total Baths 
3.5
Full Baths 
3
Partial Baths 
1
Lot Size 
1 Acre
Year Built 
2016
MLS® Number 
10797147
Status 
Pending
Property Tax 
$6,333.89
HOA/Condo/Coop Fees 
$58.33 monthly
Sq Ft Source 
Public Records
Friends & Family
Recent Activity
4 weeks agoStatus changed to Pending
4 weeks agoListing updated with changes from the MLS®
a month agoListing first seen on site
General Features
Acres 
1
Attached Garage 
Yes
Foundation 
Slab
Garage 
Yes
Garage Spaces 
4
Green Energy Efficient 
InsulationThermostat
Land Lease 
No
Levels 
One and One Half
Parking 
AttachedDetachedGarageGarage Door OpenerKitchen Level
Parking Spaces 
4
Property Condition 
Updated/Remodeled
Property Sub Type 
Single Family Residence
Sewer 
Septic Tank
SqFt Above 
3245
Style 
Craftsman
Utilities 
Cable AvailableElectricity AvailableNatural Gas AvailableUnderground Utilities
Water Source 
Public
Interior Features
Appliances 
CooktopDishwasherDouble OvenGas Water HeaterMicrowaveStainless Steel Appliance(s)
Basement 
None
Cooling 
Ceiling Fan(s)Central AirDualElectricHeat PumpZoned
Fireplace 
Yes
Fireplace Features 
Family RoomFactory BuiltGas Starter
Fireplaces 
1
Flooring 
CarpetHardwoodTile
Heating 
Heat PumpNatural GasCentralZoned
Interior 
PantryEntrance FoyerBookcasesDouble VanityHigh CeilingsSoaking TubTray Ceiling(s)Vaulted Ceiling(s)Walk-In Closet(s)Master DownstairsHigh Speed Internet
Laundry Features 
Laundry RoomIn Hall
Main Level Bedrooms 
3
Window Features 
Insulated WindowsDouble Pane Windows
Dining Room 
Kitchen 
Save
Ask
Tour
Hide
Share
Exterior Features
Construction Details 
ConcreteStone
Fencing 
Back YardFencedPrivacy
Lot Features 
Level
Other Structures 
OutbuildingWorkshop
Patio And Porch 
DeckPatio
Roof 
Composition
Windows/Doors 
Insulated WindowsDouble Pane Windows
Community Features
Accessibility Features 
Therapeutic Whirlpool
Association Dues 
700
Community Features 
SidewalksStreet Lights
Financing Terms Available 
CashConventionalFHAVA Loan
HOA Fee Frequency 
Annually
Schools
School District
Unknown
Elementary School
Arbor Springs
Middle School
Madras
High School
Northgate
Listing courtesy of Real Broker, LLC


Information deemed reliable but not guaranteed. The data relating to real estate for sale on this web site comes in part from the Broker Reciprocity Program of Georgia MLS. Real estate listings held by brokerage firms other than this office are marked with the Broker Reciprocity logo and detailed information about them includes the name of the listing brokers. Copyright © 2020-present Georgia MLS. All rights reserved.
Last checked: 2026-08-08 07:28 PM UTC

Neighborhood & Commute
Source: Walkscore
Save
Ask
Tour
Hide
Share