
3420 Camellia LNSuwanee, GA 30024
Due to the health concerns created by Coronavirus we are offering personal 1-1 online video walkthough tours where possible.
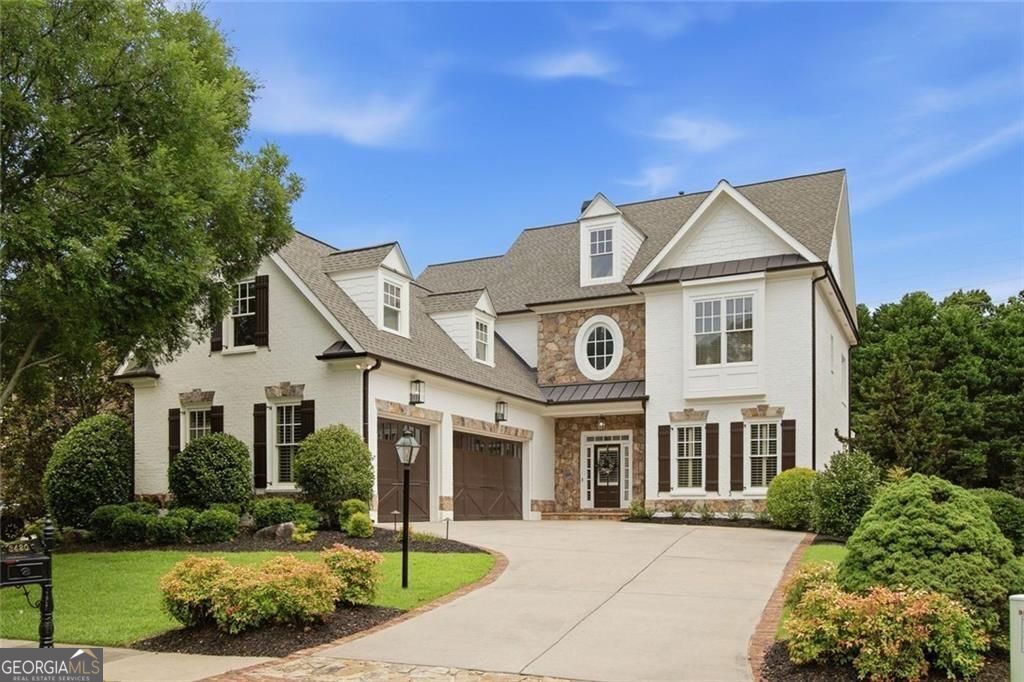
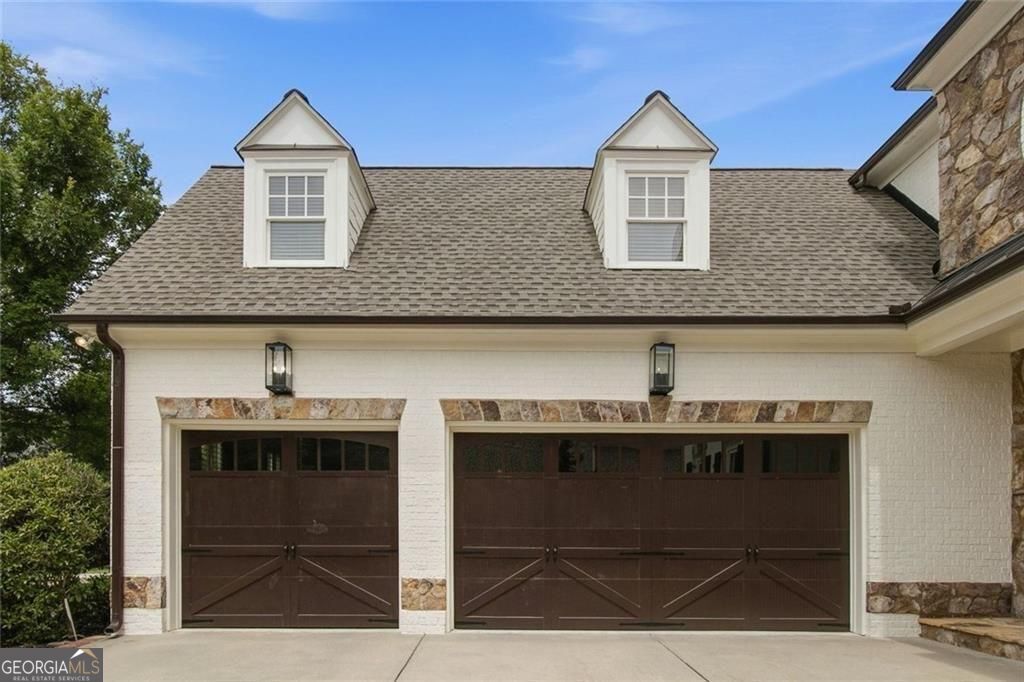
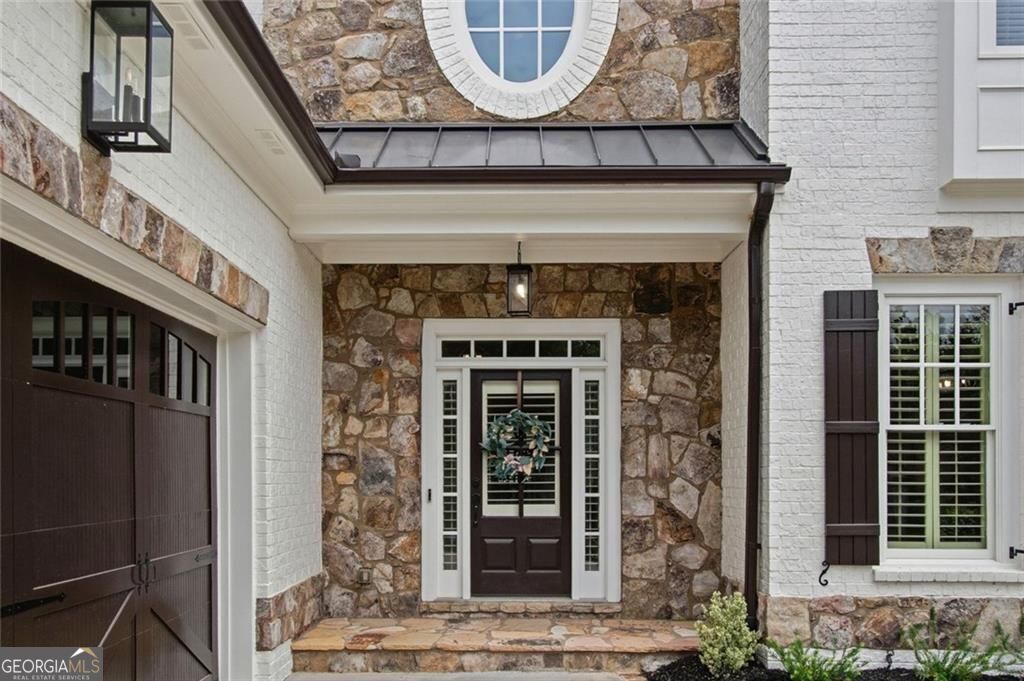
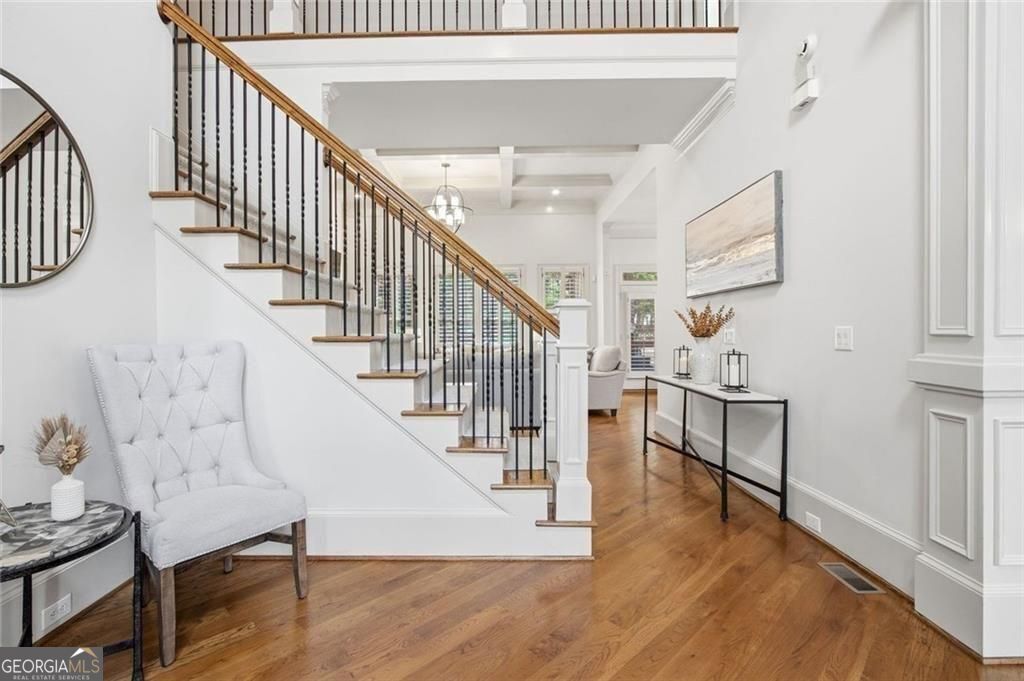
This exceptional four-sided brick property is located in Wentworth Manor, a premier gated community in Suwanee. Spanning three fully finished levels, the home features a total of seven spacious bedrooms and five and a half bathrooms. The exterior was professionally repainted two years ago, creating a crisp, classic look. Inside, the entire interior has been freshly repainted with a cohesive, modern color scheme that pairs beautifully with newly replaced flooring in the primary bedroom, the complete basement level, and the upstairs office. The thoughtfully designed layout includes a highly sought-after primary suite on the main level, complete with a private fireplace, a detailed sitting area, and a primary bathroom upgraded with new quartz countertops. High ceilings, intricate coffered details, and heavy custom trim frame the primary living spaces, including a grand two-story family room with built-in bookcases and a stacked-stone fireplace. The gourmet kitchen serves as a central hub, completely updated with premium quartz countertops, high-end stainless steel appliances, a six-burner gas cooktop, and custom cabinetry. Practical upgrades bring modern convenience, featuring a new upstairs air conditioner installed in 2024, a brand-new basement heat pump added in 2025, a new energy-efficient basement back door, and a replacement roof from 2022 constructed with dimensional architectural shingles. The fully finished daylight basement offers an expansive second living space, a media room, a recreation room, a basement bathroom updated with quartz countertops, and separate guest accommodations. Outside, a vaulted screened porch and a lower patio overlook a private backyard enhanced with professional tree lighting, automated front uplighting, and a complete lawn irrigation system. The prime South Forsyth positioning provides seamless access to the area's most popular amenities. The property is located approximately 42 miles from Hartsfield-Jackson Atlanta International Airport, offering a straightforward commute to major travel hubs. Commuters will benefit from being situated within 7 miles of major transit routes, including GA-400 and Peachtree Industrial Boulevard, ensuring direct connectivity to neighboring business districts. Everyday conveniences are just moments away, with premium shopping, dining options, and local grocery destinations located less than 1 mile from the front gate. The home sits in a highly sought-after, award-winning educational district, offering exceptional convenience with Sharon Elementary School, South Forsyth Middle School, and Lambert High School all positioned within a brief 0.5-mile radius. With 5646 total square feet, this property is offered As-Is and is ready for immediate occupancy.
| 2 days ago | Status changed to Active | |
| 2 days ago | Listing updated with changes from the MLS® | |
| 5 days ago | Price changed to $989,900 | |
| a month ago | Listing first seen on site |

Information deemed reliable but not guaranteed. The data relating to real estate for sale on this web site comes in part from the Broker Reciprocity Program of Georgia MLS. Real estate listings held by brokerage firms other than this office are marked with the Broker Reciprocity logo and detailed information about them includes the name of the listing brokers. Copyright © 2020-present Georgia MLS. All rights reserved.
Last checked: 2026-08-10 02:33 PM UTC