Save
Ask
Tour
Hide
Share
$385,000
36 Days On Site

9091 Jenni CIR
Jonesboro, GA 30238

For Sale|Single Family Residence|Active
4
Beds
3.5
Total Baths
3
Full Baths
1
Partial Bath
2,685
SqFt
$143
/SqFt
1997
Built
Subdivision:
Brookstone
County:
Clayton

Due to the health concerns created by Coronavirus we are offering personal 1-1 online video walkthough tours where possible.
Call Now: (678) 675-6575
Is this the listing for you? We can help make it yours.
(678) 675-6575
9091 Jenni CIR9091 Jenni CIR9091 Jenni CIR9091 Jenni CIR
Save
Ask
Tour
Hide
Share

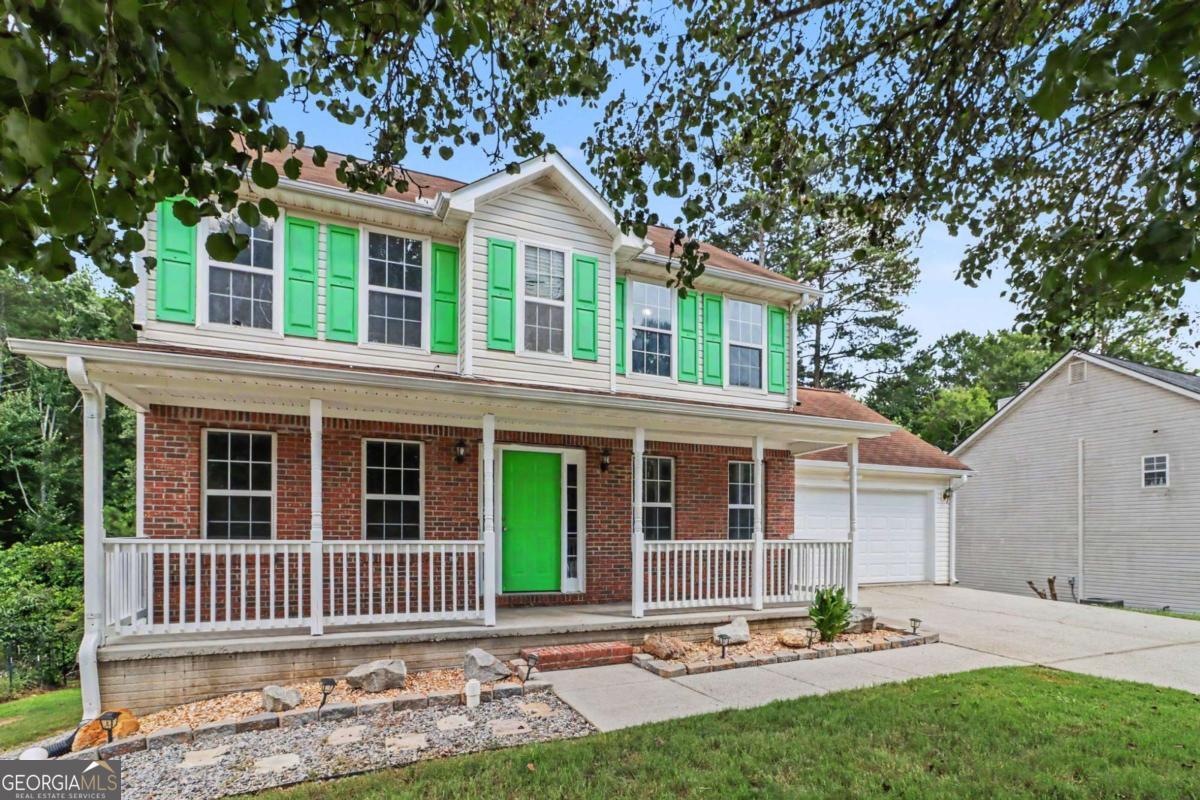
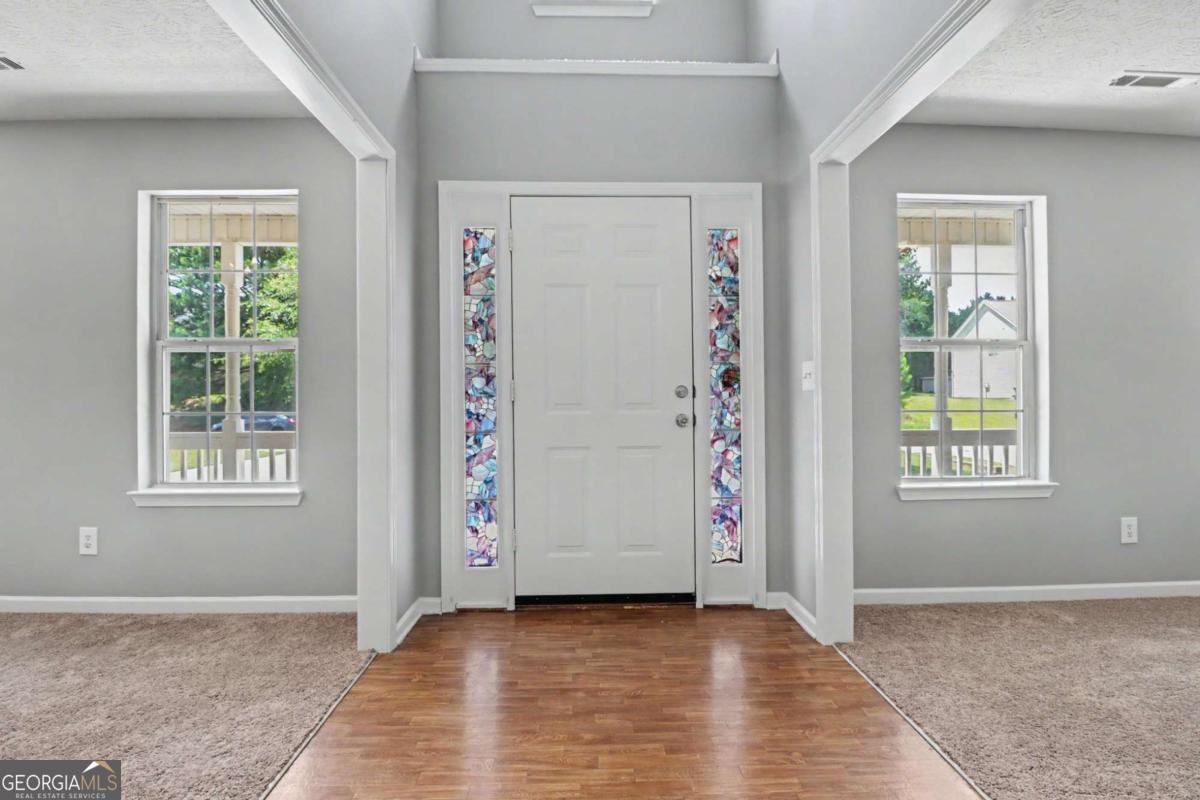
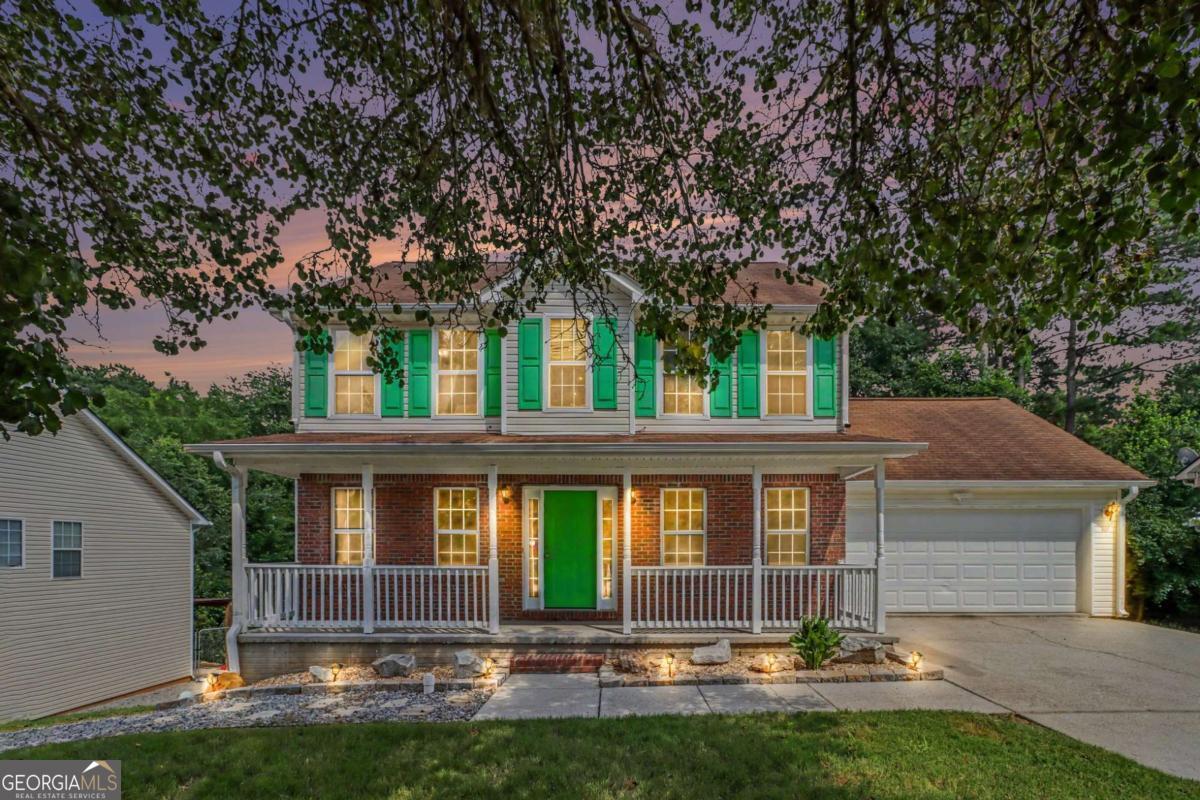
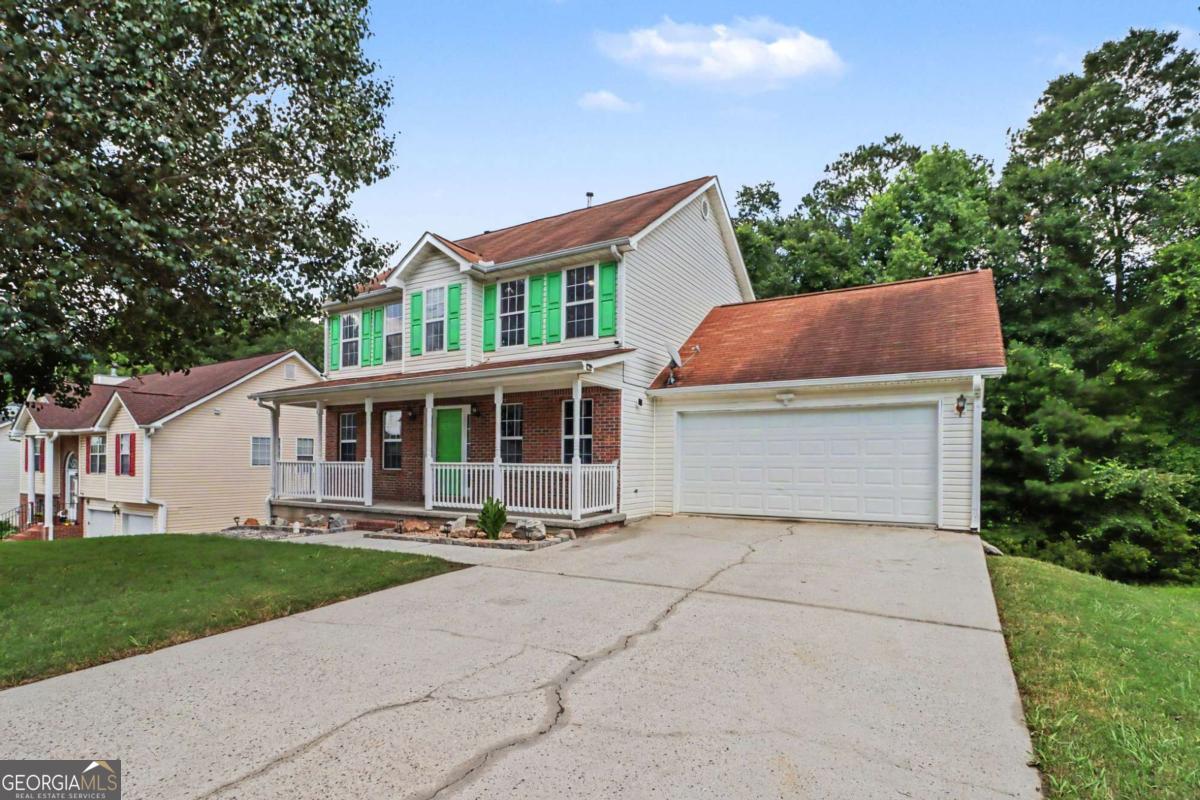
Conveniently located near downtown Jonesboro, schools, amenities, nearby Clayton County Recreation Center and Spivey Splash Water Park. Commuter-friendly: 15 mins to I-75, 20 mins to Hartsfield Airport, 25 mins to Fayetteville Pavilion. This well-maintained home features a 2-story foyer, separate dining/living spaces, and a kitchen with a breakfast bar/nook. Recent upgrades include an updated kitchen, new deck, new carpet, and fresh paint. Roof, AC, and water heater are all under 15 years old. Includes a 2-car garage, washer, and dryer. The fully finished basement boasts a separate entrance, outdoor living space, living room, full kitchen (fridge, microwave, stove), full bath, and a flexible bonus room (closet/office/storage). Ideal for multi-generational living, an in-law suite, or rental income. Double the flexibility, double the opportunity!

Save
Ask
Tour
Hide
Share
Listing Snapshot
Price 
$385,000
Days On Site 
36 Days
Bedrooms 
4
Inside Area (SqFt) 
2,685 sqft
Total Baths 
3.5
Full Baths 
3
Partial Baths 
1
Lot Size 
0.427 Acres
Year Built 
1997
MLS® Number 
10797626
Status 
Active
Property Tax 
$3,266
HOA/Condo/Coop Fees 
N/A
Sq Ft Source 
N/A
Friends & Family
Recent Activity
3 weeks agoStatus changed to Active
3 weeks agoListing updated with changes from the MLS®
a month agoListing first seen on site
General Features
Acres 
0.427
Foundation 
Block
Garage 
Yes
Garage Spaces 
2
Land Lease 
No
Levels 
Three Or More
Parking 
Garage
Parking Spaces 
2
Property Sub Type 
Single Family Residence
Sewer 
Public Sewer
SqFt Above 
1790
SqFt Below 
895
Style 
Traditional
Utilities 
Cable AvailableElectricity AvailableNatural Gas AvailablePhone AvailableWater Available
Water Source 
Public
Interior Features
Appliances 
DishwasherDryerMicrowaveRefrigeratorWasher
Basement 
Finished
Cooling 
Electric
Fireplace 
Yes
Fireplace Features 
Other
Fireplaces 
1
Flooring 
CarpetTile
Heating 
Natural Gas
Interior 
Breakfast BarTray Ceiling(s)
Laundry Features 
Laundry RoomCommon Area
Dining Room 
Kitchen 
Save
Ask
Tour
Hide
Share
Exterior Features
Construction Details 
BrickVinyl Siding
Lot Features 
Other
Patio And Porch 
Deck
Roof 
Composition
Waterfront Features 
NONE
Community Features
Community Features 
None
Schools
School District
Unknown
Elementary School
Brown
Middle School
Mundys Mill
High School
Mundys Mill
Listing courtesy of Keller Williams Realty Atl. Partners


Information deemed reliable but not guaranteed. The data relating to real estate for sale on this web site comes in part from the Broker Reciprocity Program of Georgia MLS. Real estate listings held by brokerage firms other than this office are marked with the Broker Reciprocity logo and detailed information about them includes the name of the listing brokers. Copyright © 2020-present Georgia MLS. All rights reserved.
Last checked: 2026-08-08 11:41 AM UTC

Neighborhood & Commute
Source: Walkscore
Save
Ask
Tour
Hide
Share