Save
Ask
Tour
Hide
Share
$1,050,000
37 Days On Site

2211 Hill Park CT
Decatur, GA 30033

For Sale|Single Family Residence|Active
4
Beds
3.5
Total Baths
3
Full Baths
1
Partial Bath
3,648
SqFt
$288
/SqFt
1959
Built
Subdivision:
Leafmore
County:
DeKalb

Due to the health concerns created by Coronavirus we are offering personal 1-1 online video walkthough tours where possible.
Call Now: (678) 675-6575
Is this the listing for you? We can help make it yours.
(678) 675-6575
2211 Hill Park CT2211 Hill Park CT2211 Hill Park CT2211 Hill Park CT
Save
Ask
Tour
Hide
Share

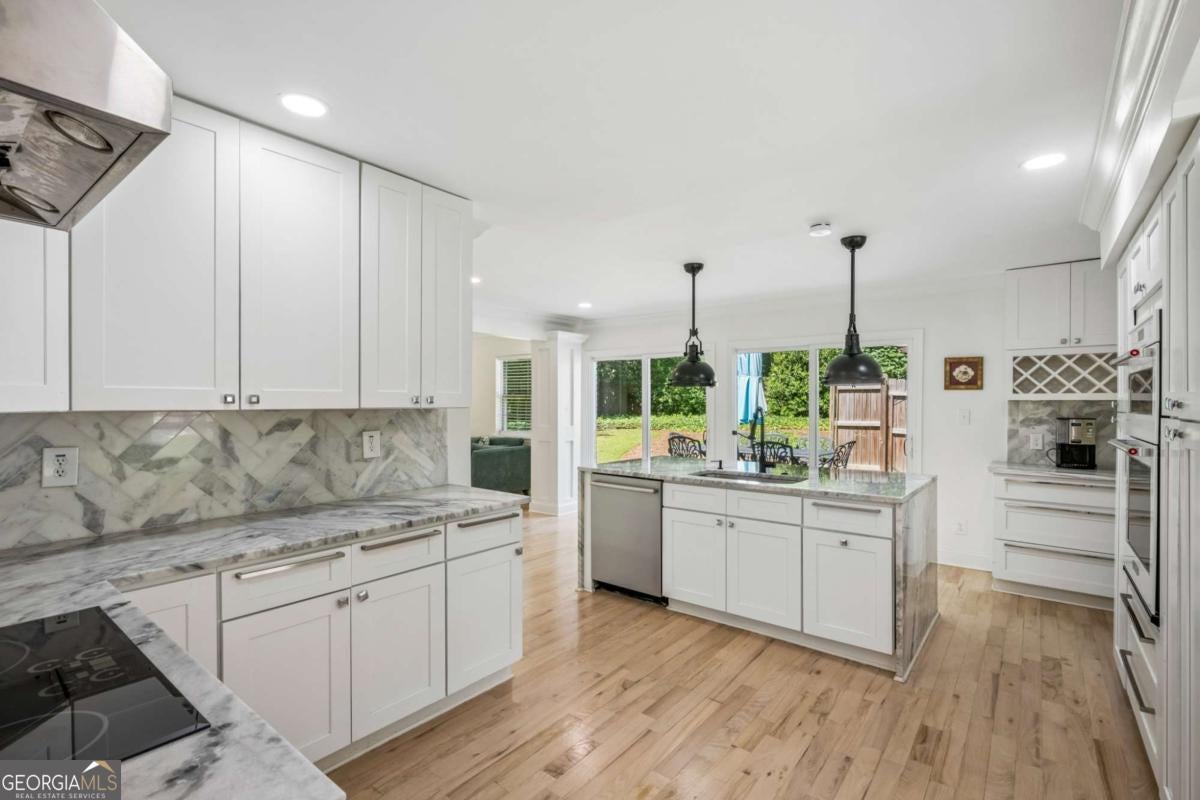
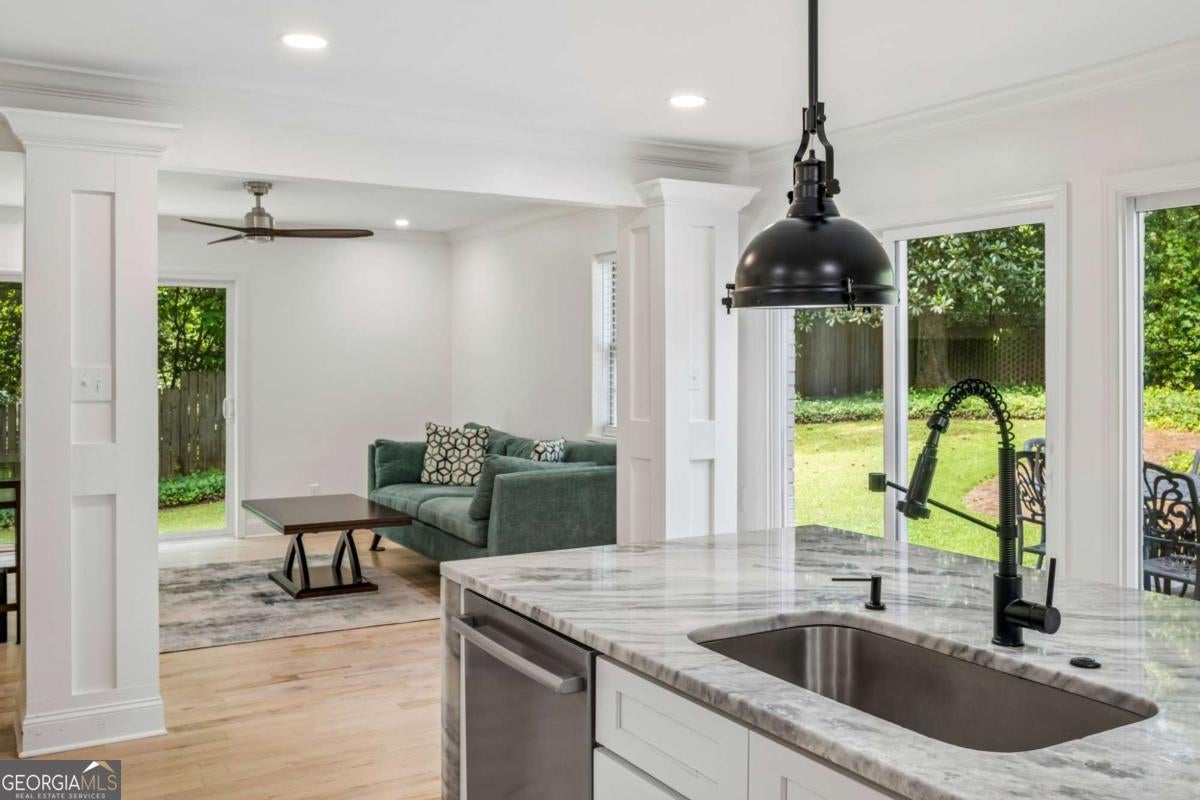
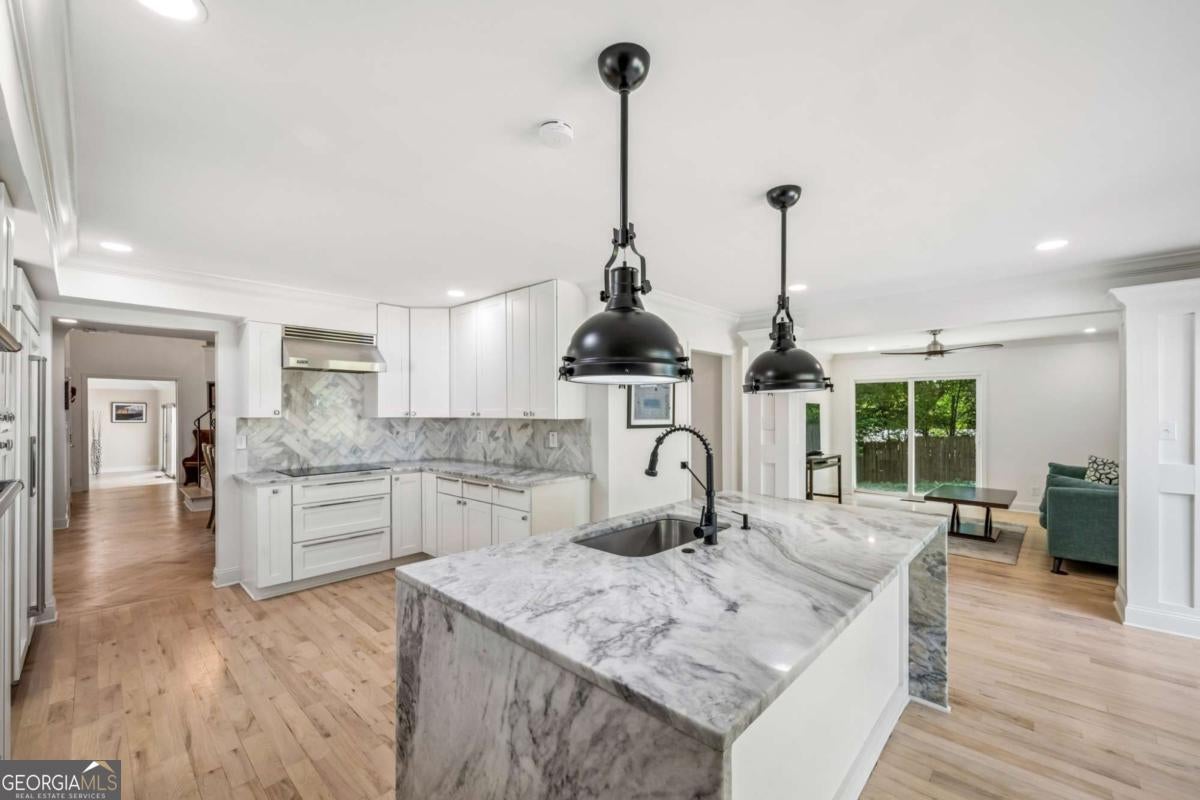
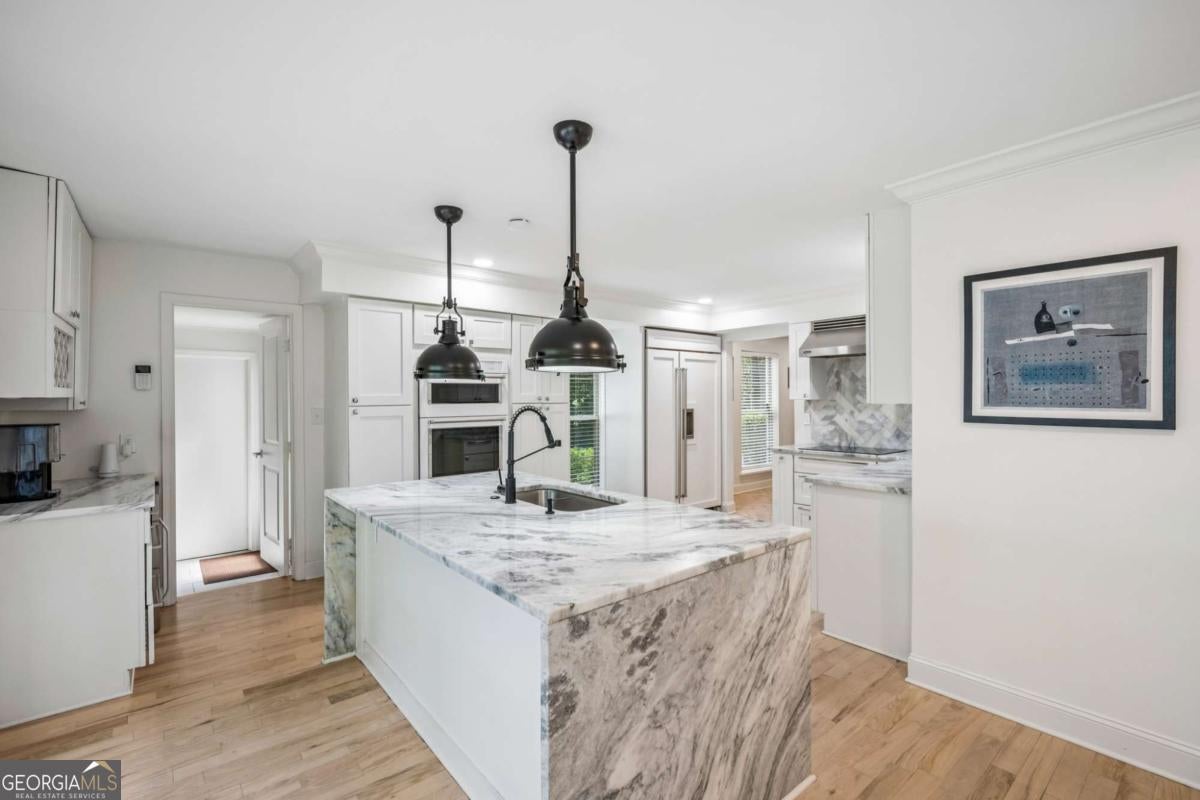
Finally, the one you've been waiting for- a truly exceptional home, a beautiful piece of property and an ideal location. Thoughtfully designed and exceptionally finished throughout, this one checks all the boxes. Chef's kitchen features marble, induction range, abundant storage and seamless flow into light-filled living spaces with floor-to-ceiling windows and warm hardwood floors. Spacious primary suite on main offers a spa-like bath and gigantic walk-in closet, while upstairs you'll find generously sized secondary bedrooms, an open loft perfect for a home office or playroom. Above the garage, the oversized bonus room serves as a "basement in the sky"- make it your home gym, game room, home office or all of the above. Outdoor living is on point: expansive back deck, large fenced backyard and total privacy. Tucked away on a quiet cul-de-sac, you're just minutes from parks, trails, shopping and dining. This one has it all.

Save
Ask
Tour
Hide
Share
Listing Snapshot
Price 
$1,050,000
Days On Site 
37 Days
Bedrooms 
4
Inside Area (SqFt) 
3,648 sqft
Total Baths 
3.5
Full Baths 
3
Partial Baths 
1
Lot Size 
0.5 Acres
Year Built 
1959
MLS® Number 
10797777
Status 
Active
Property Tax 
$11,995
HOA/Condo/Coop Fees 
N/A
Sq Ft Source 
N/A
Friends & Family
Recent Activity
3 weeks agoStatus changed to Active
3 weeks agoListing updated with changes from the MLS®
a month agoListing first seen on site
General Features
Acres 
0.5
Attached Garage 
Yes
Foundation 
Block
Garage 
Yes
Garage Spaces 
6
Land Lease 
No
Levels 
One and One Half
Parking 
AttachedGarage
Parking Spaces 
6
Property Sub Type 
Single Family Residence
Security 
Security SystemSmoke Detector(s)
Sewer 
Public Sewer
SqFt Below 
3648
Style 
Brick 4 SideEuropean
Utilities 
Cable AvailableElectricity AvailableNatural Gas AvailablePhone AvailableSewer AvailableWater Available
Water Source 
Public
Interior Features
Appliances 
DishwasherDisposalDouble OvenGas Water HeaterMicrowaveRefrigeratorTrash Compactor
Basement 
None
Cooling 
Ceiling Fan(s)Central AirHeat Pump
Electric 
220 Volts
Fireplace 
Yes
Fireplace Features 
Family Room
Fireplaces 
1
Flooring 
Hardwood
Heating 
Heat PumpCentralForced AirNatural Gas
Interior 
Breakfast BarKitchen IslandBeamed CeilingsBookcasesCentral VacuumDouble VanityOtherWalk-In Closet(s)Wet BarMaster Downstairs
Laundry Features 
Laundry RoomIn Hall
Main Level Bedrooms 
2
Window Features 
Insulated WindowsDouble Pane WindowsSkylight(s)
Dining Room 
Kitchen 
Save
Ask
Tour
Hide
Share
Exterior Features
Construction Details 
Brick
Exterior 
Other
Fencing 
Back YardWood
Lot Features 
LevelPrivate
Patio And Porch 
DeckPatio
Roof 
Composition
Waterfront Features 
NONE
Windows/Doors 
Insulated WindowsDouble Pane WindowsSkylight(s)
Community Features
Community Features 
Park
Schools
School District
Unknown
Elementary School
Sagamore Hills
Middle School
Henderson
High School
Lakeside
Listing courtesy of Compass


Information deemed reliable but not guaranteed. The data relating to real estate for sale on this web site comes in part from the Broker Reciprocity Program of Georgia MLS. Real estate listings held by brokerage firms other than this office are marked with the Broker Reciprocity logo and detailed information about them includes the name of the listing brokers. Copyright © 2020-present Georgia MLS. All rights reserved.
Last checked: 2026-08-09 02:36 PM UTC

Neighborhood & Commute
Source: Walkscore
Save
Ask
Tour
Hide
Share