
3367 Old Concord RD SESmyrna, GA 30082
Due to the health concerns created by Coronavirus we are offering personal 1-1 online video walkthough tours where possible.
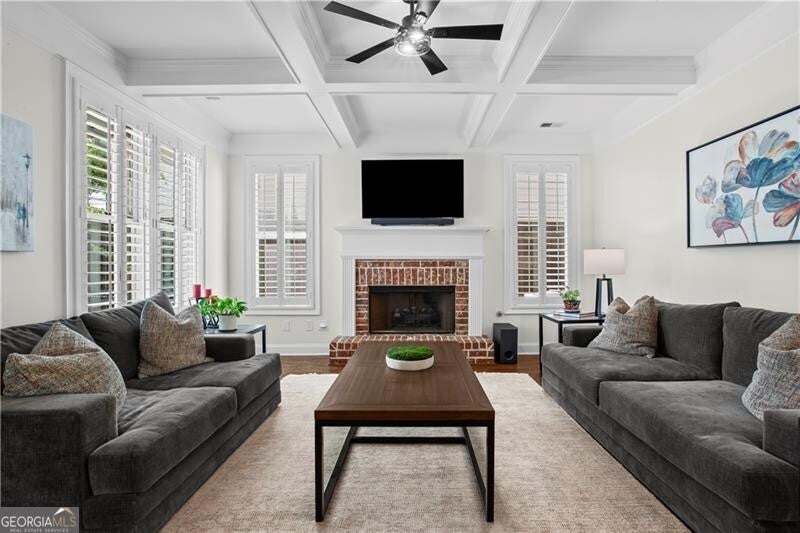
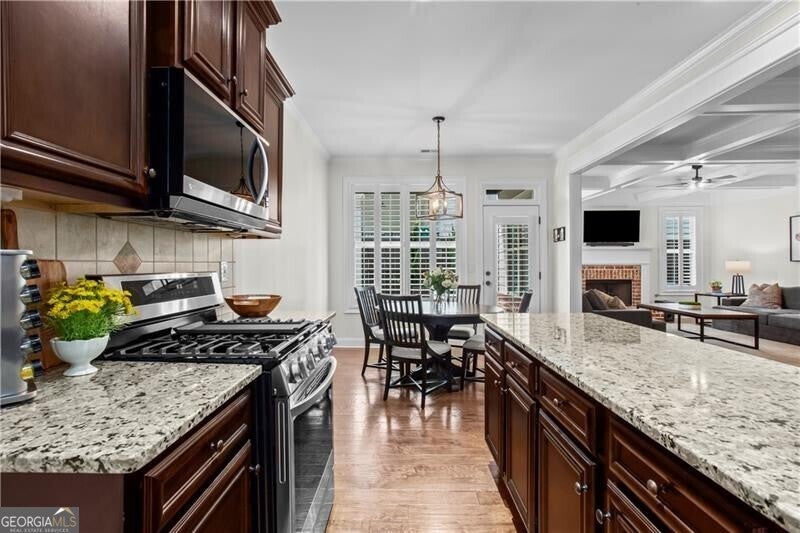
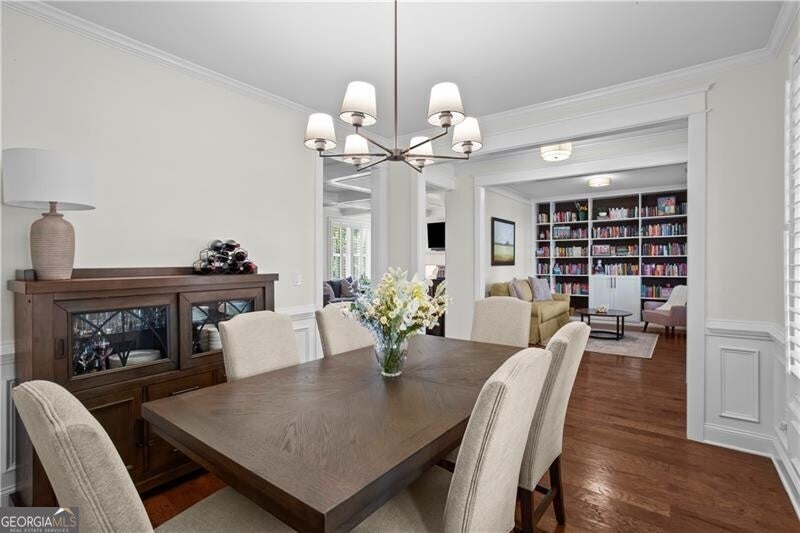
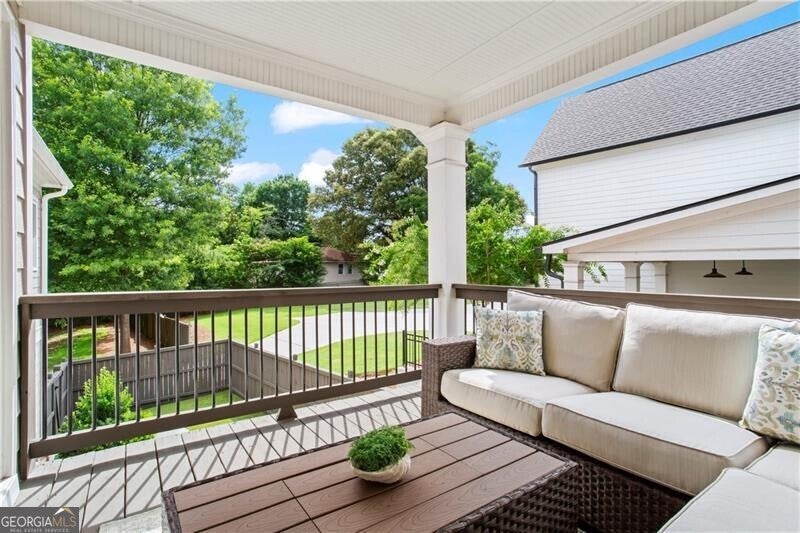
The best homes don't ask you to choose between location and lifestyle. They offer both. Just minutes from Smyrna Market Village, The Battery, and StillFire Brewing, this home offers the kind of lifestyle that's becoming increasingly difficult to find. Grab dinner with friends, catch a Braves game or concert, spend the afternoon exploring Smyrna, then come home to an open, inviting floor plan, a rare double homesite, and outdoor spaces designed to make everyday living feel effortless. Inside, engineered wood floors extend throughout the main level as natural light fills the open living spaces. The layout flows naturally from room to room, creating an inviting atmosphere where conversations continue long after dinner and every gathering feels connected. Fresh interior paint, updated lighting, plantation shutters, and custom built-in bookcases add warmth, character, and timeless style throughout. At the center of the home, the kitchen naturally becomes the heart of it all. A large center island, updated appliances, abundant prep space, and a welcoming breakfast area create a space that's just as suited for slow Sunday mornings as it is for hosting friends before an evening out. Just beyond, the backyard becomes a true extension of the home, where low-maintenance turf, refreshed landscaping, a freshly painted deck, and a privacy fence create an outdoor setting that's ready to enjoy from the day you move in. Even better, HOA-maintained landscaping means more time enjoying your weekends and less time maintaining your yard. The primary suite offers a peaceful retreat with a spacious sitting area, a beautifully customized walk-in closet, and a private covered deck that quickly becomes your favorite place to start the day with coffee or unwind in the evening with a glass of wine while watching the game. Custom closet systems continue throughout every bedroom, creating thoughtful organization that makes everyday life just a little easier. One of the home's most distinctive features is its rare double homesite. In addition to the expanded parking pad that makes hosting family and friends effortless, the property extends into an expansive greenspace that provides exceptional flexibility for outdoor living. Whether you envision gathering around a fire pit, expanding the outdoor living areas, creating a play space, or simply enjoying the luxury of additional green space, this homesite offers possibilities that are increasingly difficult to find in such a convenient Smyrna location. The care and investment throughout the home are evident at every turn. From replacing both HVAC systems and updating the kitchen appliances to refreshing the interior with new paint, updated lighting, custom built-in bookcases, custom closet systems throughout, new upper-level carpet, low-maintenance turf, refreshed landscaping, a new privacy fence, and a freshly painted deck, every improvement has been thoughtfully made to create a home that's as enjoyable to live in as it is beautiful. Beautifully updated, exceptionally maintained, and perfectly positioned in one of Smyrna's most desirable locations, this home offers the rare opportunity to enjoy everything this vibrant community has to offer without sacrificing the space, privacy, and thoughtful updates that make coming home every bit as enjoyable as heading out.
| 3 weeks ago | Status changed to Active | |
| 3 weeks ago | Listing updated with changes from the MLS® | |
| a month ago | Listing first seen on site |

Information deemed reliable but not guaranteed. The data relating to real estate for sale on this web site comes in part from the Broker Reciprocity Program of Georgia MLS. Real estate listings held by brokerage firms other than this office are marked with the Broker Reciprocity logo and detailed information about them includes the name of the listing brokers. Copyright © 2020-present Georgia MLS. All rights reserved.
Last checked: 2026-08-09 02:57 PM UTC