
175 Buffalo Trace 34Stockbridge, GA 30281
Due to the health concerns created by Coronavirus we are offering personal 1-1 online video walkthough tours where possible.
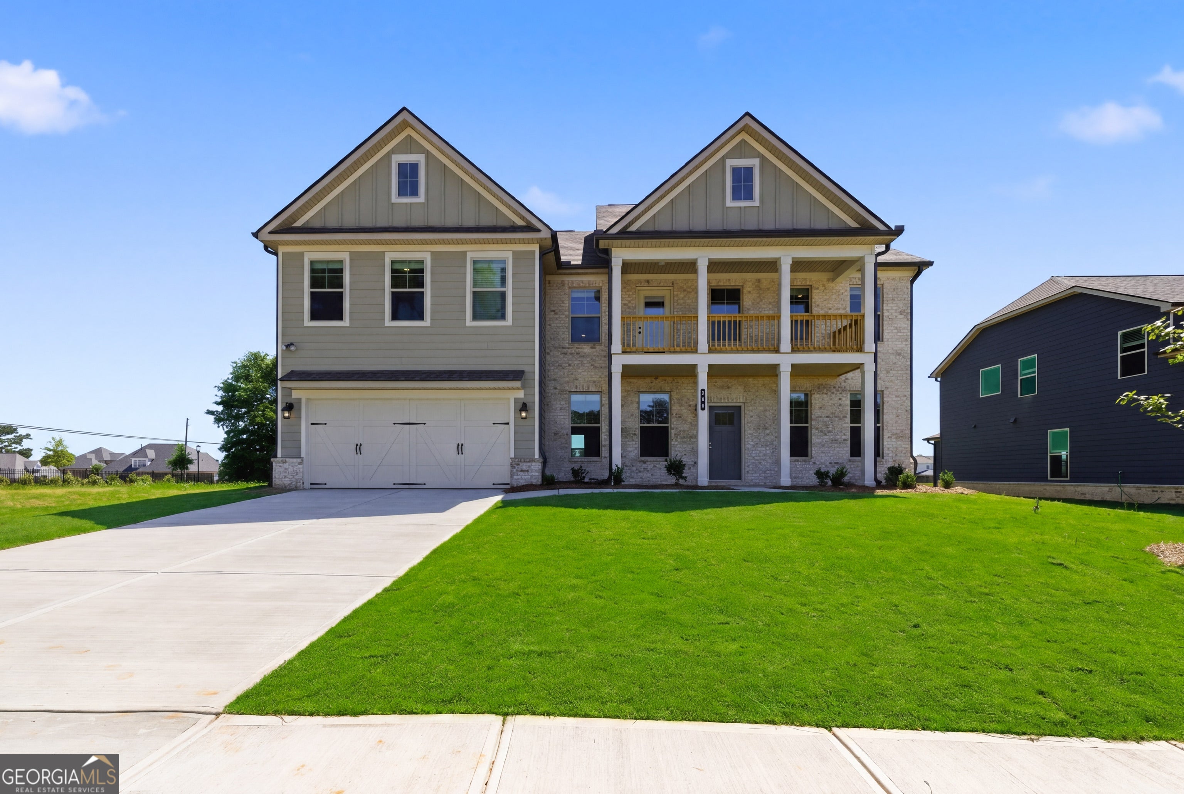
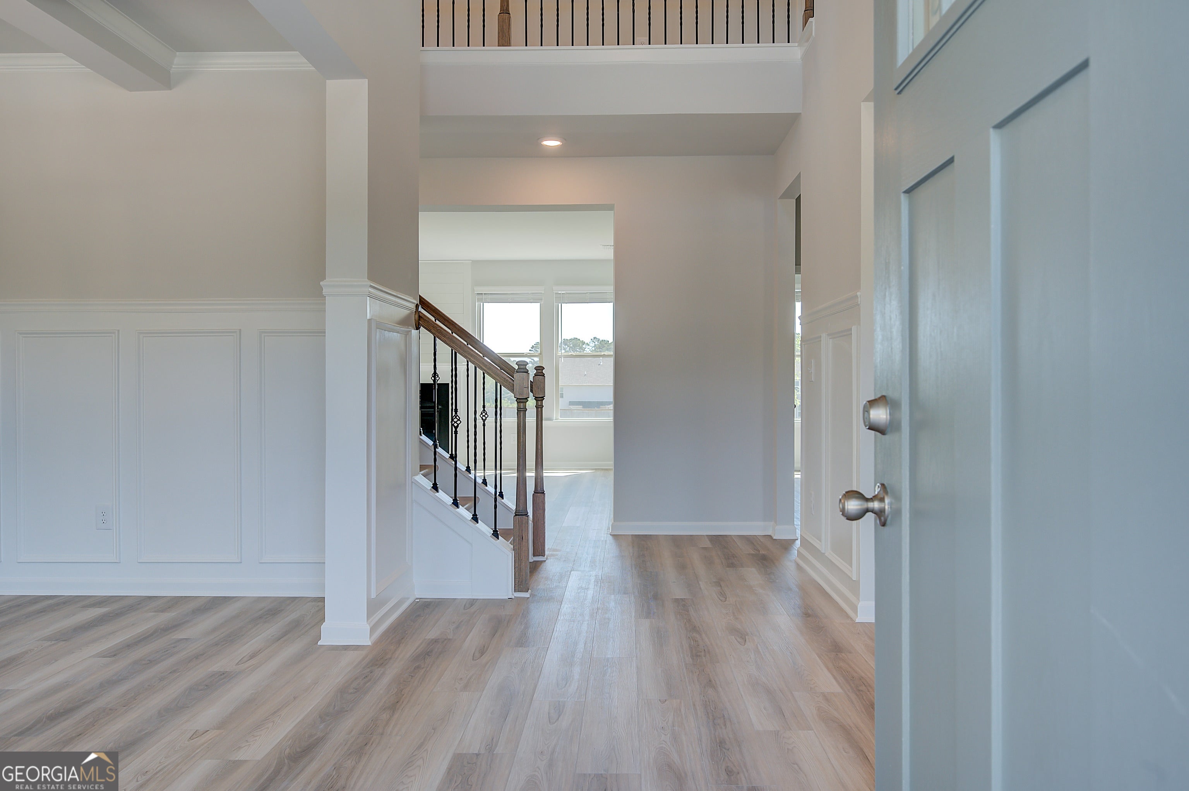
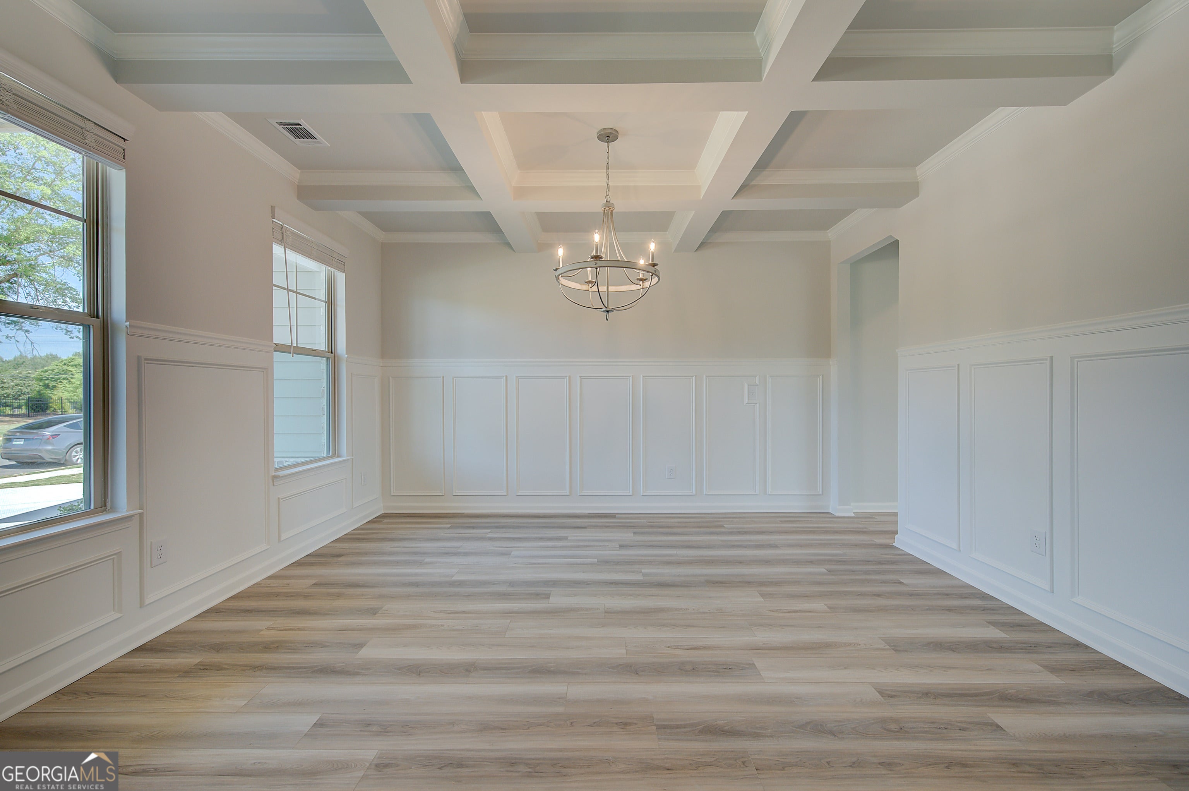
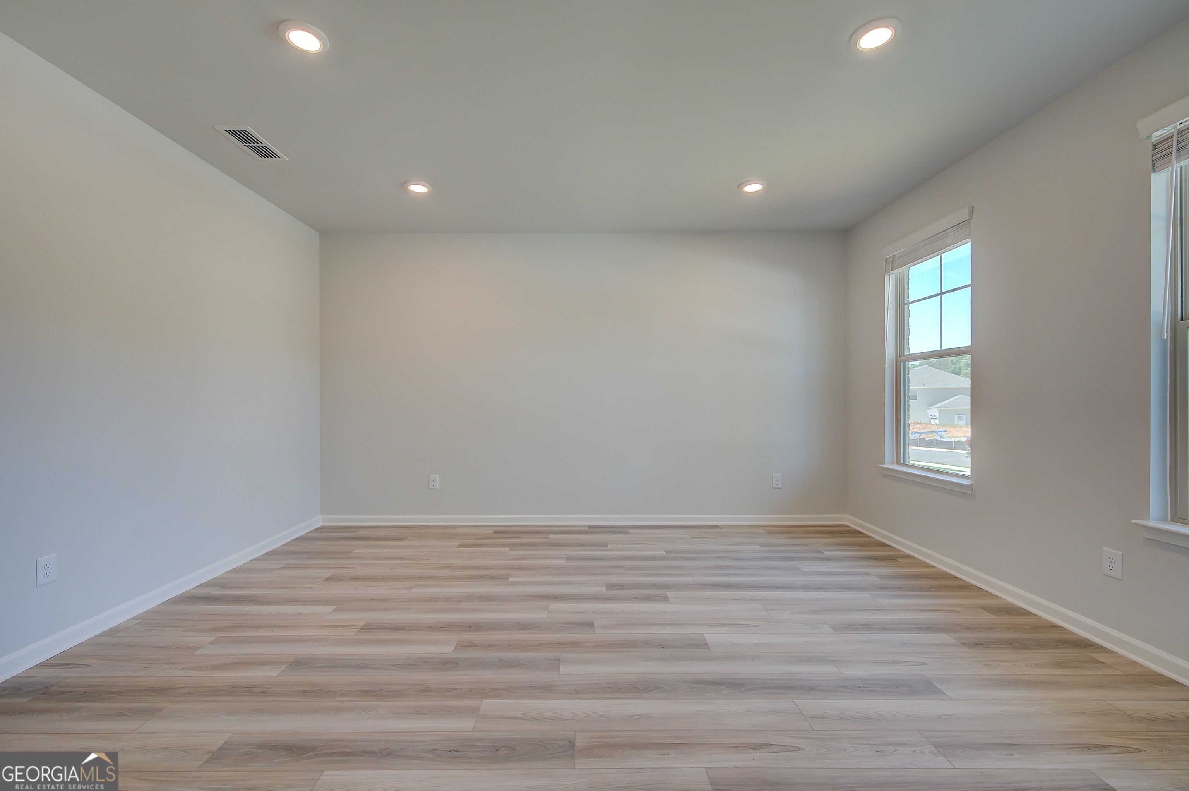
AWESOME WALK-IN SHOWER AND HUGE CLOSET IN PRIMARY SUITE! Welcome to Grandview at Millers Mill, an exclusive DRB Homes community located in the highly desirable Henry County! This thoughtfully designed single-family home community showcases stunning brick and Craftsman-style exteriors, exuding timeless charm and quality craftsmanship. Every detail has been carefully considered to create a blend of luxury, comfort, and function-ideal for modern family living. Homesite 114 features the spacious and elegant Clarity floor plan, offering 5 bedrooms and 4 full bathrooms across two levels of beautifully appointed living space. Upon entering, you'll immediately notice the open-concept layout on the main floor, designed for seamless flow between the living spaces. The heart of the home is the chef-inspired kitchen, boasting an expansive center island, quartz countertops, designer cabinetry, and a large walk-in pantry-perfect for entertaining or preparing family meals with ease. Adjacent to the kitchen is the inviting family room, filled with natural light and offering plenty of space for gatherings and relaxation. A main-level bedroom and full bathroom offer flexibility for guests or multigenerational living. Upstairs, a spacious and versatile loft area provides the perfect flex space for a playroom, media room, or second family lounge. The luxurious owner's suite is a true retreat, complete with a sitting room, oversized his-and-hers walk-in closets, and a spa-inspired bathroom featuring a large tiled shower, separate soaking tub, and dual vanities. Three additional oversized secondary bedrooms offer comfort and privacy, with convenient access to two more full bathrooms and a well-placed upstairs laundry room for added functionality. Please note: Photos provided are stock images of a decorated model or spec home and are for illustrative purposes only. Finishes, features, colors, options, and materials may vary from the actual home. Don't miss your chance to own this beautiful new construction home in one of Henry County's most sought-after communities-Grandview at Millers Mill by DRB Homes, where style meets convenience and every detail is designed with your lifestyle in mind. Please note: If the buyer is represented by a broker/agent, DRB REQUIRES the buyer's broker/agent to be present during the initial meeting with DRB's sales personnel to ensure proper representation.
| 4 weeks ago | Status changed to Active | |
| 4 weeks ago | Listing updated with changes from the MLS® | |
| a month ago | Listing first seen on site |

Information deemed reliable but not guaranteed. The data relating to real estate for sale on this web site comes in part from the Broker Reciprocity Program of Georgia MLS. Real estate listings held by brokerage firms other than this office are marked with the Broker Reciprocity logo and detailed information about them includes the name of the listing brokers. Copyright © 2020-present Georgia MLS. All rights reserved.
Last checked: 2026-08-10 08:41 AM UTC