
4713 Canaans WAYUnion City, GA 30291
Due to the health concerns created by Coronavirus we are offering personal 1-1 online video walkthough tours where possible.
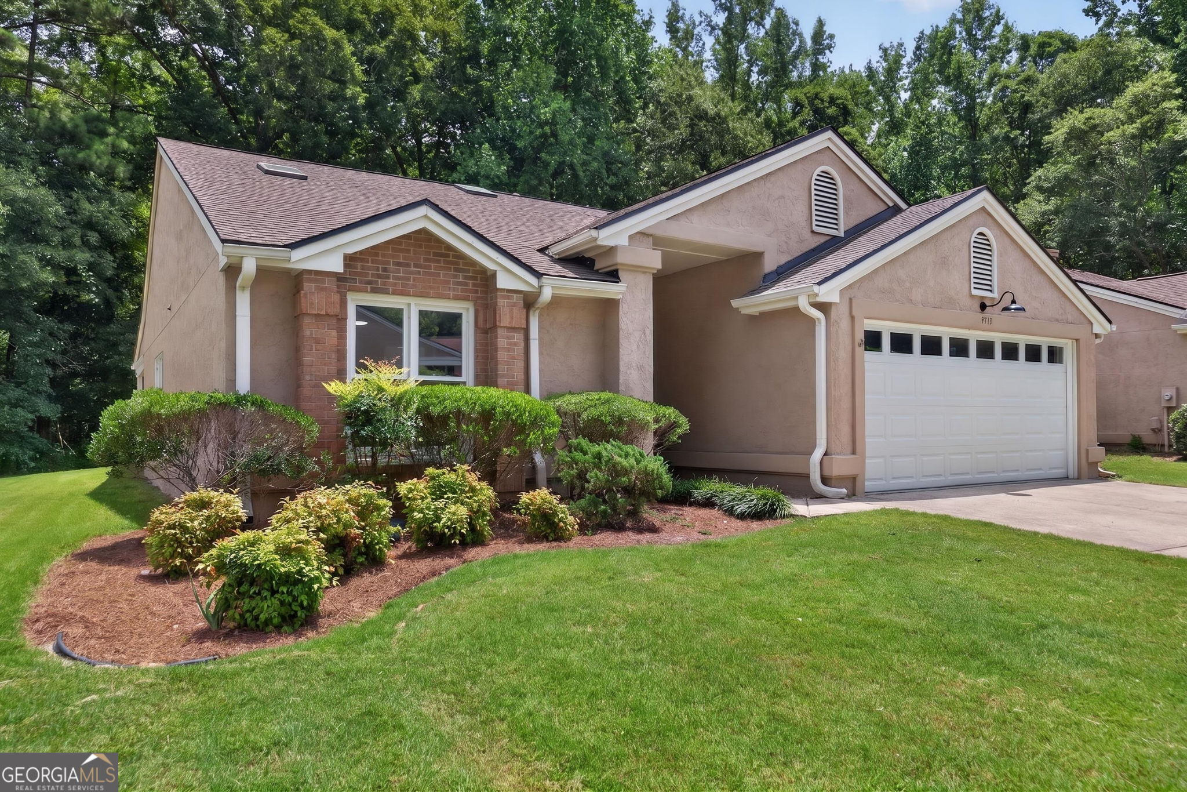
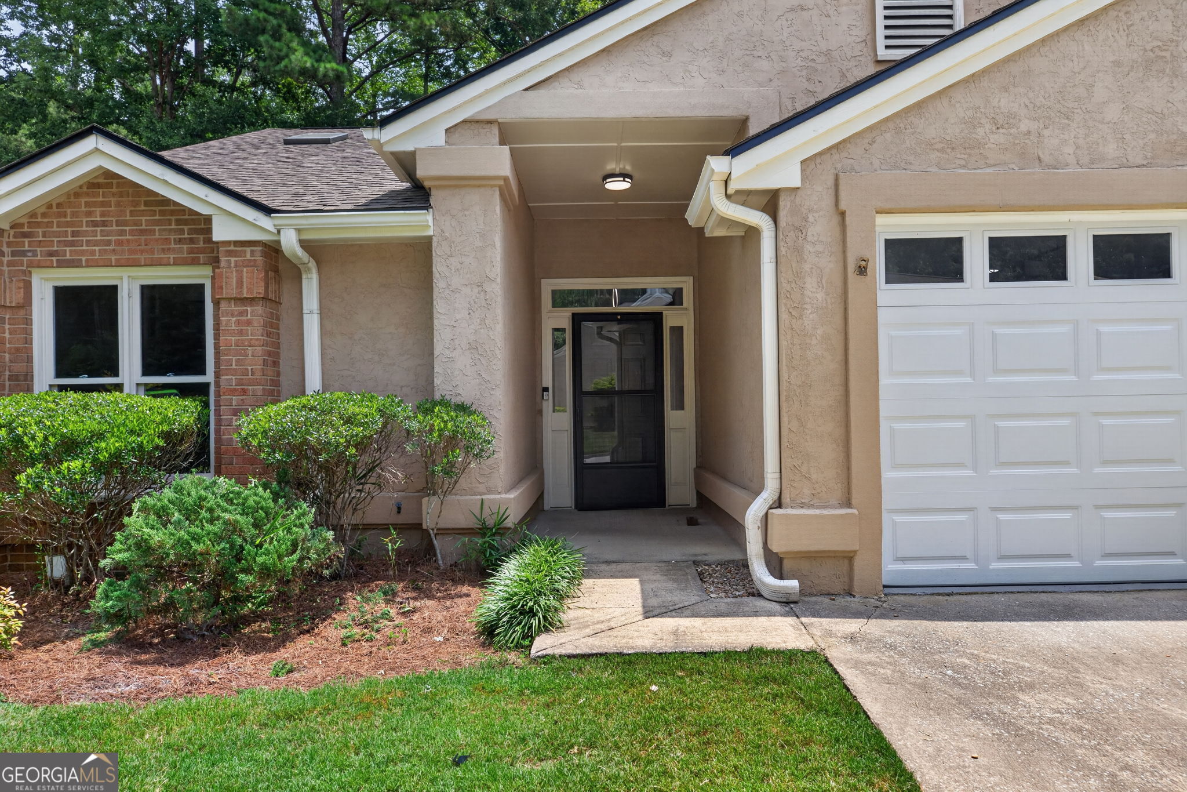
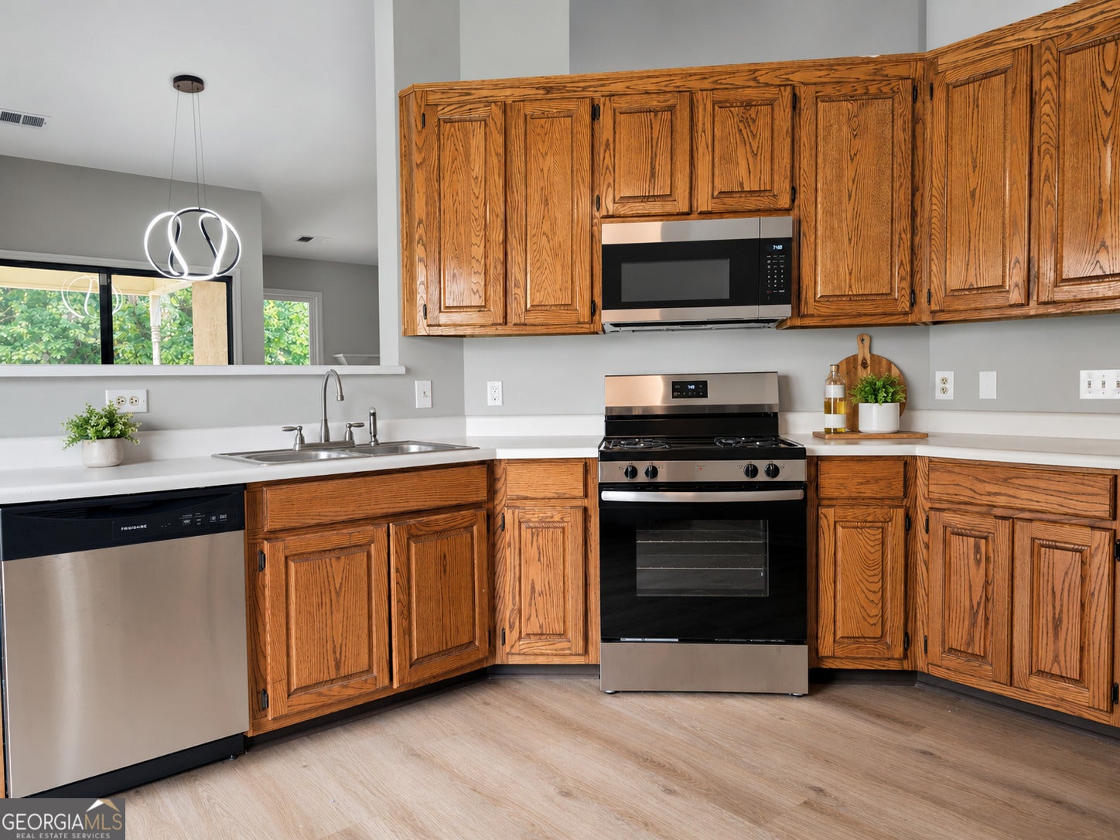
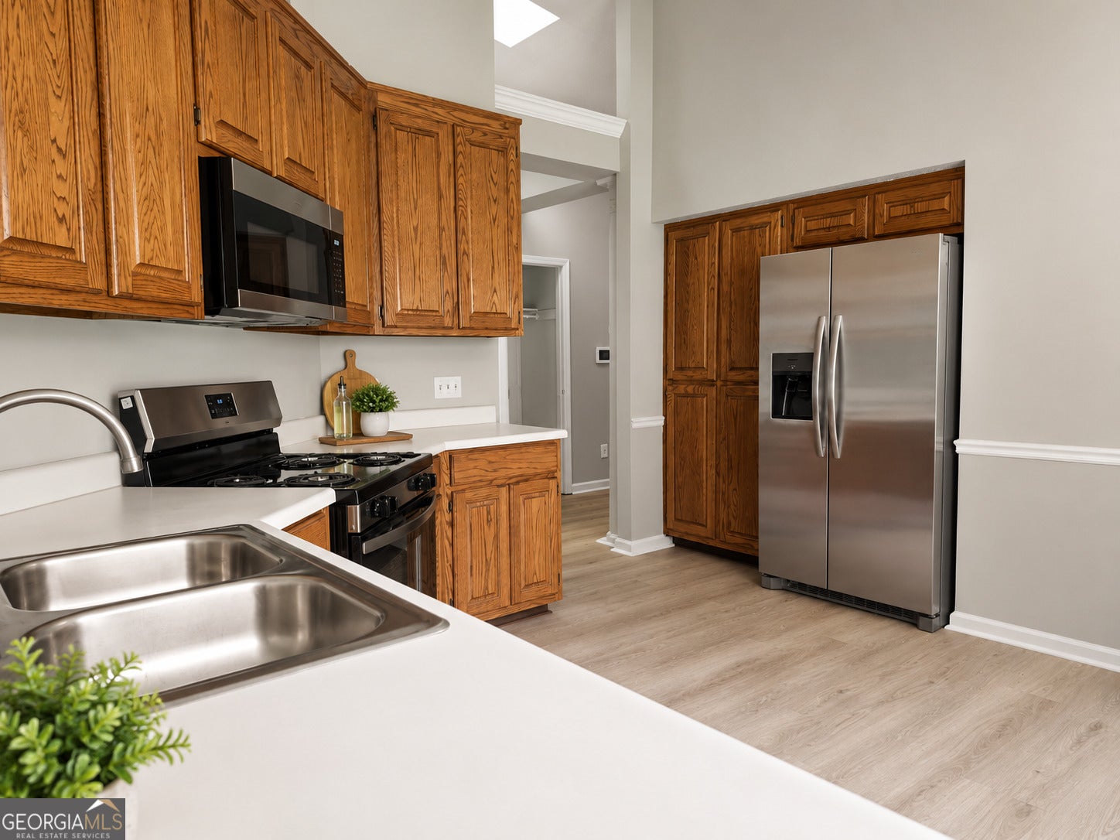
Welcome to easy, low-maintenance living in the desirable Golden Oaks community within Christian Corners, a 55+ age-restricted neighborhood. This charming end-unit ranch offers 2 bedrooms and 2 full bathrooms with a bright, open-concept layout designed for both everyday comfort and entertaining. Inside, you'll find vaulted ceilings, fresh paint, updated flooring, stylish lighting fixtures, and an inviting living room anchored by a cozy fireplace. The open living and dining areas flow seamlessly together and lead to a covered rear patio overlooking a peaceful wooded backdrop. The kitchen features a sunny breakfast nook with plenty of space for casual dining. **Kitchen appliances will be installed soon**, completing the space for its new owner. The spacious primary suite offers a walk-in closet and private bath, while the secondary bedroom is conveniently located near a full hall bathroom, making it ideal for guests or a home office. Additional highlights include a two-car garage, a covered rear porch, and a private backyard with tranquil wooded views. Located in the sought-after Golden Oaks community, this move-in-ready home offers comfortable one-level living in a welcoming neighborhood close to shopping, dining, and everyday conveniences.
| 2 weeks ago | Status changed to Pending | |
| 2 weeks ago | Listing updated with changes from the MLS® | |
| a month ago | Listing first seen on site |

Information deemed reliable but not guaranteed. The data relating to real estate for sale on this web site comes in part from the Broker Reciprocity Program of Georgia MLS. Real estate listings held by brokerage firms other than this office are marked with the Broker Reciprocity logo and detailed information about them includes the name of the listing brokers. Copyright © 2020-present Georgia MLS. All rights reserved.
Last checked: 2026-08-11 10:19 AM UTC