Save
Ask
Tour
Hide
Share
$680,000
36 Days On Site

1404 Megan Danielle DR SW
Lilburn, GA 30047

For Sale|Single Family Residence|Active
4
Beds
3.5
Total Baths
3
Full Baths
1
Partial Bath
4,481
SqFt
$152
/SqFt
1993
Built
Subdivision:
EVERGREEN LAKES
County:
Gwinnett

Due to the health concerns created by Coronavirus we are offering personal 1-1 online video walkthough tours where possible.
Call Now: (678) 675-6575
Is this the listing for you? We can help make it yours.
(678) 675-6575
1404 Megan Danielle DR SW1404 Megan Danielle DR SW1404 Megan Danielle DR SW1404 Megan Danielle DR SW
Save
Ask
Tour
Hide
Share

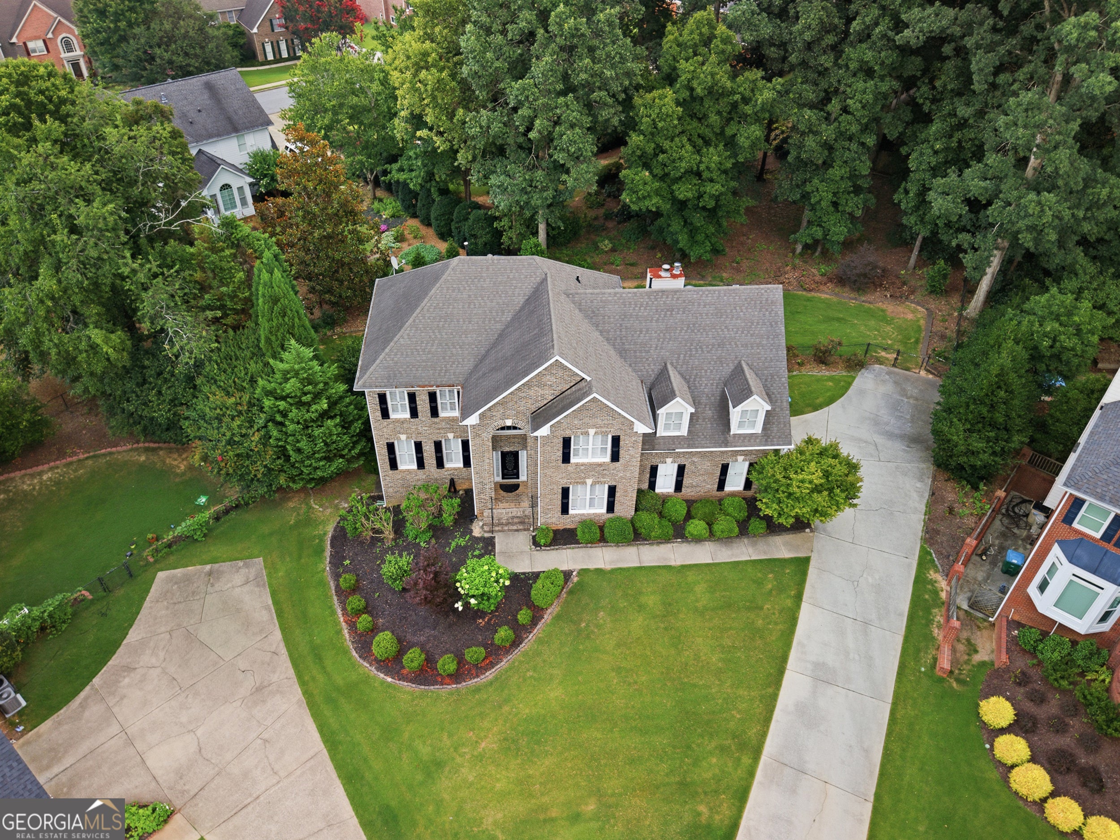
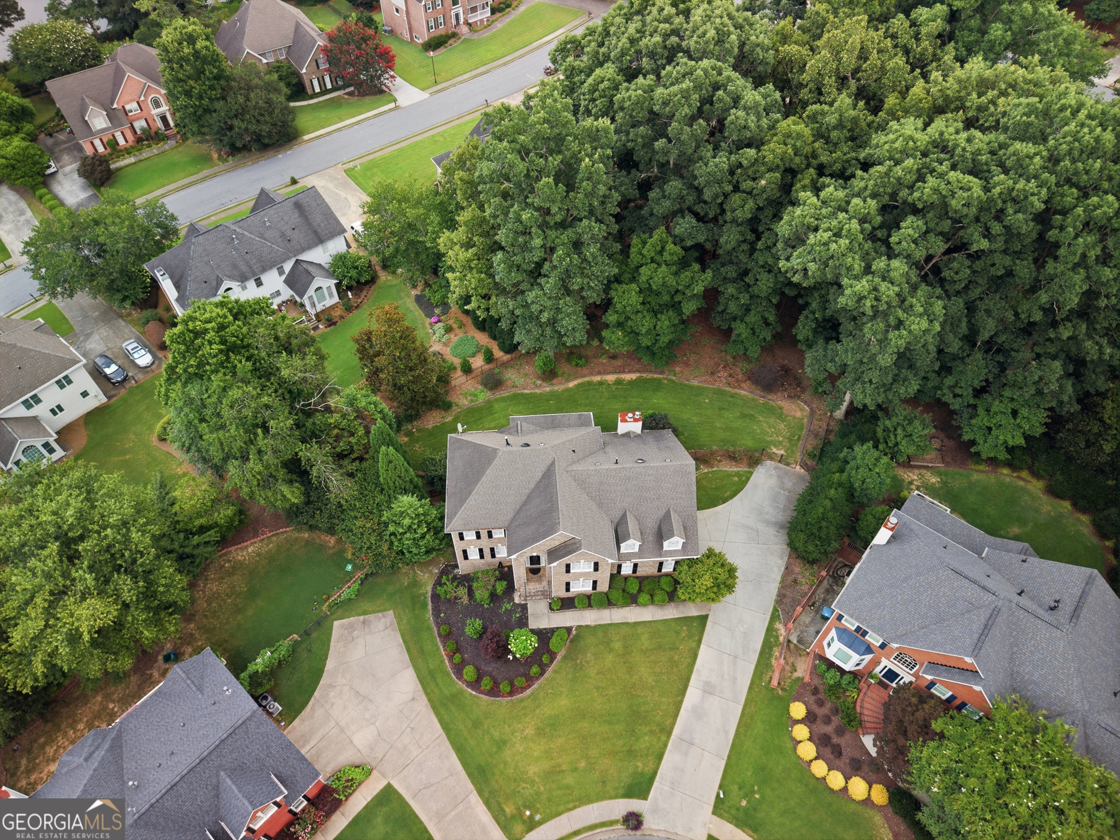
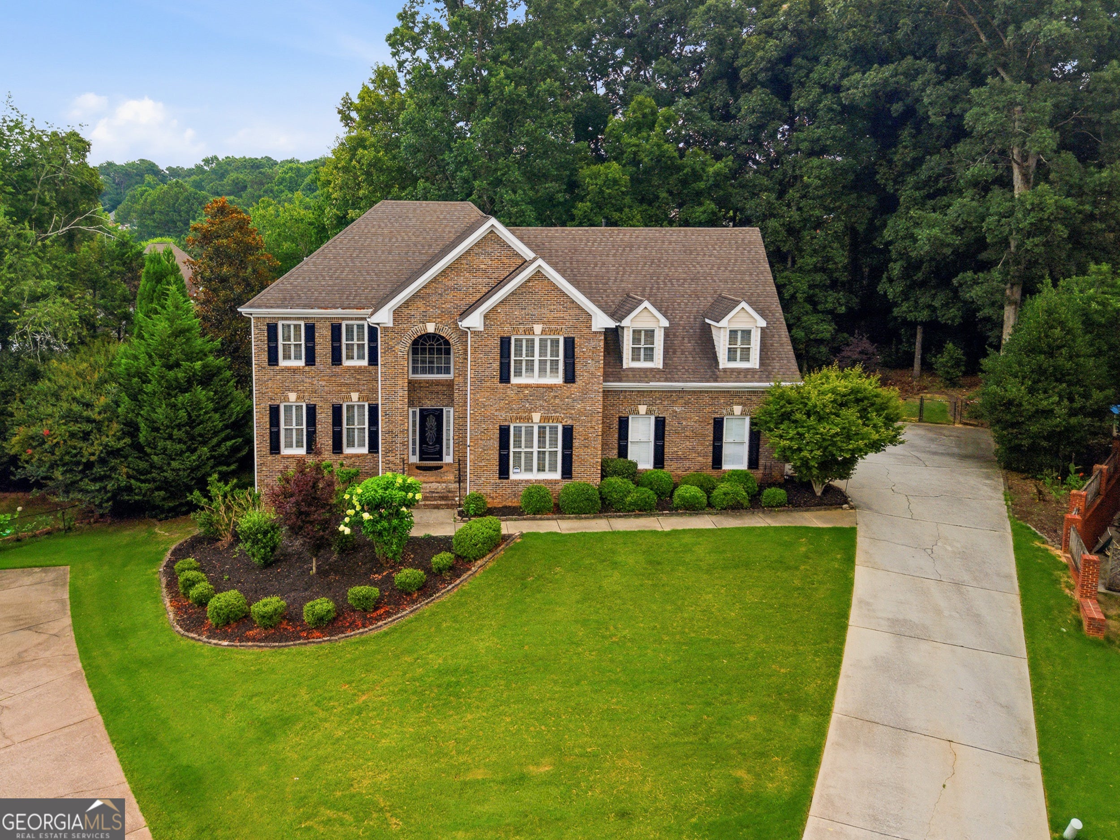
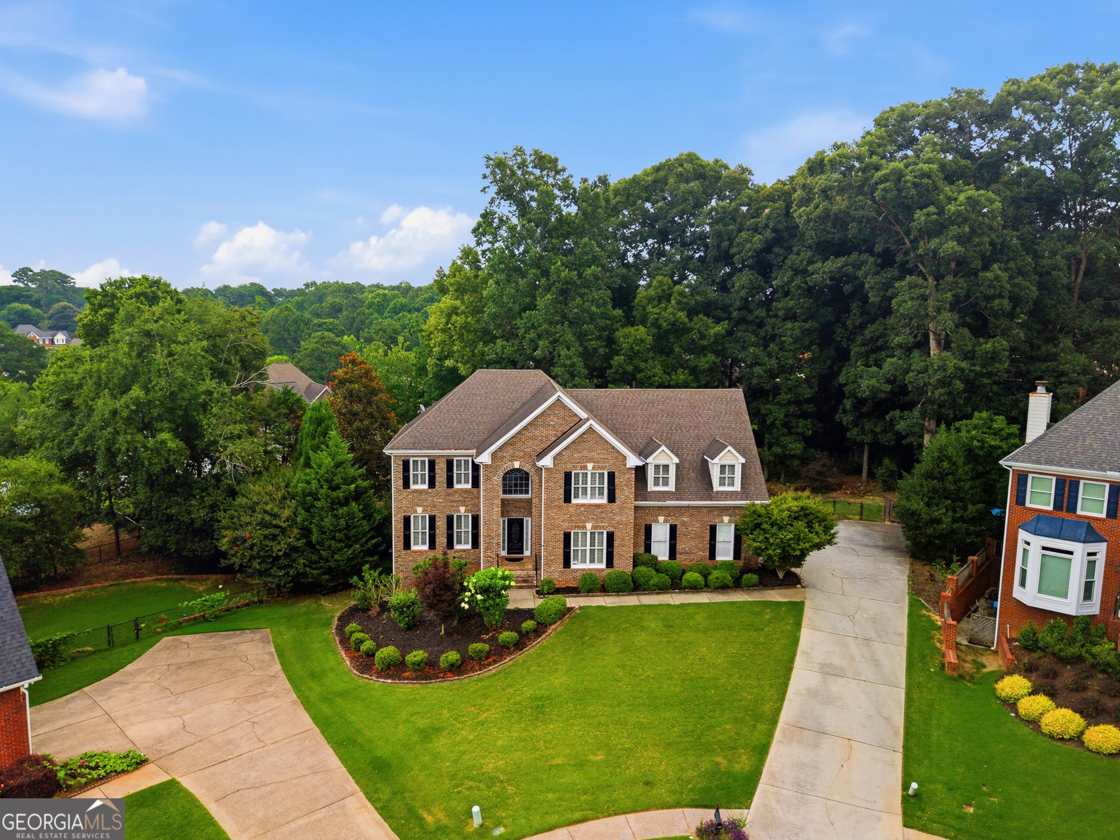
Stunning 4BR/3.5BA home in the sought-after Evergreen Lakes community! This meticulously maintained cul-de-sac gem boasts ~4,481 sq ft of light-filled living space, featuring: - Renovated kitchen with quartz counters and stainless steel appliances. - Fireside family room. - Main-level guest suite. - Spacious primary retreat with spa-style bath and oversized custom walk-in closet. - Finished terrace level with wet bar, gym, and rec/media spaces. - Outdoor oasis with covered porch, deck, and private backyard. -Additional room upstairs for an office or bedroom. Enjoy community amenities like pools, tennis/pickleball, clubhouse, lake, and playground. Minutes to Hwy 78, Mountain Park, shopping, and dining!

Save
Ask
Tour
Hide
Share
Listing Snapshot
Price 
$680,000
Days On Site 
36 Days
Bedrooms 
4
Inside Area (SqFt) 
4,481 sqft
Total Baths 
3.5
Full Baths 
3
Partial Baths 
1
Lot Size 
0.45 Acres
Year Built 
1993
MLS® Number 
10798469
Status 
Active
Property Tax 
$8,053
HOA/Condo/Coop Fees 
$141.67 monthly
Sq Ft Source 
Owner
Friends & Family
Recent Activity
6 days agoStatus changed to Active
6 days agoListing updated with changes from the MLS®
a week agoPrice changed to $680,000
a month agoListing first seen on site
General Features
Acres 
0.45
Attached Garage 
Yes
Garage 
Yes
Garage Spaces 
2
Land Lease 
No
Levels 
Two
Parking 
AttachedGarage
Parking Spaces 
2
Property Sub Type 
Single Family Residence
Security 
Carbon Monoxide Detector(s)Smoke Detector(s)
Sewer 
Public Sewer
SqFt Above 
4481
Style 
Traditional
Utilities 
Cable AvailableElectricity AvailableNatural Gas AvailablePhone AvailableSewer AvailableUnderground UtilitiesWater Available
Water Source 
Public
Interior Features
Appliances 
DishwasherDisposalGas Water HeaterMicrowaveRefrigeratorStainless Steel Appliance(s)
Basement 
Bath/StubbedDaylightExterior EntryFinishedInterior EntryPartially Finished
Cooling 
Ceiling Fan(s)Electric
Fireplace 
Yes
Fireplace Features 
Factory BuiltFamily RoomGas Starter
Fireplaces 
1
Flooring 
CarpetHardwoodTile
Heating 
CentralElectricNatural Gas
Interior 
Kitchen IslandDouble VanityTray Ceiling(s)Vaulted Ceiling(s)Walk-In Closet(s)Wet BarHigh Speed Internet
Laundry Features 
Laundry RoomIn Hall
Main Level Bedrooms 
1
Dining Room 
Kitchen 
Save
Ask
Tour
Hide
Share
Exterior Features
Construction Details 
BrickWood Siding
Exterior 
Garden
Fencing 
Back YardChain LinkFenced
Lot Features 
Cul-De-SacLevelPrivate
Patio And Porch 
DeckPatioScreened
Roof 
Composition
Waterfront Features 
NONE
Community Features
Association Dues 
1700
Community Features 
ClubhouseLakeParkPlaygroundPoolSidewalksStreet LightsTennis Court(s)
HOA Fee Frequency 
Annually
Schools
School District
Unknown
Elementary School
Mountain Park
Middle School
Trickum
High School
Parkview
Listing courtesy of Keller Williams West Atlanta


Information deemed reliable but not guaranteed. The data relating to real estate for sale on this web site comes in part from the Broker Reciprocity Program of Georgia MLS. Real estate listings held by brokerage firms other than this office are marked with the Broker Reciprocity logo and detailed information about them includes the name of the listing brokers. Copyright © 2020-present Georgia MLS. All rights reserved.
Last checked: 2026-08-08 07:03 PM UTC

Neighborhood & Commute
Source: Walkscore
Save
Ask
Tour
Hide
Share