
3426 SE Belridge DR SESmyrna, GA 30080
Due to the health concerns created by Coronavirus we are offering personal 1-1 online video walkthough tours where possible.
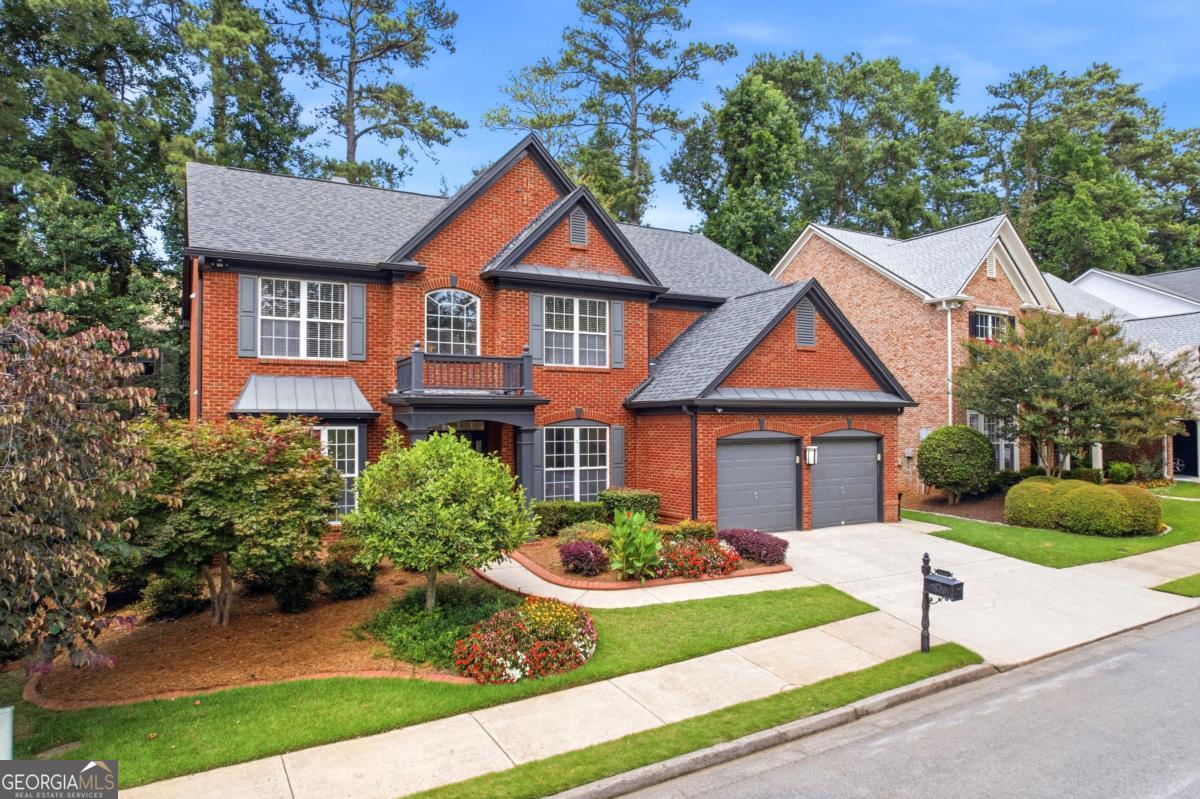
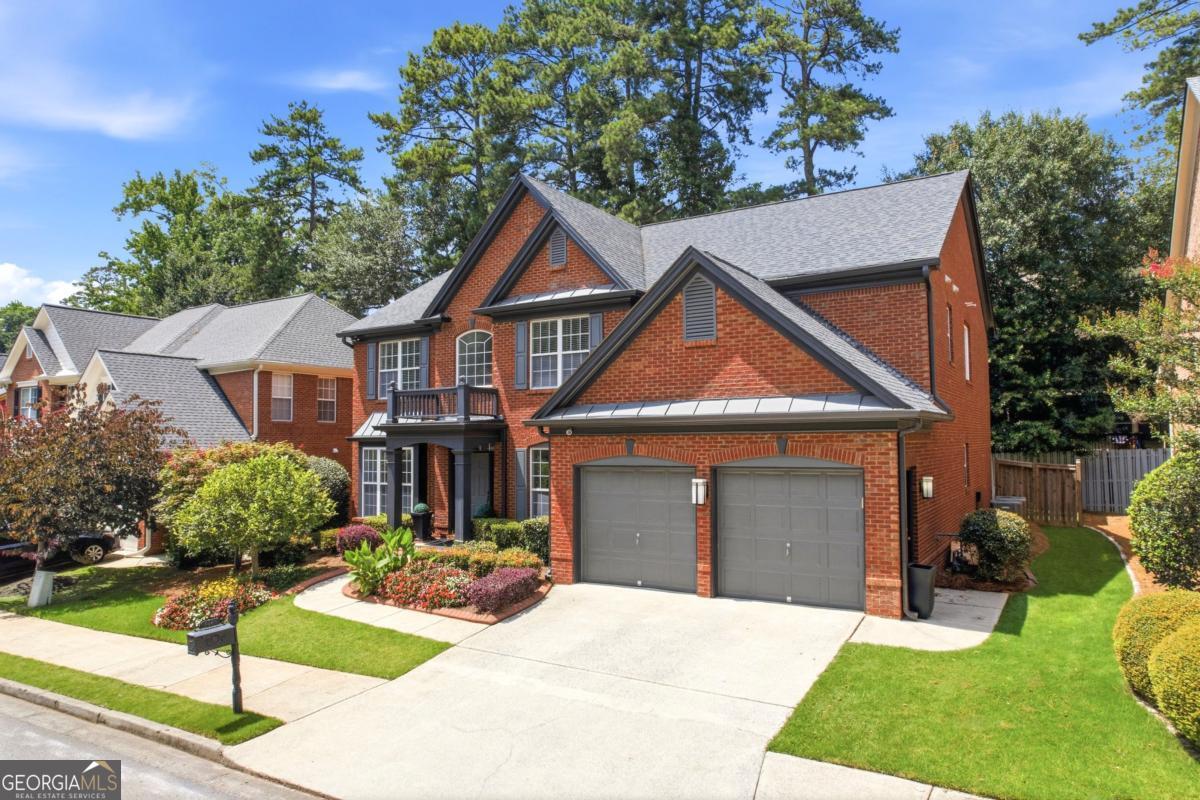
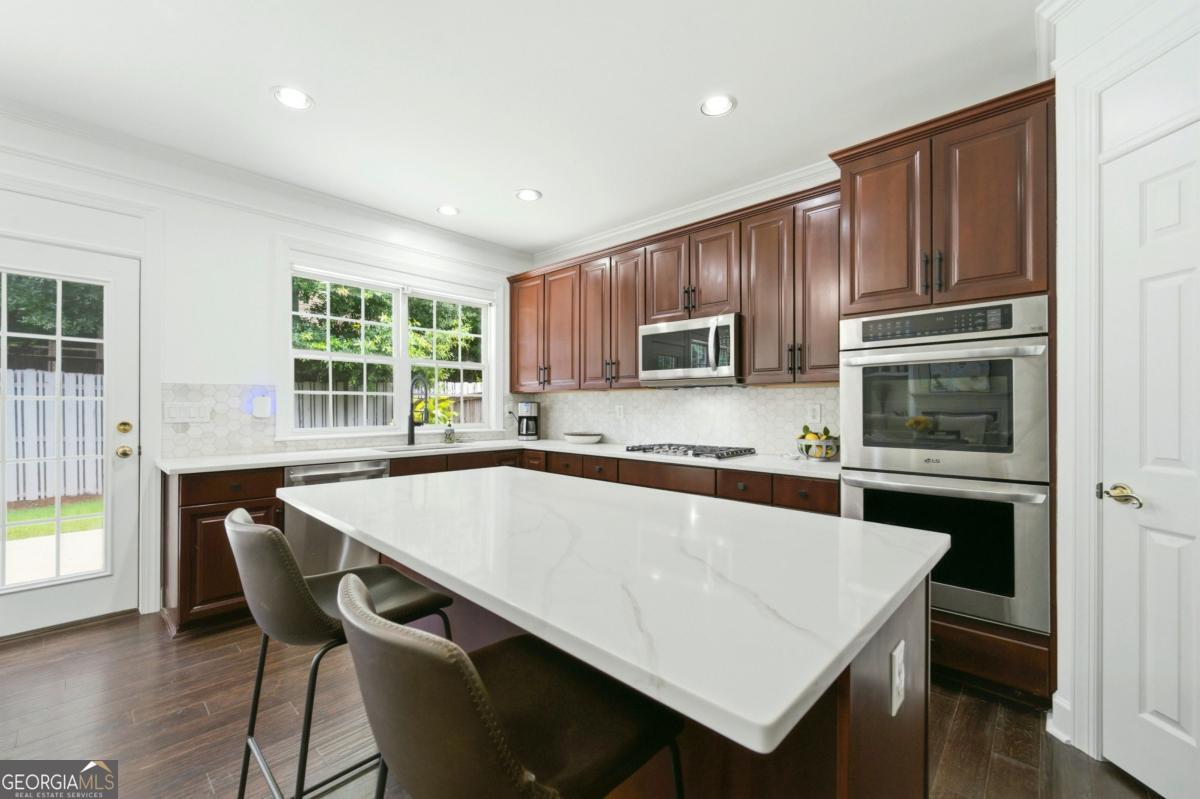
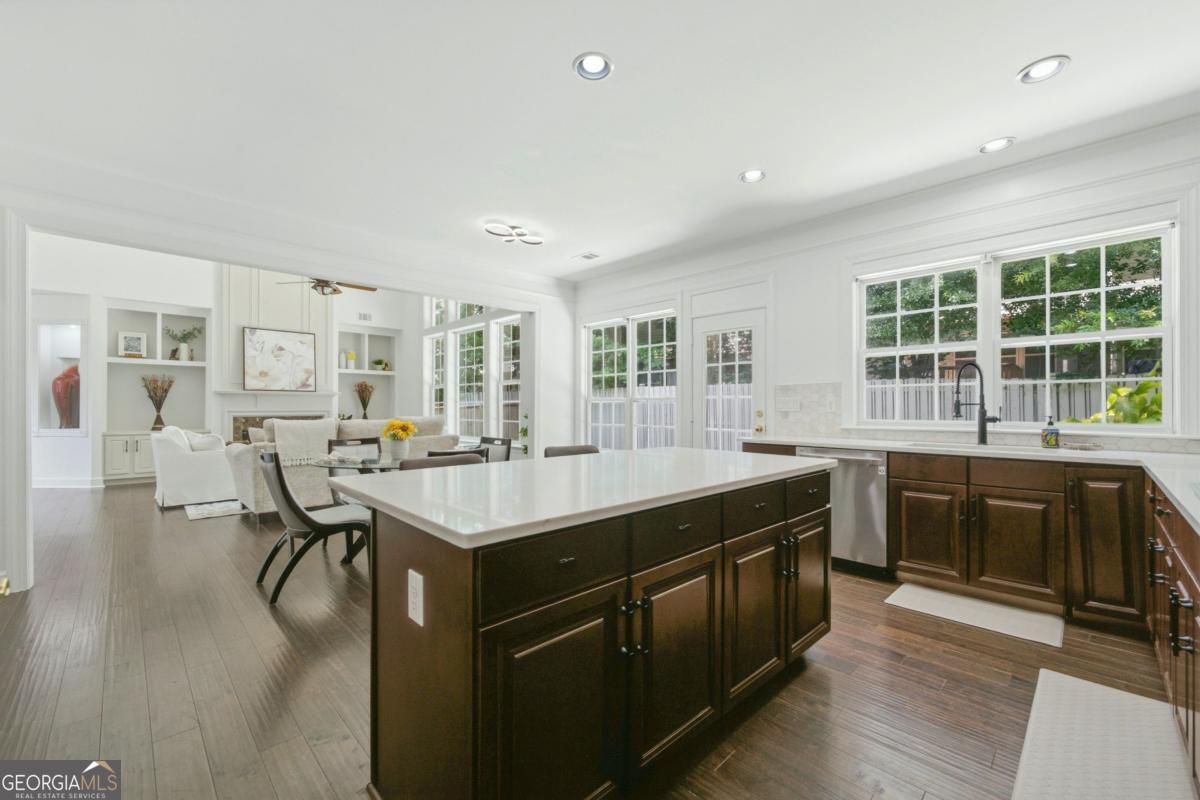
Positioned in one of Smyrna's most desirable corridors, this five-bedroom, four-bathroom residence represents a compelling value proposition for discerning buyers seeking both immediate livability and long-term appreciation potential. The property's dual-primary design-one suite conveniently situated on the main level-offers exceptional flexibility for multigenerational households, guests, or a dedicated home office, a feature increasingly prioritized in today's market, the main level delivers an open-concept layout anchored by hardwood flooring throughout, creating a seamless flow between the living, dining, and kitchen spaces. The chef's kitchen is the clear centerpiece: stone countertops extend to a generously sized island, complemented by stainless steel appliances, a tiled backsplash, double sink, gas range with double oven, and abundant stained cabinetry for storage. A wine bar adds a refined entertaining element, while the main-floor laundry room enhances everyday functionality. The living room's large bay windows and enclosed bookshelves lend architectural character and natural light, rounding out a main level built for both daily living and hosting.Upstairs, the primary suite functions as a private retreat: an expansive layout, marble-effect tile, a freestanding soaking tub, and a frameless glass shower with integrated LED lighting combine to deliver a spa-caliber experience rarely found at this price point. Newly installed carpeting throughout the upper level adds a move-in-ready polish.Recent capital improvements-including fresh interior and exterior paint and new epoxy flooring in the garage-signal a well-maintained asset with minimal deferred maintenance, reducing near-term investment requirements for the next owner. Great Location-This home offers exceptional proximity to Smyrna's key lifestyle and economic drivers-just 8 minutes from Truist Park, 5 minutes from Smyrna Square, and mere minutes from the Silver Comet Trail. This positioning captures the intersection of walkability, recreation, and access to premier entertainment and dining, a combination that continues to drive sustained demand in this submarket. A rare opportunity to acquire a turn-key, thoughtfully upgraded property in one of Atlanta's most sought-after suburban markets.
| a week ago | Status changed to Active | |
| a week ago | Listing updated with changes from the MLS® | |
| 2 weeks ago | Price changed to $774,000 | |
| a month ago | Listing first seen on site |

Information deemed reliable but not guaranteed. The data relating to real estate for sale on this web site comes in part from the Broker Reciprocity Program of Georgia MLS. Real estate listings held by brokerage firms other than this office are marked with the Broker Reciprocity logo and detailed information about them includes the name of the listing brokers. Copyright © 2020-present Georgia MLS. All rights reserved.
Last checked: 2026-08-09 02:52 PM UTC