
5950 Sequoia LNDouglasville, GA 30135
Due to the health concerns created by Coronavirus we are offering personal 1-1 online video walkthough tours where possible.
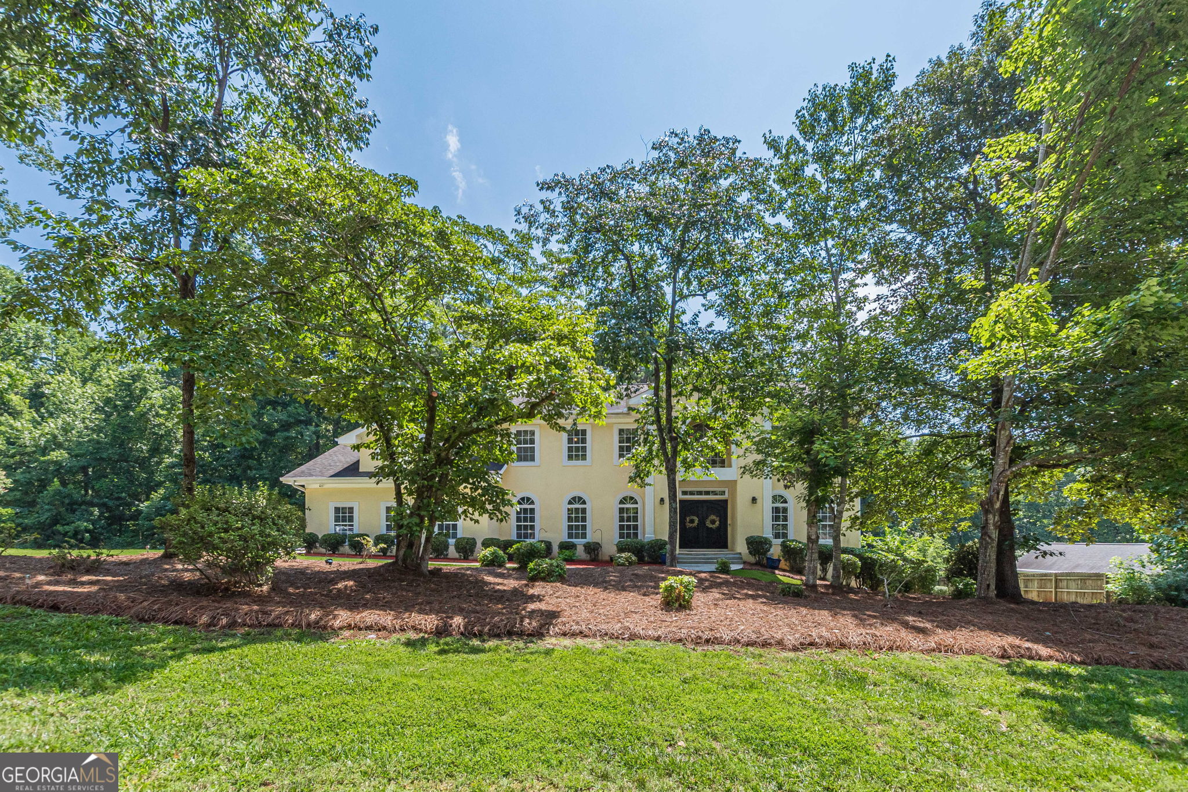
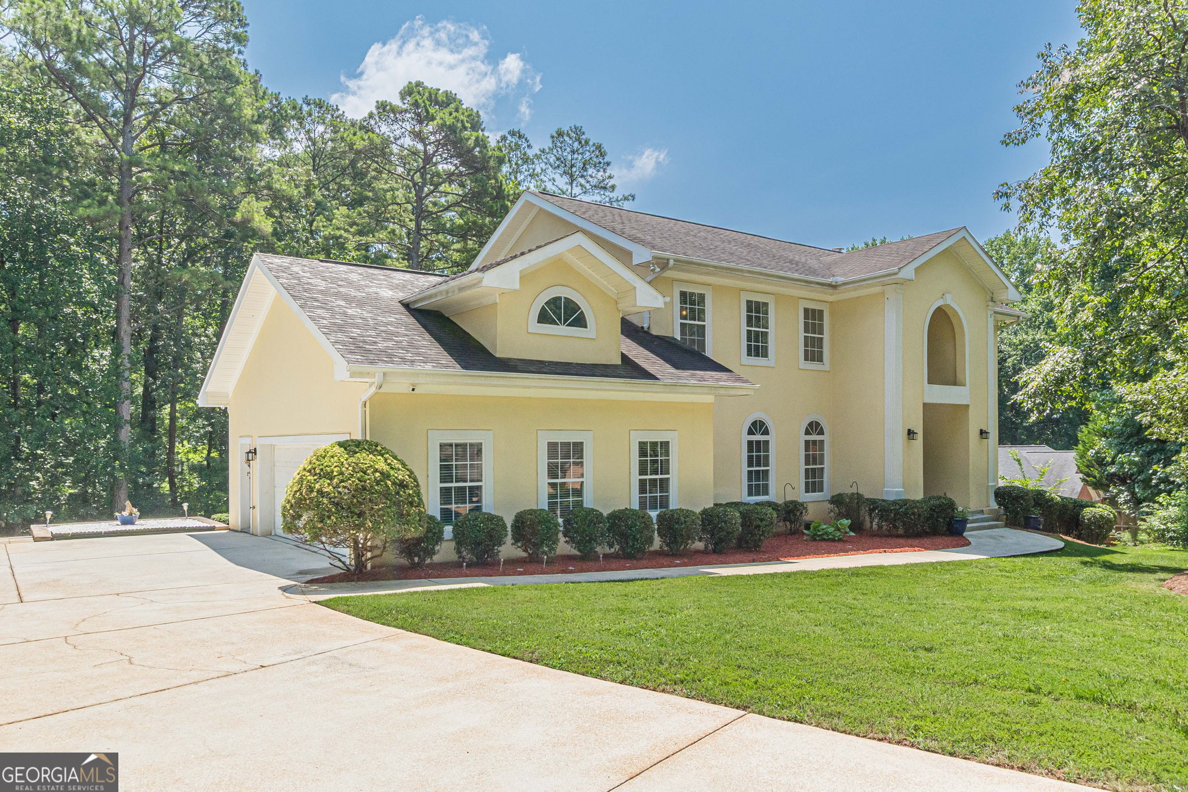
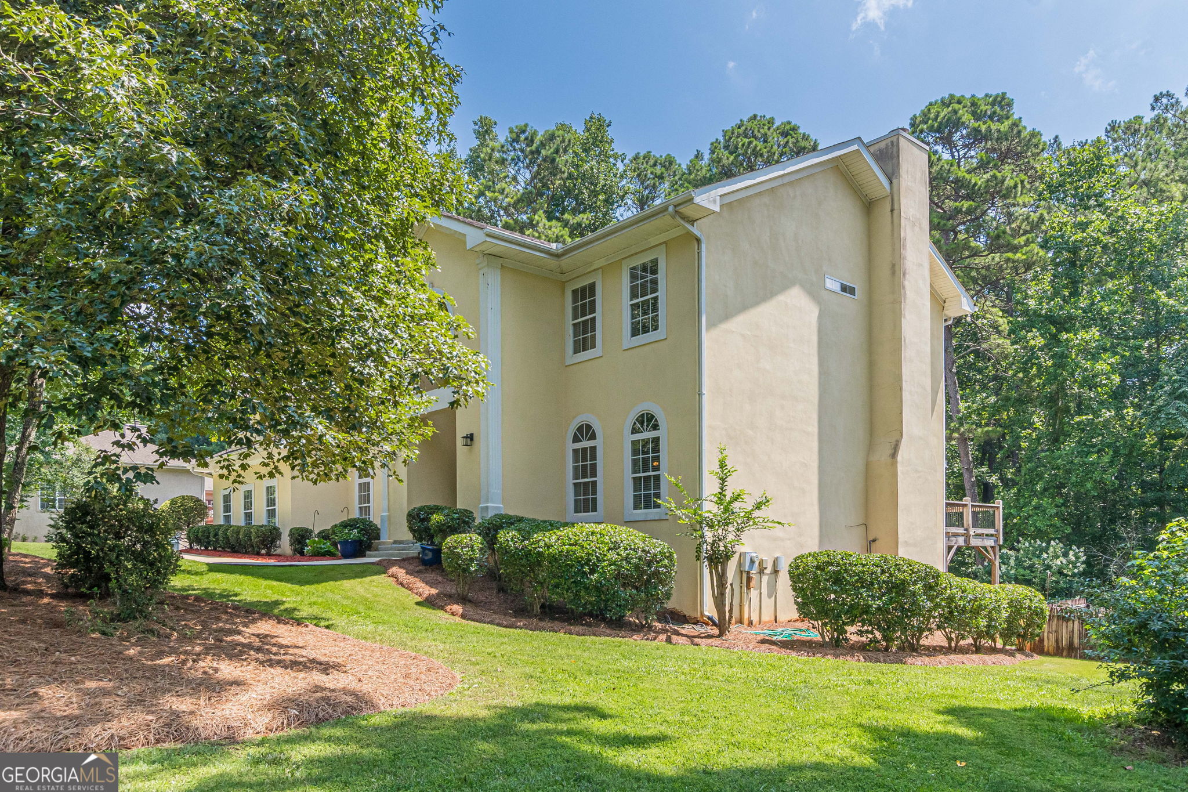
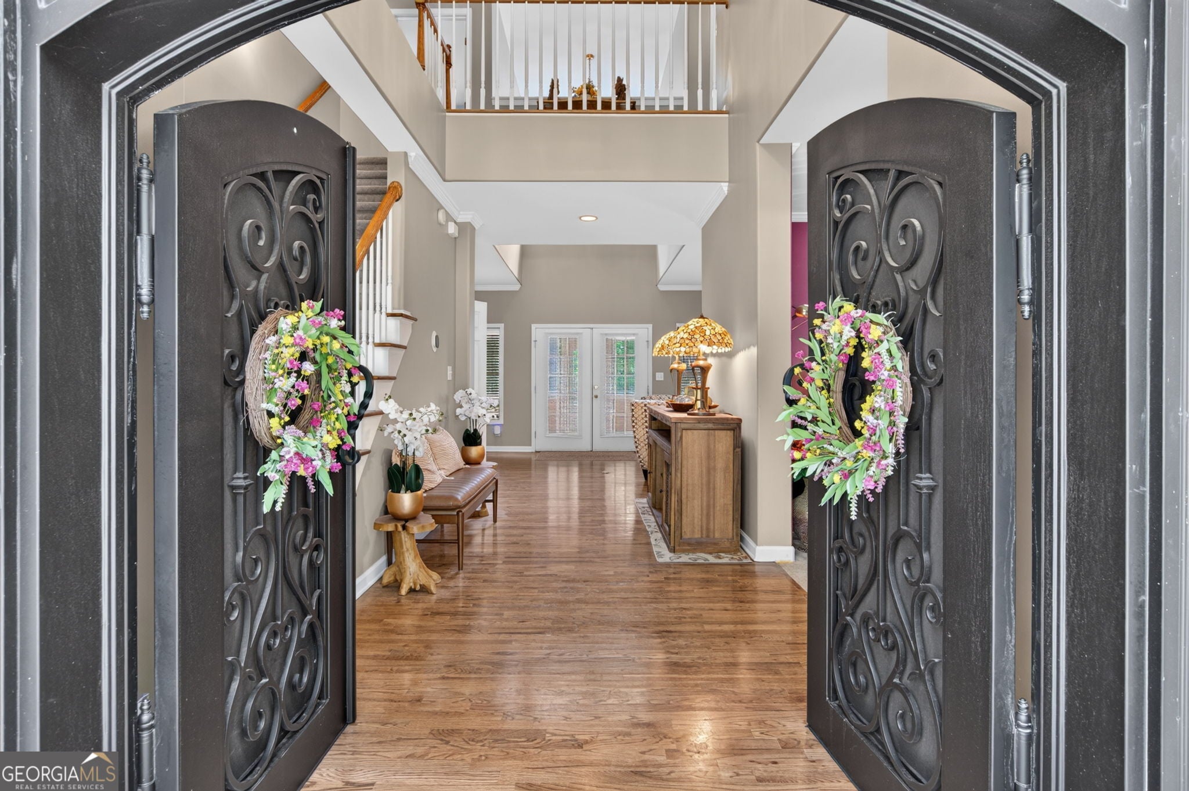
Welcome to one of the most desirable addresses in Douglasville nestled within the highly sought-after Riverwalk community. Perfectly positioned on an expansive 1-acre homesite, this exceptional residence offers an impressive blend of elegance, comfort, and functionality with 5 spacious bedrooms, 4 bathrooms, and thoughtfully designed living spaces throughout. From the moment you arrive, the home's meticulously manicured lawn and professional landscaping create a striking first impression, enhanced by a full underground irrigation system that keeps the grounds pristine year-round. Ascend the front entry steps and be welcomed by a stunning custom iron front door, thoughtfully designed with an operable screen feature that allows fresh air to flow through the home while maintaining privacy and comfort. Step inside and prepare to be captivated by the dramatic two-story foyer, where a grand chandelier sets the tone for the sophisticated finishes found throughout. Rich engineered hardwood flooring guides you through the main level, creating a seamless flow between the home's elegant living spaces. Designed for both everyday living and entertaining, the floor plan features a formal dining room, a refined sitting room, and a versatile flex space perfect for a home office, private gym, media room, or playroom. At the heart of the home, you'll discover a breathtaking architectural feature a soaring two-story opening between the kitchen and family room that floods the space with natural light and creates an open, airy atmosphere rarely found in today's homes. Retreat to the luxurious owner's suite, a private sanctuary offering generous proportions, a spa-inspired bathroom complete with a jetted soaking tub, separate walk-in shower, and an oversized walk-in closet designed to accommodate even the most extensive wardrobe. The fully finished basement expands your living possibilities, providing the ideal space for entertaining, multi-generational living, recreation, or a private jack and jill guest retreat. Completing the home is a spacious 2.5 car garage, offering ample room for vehicles, storage, and hobbies. This is more than a home it's a lifestyle opportunity in one of Douglasville's premier communities. Sophisticated, spacious, and impeccably maintained, this Riverwalk masterpiece is ready to welcome its next owner.
| 2 weeks ago | Status changed to Active | |
| 2 weeks ago | Listing updated with changes from the MLS® | |
| 2 weeks ago | Price changed to $599,900 | |
| a month ago | Listing first seen on site |

Information deemed reliable but not guaranteed. The data relating to real estate for sale on this web site comes in part from the Broker Reciprocity Program of Georgia MLS. Real estate listings held by brokerage firms other than this office are marked with the Broker Reciprocity logo and detailed information about them includes the name of the listing brokers. Copyright © 2020-present Georgia MLS. All rights reserved.
Last checked: 2026-08-10 02:12 AM UTC