Save
Ask
Tour
Hide
Share
$259,000
33 Days On Site

6426 Grey Fox WAY
Riverdale, GA 30296

For Sale|Single Family Residence|Active
4
Beds
2.5
Total Baths
2
Full Baths
1
Partial Bath
1,976
SqFt
$131
/SqFt
2020
Built
Subdivision:
Fairfield Square
County:
Fulton

Due to the health concerns created by Coronavirus we are offering personal 1-1 online video walkthough tours where possible.
Call Now: (678) 675-6575
Is this the listing for you? We can help make it yours.
(678) 675-6575
6426 Grey Fox WAY6426 Grey Fox WAY6426 Grey Fox WAY6426 Grey Fox WAY
Save
Ask
Tour
Hide
Share

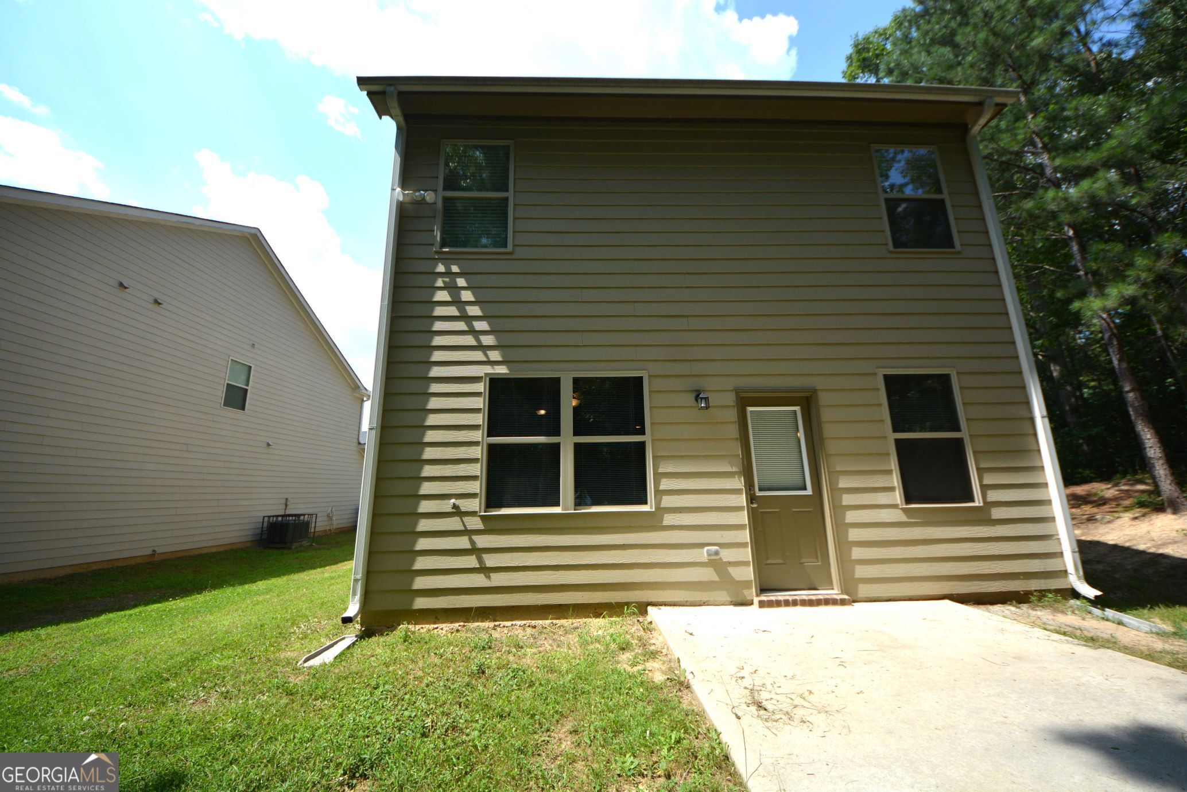
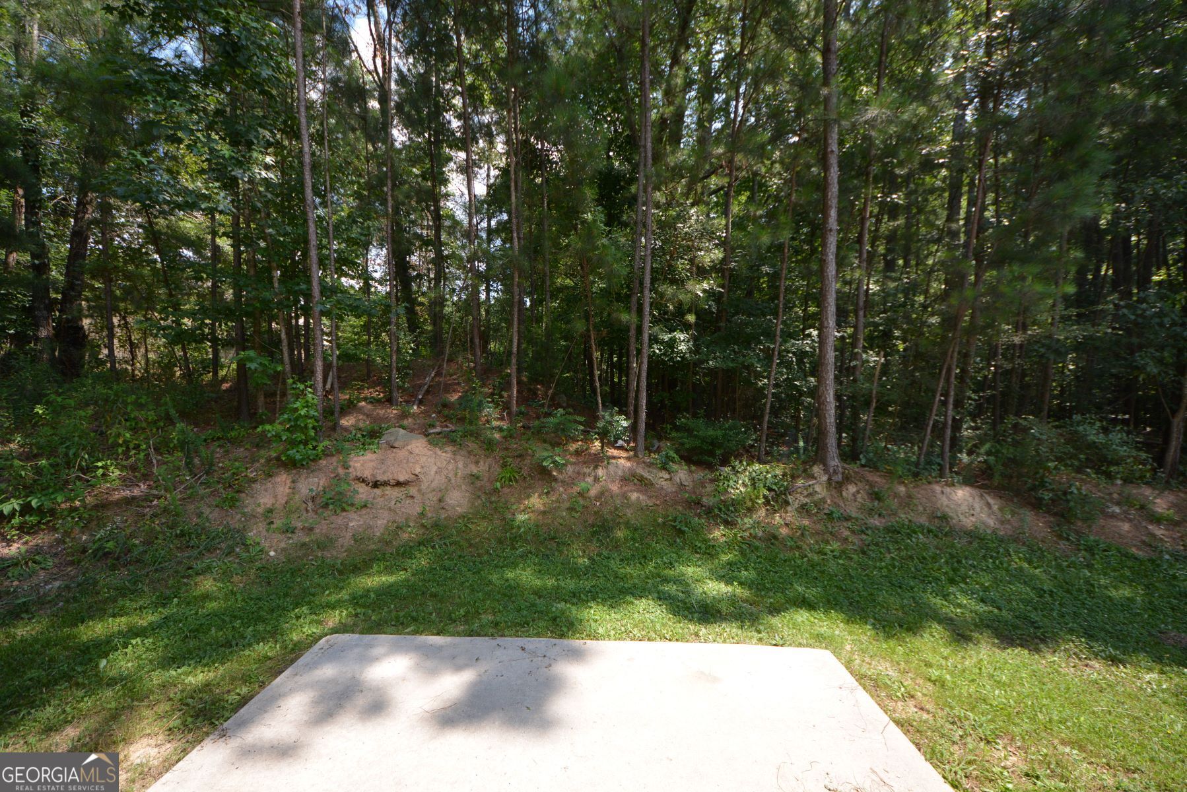
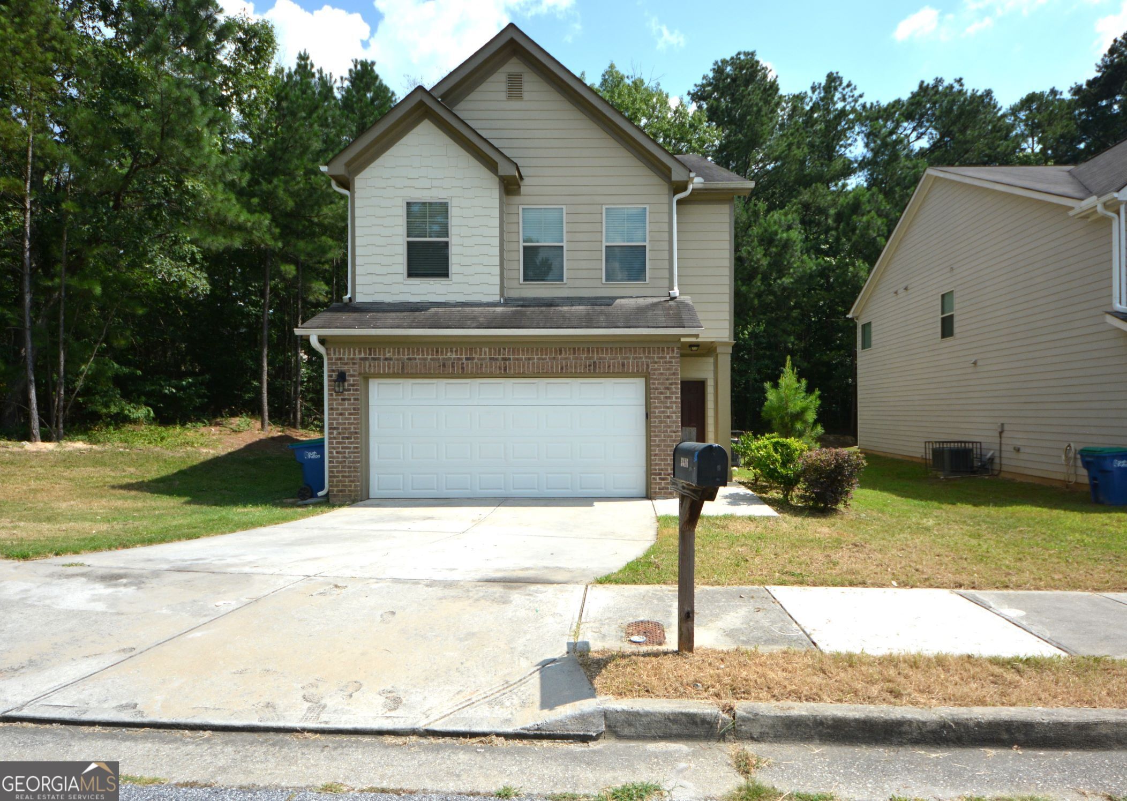
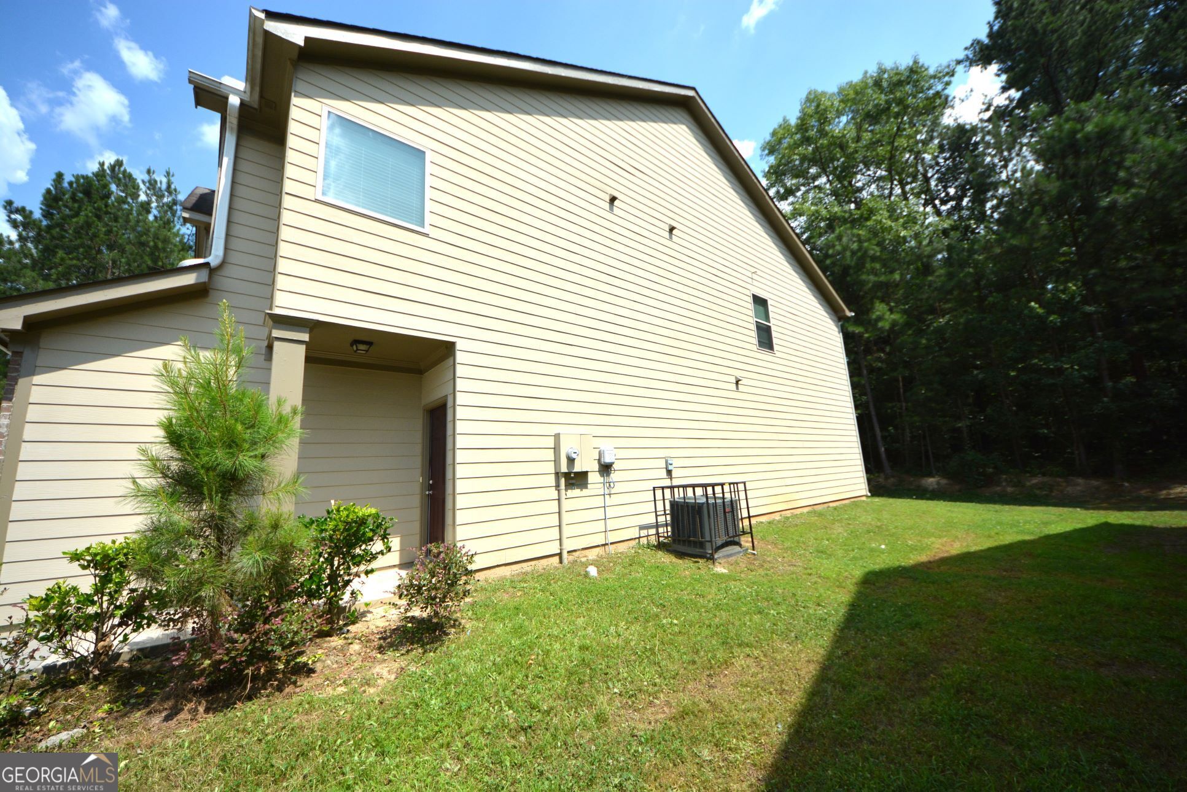
Welcome home to this fully renovated, turnkey property that perfectly blends modern updates with comfortable living. Fresh paint, new carpet, and new SPC flooring. As you step inside, you will immediately notice the open floor plan on the main level, featuring brand-new, durable SPC flooring that flows seamlessly throughout. The spacious kitchen is a chef's delight, complete with a generous walk-in pantry, and it opens directly into a bright living and dining area that is perfect for entertaining. Upstairs, you will find new, plush carpeting throughout the bedrooms and fresh paint that gives the entire home a crisp, clean feel. The spacious master bedroom serves as a private retreat, boasting its own upgraded master bathroom with stylish new SPC flooring. Three additional well-sized bedrooms offer plenty of space for family, guests, or a home office, all sharing a conveniently located full bathroom. Step out back to enjoy your own private, wooded backyard for a peaceful, serene outdoor escape. Conveniently situated near shopping, dining, parks, and major roadways, this home offers easy access to I-285, I-85, and the greater metro Atlanta area while maintaining the charm of a residential neighborhood.

Save
Ask
Tour
Hide
Share
Listing Snapshot
Price 
$259,000
Days On Site 
33 Days
Bedrooms 
4
Inside Area (SqFt) 
1,976 sqft
Total Baths 
2.5
Full Baths 
2
Partial Baths 
1
Lot Size 
0.207 Acres
Year Built 
2020
MLS® Number 
10799141
Status 
Active
Property Tax 
$4,789
HOA/Condo/Coop Fees 
$26.67 monthly
Sq Ft Source 
Public Records
Friends & Family
Recent Activity
3 weeks agoStatus changed to Active
3 weeks agoListing updated with changes from the MLS®
a month agoListing first seen on site
General Features
Acres 
0.207
Foundation 
Slab
Garage 
Yes
Land Lease 
No
Levels 
Two
Parking 
Garage
Property Sub Type 
Single Family Residence
Security 
Smoke Detector(s)
Sewer 
Public Sewer
SqFt Above 
988
SqFt Below 
988
Style 
Brick Front
Utilities 
Cable AvailableElectricity AvailablePhone AvailableSewer ConnectedUnderground UtilitiesWater Available
Water Source 
Public
Interior Features
Appliances 
RangeOvenDishwasherDisposalElectric Water HeaterMicrowaveRefrigerator
Basement 
None
Cooling 
Ceiling Fan(s)Central AirZoned
Flooring 
CarpetHardwood
Heating 
CentralZoned
Interior 
PantryEntrance FoyerDouble VanitySoaking TubTray Ceiling(s)Walk-In Closet(s)High Speed Internet
Laundry Features 
Laundry RoomUpper Level
Window Features 
Insulated WindowsDouble Pane Windows
Dining Room 
Kitchen 
Save
Ask
Tour
Hide
Share
Exterior Features
Construction Details 
Vinyl Siding
Lot Features 
Private
Patio And Porch 
PatioPorch
Roof 
Composition
Windows/Doors 
Insulated WindowsDouble Pane Windows
Community Features
Association Dues 
320
Community Features 
Sidewalks
HOA Fee Frequency 
Annually
Schools
School District
Unknown
Elementary School
Nolan
Middle School
Mcnair
High School
Banneker
Listing courtesy of McKinley Properties LLC


Information deemed reliable but not guaranteed. The data relating to real estate for sale on this web site comes in part from the Broker Reciprocity Program of Georgia MLS. Real estate listings held by brokerage firms other than this office are marked with the Broker Reciprocity logo and detailed information about them includes the name of the listing brokers. Copyright © 2020-present Georgia MLS. All rights reserved.
Last checked: 2026-08-08 12:01 PM UTC

Neighborhood & Commute
Source: Walkscore
Save
Ask
Tour
Hide
Share