Save
Ask
Tour
Hide
Share
$1,199,000
33 Days On Site

1141 Druid Fields CT
Decatur, GA 30033

For Sale|Single Family Residence|Active
4
Beds
4.5
Total Baths
4
Full Baths
1
Partial Bath
5,622
SqFt
$213
/SqFt
2020
Built
Subdivision:
Fields/Druid Hills Sub Ph 2
County:
DeKalb

Due to the health concerns created by Coronavirus we are offering personal 1-1 online video walkthough tours where possible.
Call Now: (678) 675-6575
Is this the listing for you? We can help make it yours.
(678) 675-6575
1141 Druid Fields CT1141 Druid Fields CT1141 Druid Fields CT1141 Druid Fields CT
Save
Ask
Tour
Hide
Share

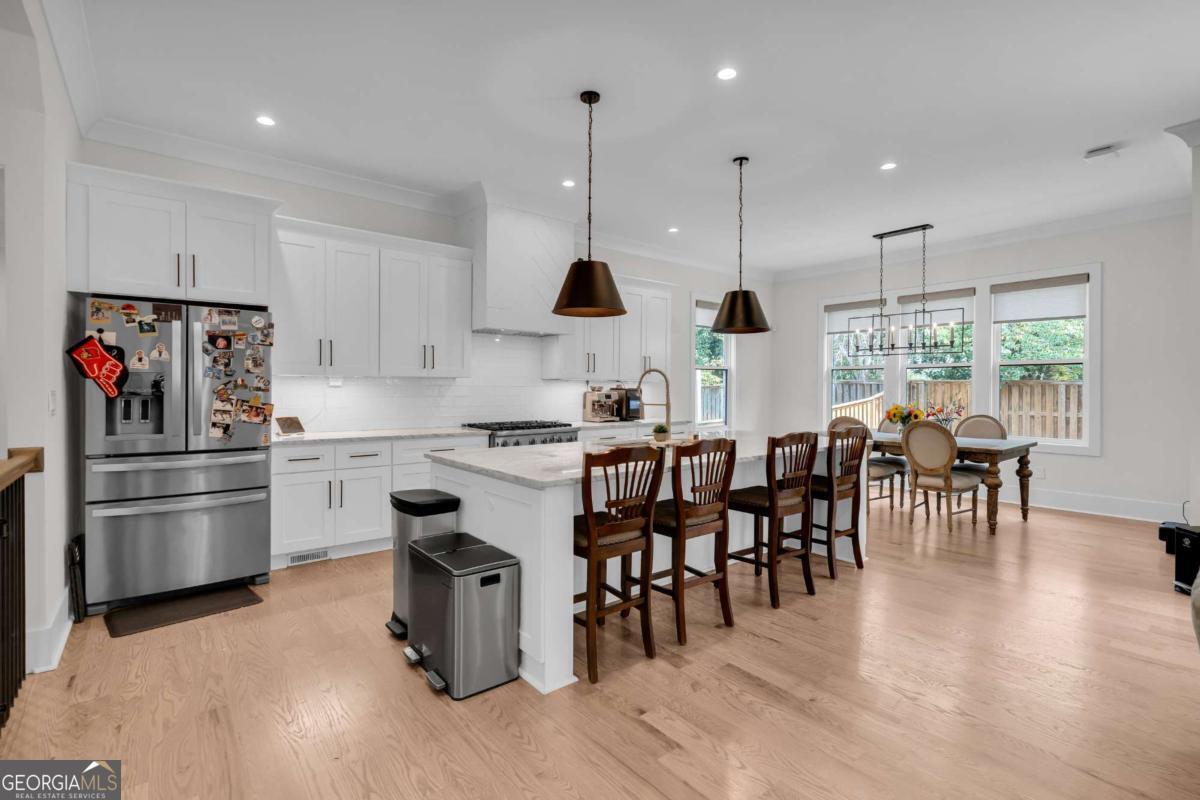
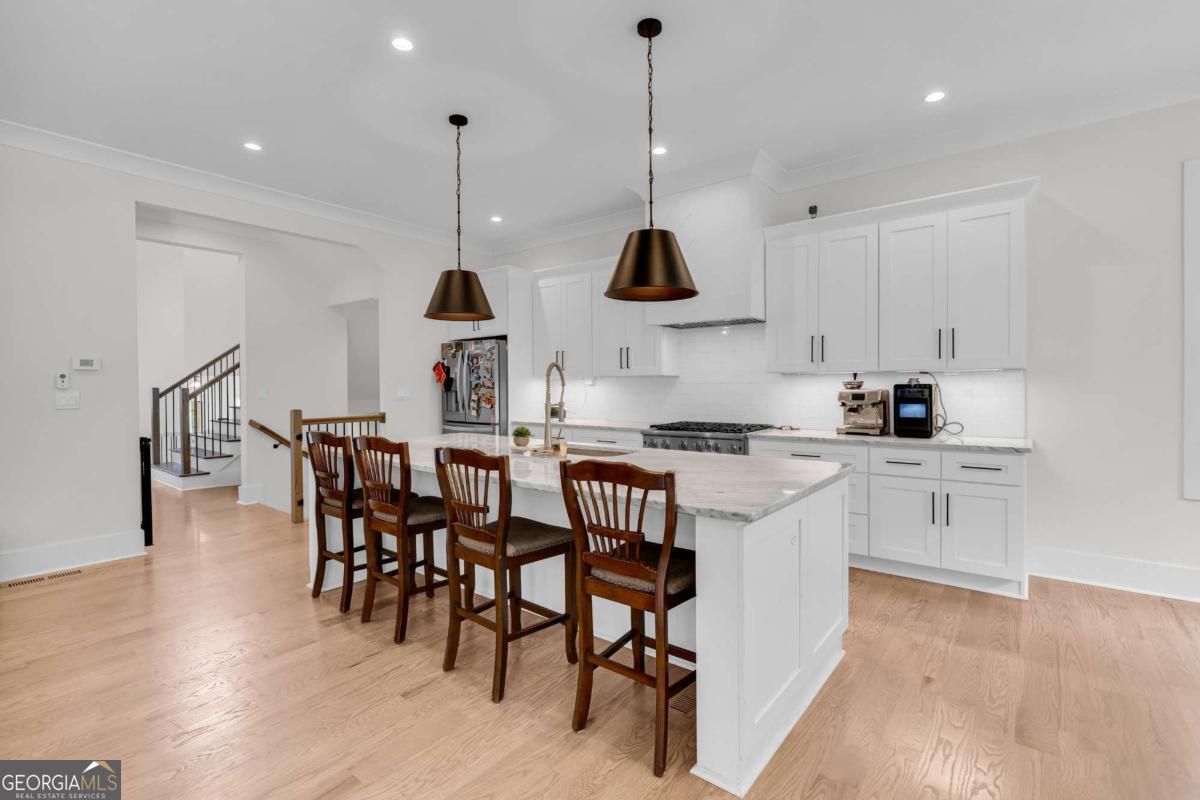
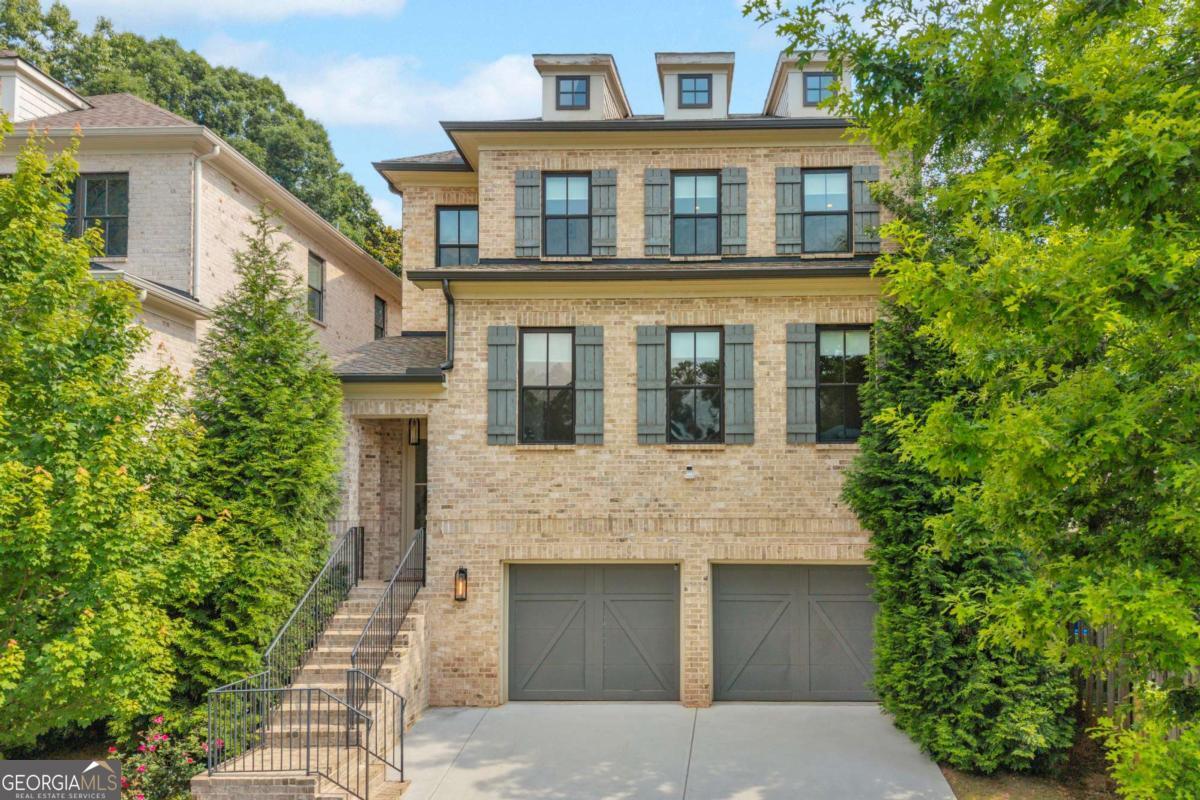
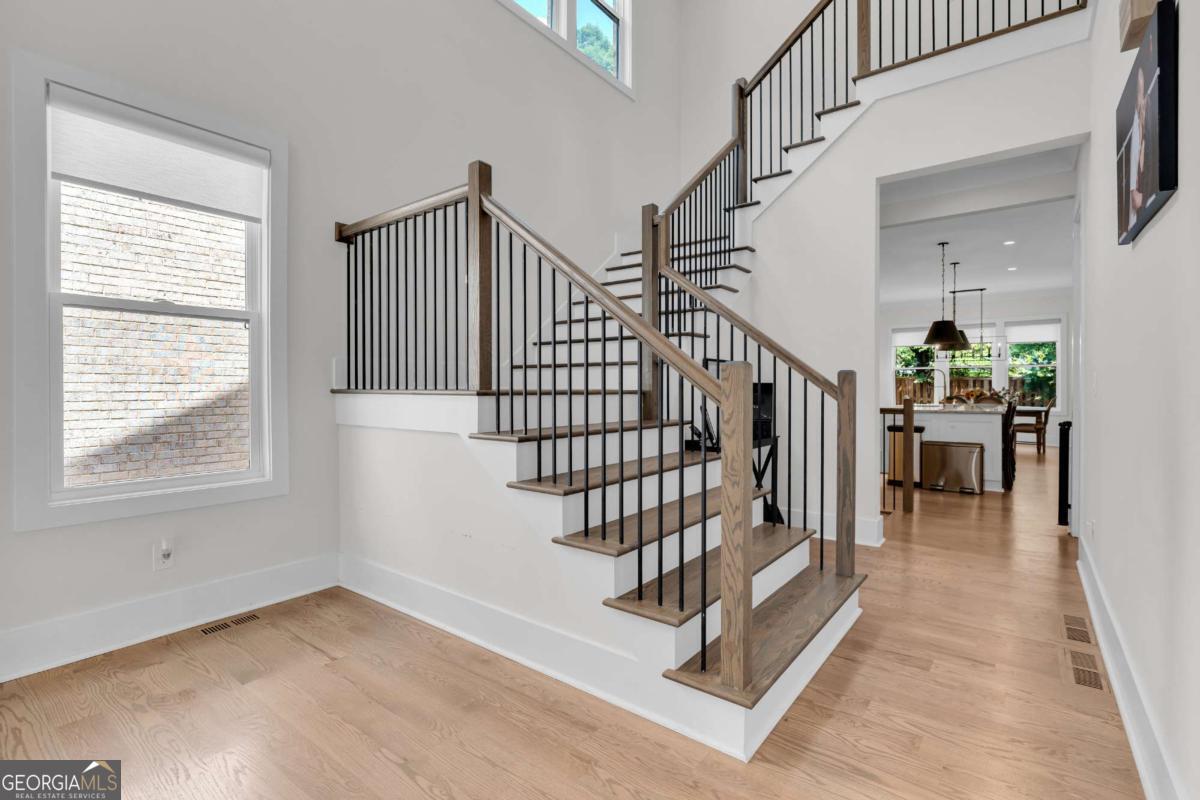
UNPARALLELED PRIVACY & LUXURY MINUTES FROM DOWNTOWN DECATUR! Welcome to 1141 Druid Fields Ct, a spectacular, single-owner 4-sided brick traditional estate meticulously reimagined for the modern connoisseur. Spanning 4,144 square feet of light-filled, pristine living space, this remarkable home features an exceptional layout crowned by a BRAND-NEW ROOF (2024). ---SOPHISTICATED DESIGN & SEAMLESS FLOW--- The main level transitions beautifully from the grand, open-concept dining room that comfortably SEATS 12+ GUESTS into the soaring, fireside grand room. At the heart of the home is a Gourmet Chef's Kitchen curated with premium stone countertops, an expansive center island, custom white cabinetry, and a walk-in pantry. Escape to the main-level primary retreat-a true spa-like oasis boasting an oversized bedroom, deep soaking tub, custom shower, and an elegant separate his-and-hers double vanity layout. ---TERRACE LEVEL ENTERTAINMENT & WELLNESS HUB--- The massive, professionally finished daylight basement transforms into your private luxury escape, featuring a dedicated HOME THEATER ROOM, a custom pilates/fitness studio, and a beautifully completed full bathroom. ---PRIVATE OUTDOOR OASIS & EXTRAS--- Peerless indoor-outdoor flow leads to a quiet rear porch overlooking a flat, beautifully landscaped, and fully fenced backyard sanctuary. This pristine estate is 100% TURNKEY WITH ALL PREMIUM APPLIANCES REMAINING, including the washer and dryer. Tucked away on a quiet, highly coveted North Decatur cul-de-sac with easy access to top-tier schools, Emory, and CDC. Schedule your private tour today!

Save
Ask
Tour
Hide
Share
Listing Snapshot
Price 
$1,199,000
Days On Site 
33 Days
Bedrooms 
4
Inside Area (SqFt) 
5,622 sqft
Total Baths 
4.5
Full Baths 
4
Partial Baths 
1
Lot Size 
0.11 Acres
Year Built 
2020
MLS® Number 
10799766
Status 
Active
Property Tax 
$17,807
HOA/Condo/Coop Fees 
$275 monthly
Sq Ft Source 
Owner
Friends & Family
Recent Activity
2 days agoStatus changed to Active
2 days agoListing updated with changes from the MLS®
5 days agoPrice changed to $1,199,000
a month agoListing first seen on site
General Features
Acres 
0.11
Attached Garage 
Yes
Garage 
Yes
Garage Spaces 
2
Land Lease 
No
Levels 
Three Or More
Parking 
AttachedGarageGarage Door Opener
Parking Spaces 
2
Property Sub Type 
Single Family Residence
Security 
Carbon Monoxide Detector(s)Smoke Detector(s)
Sewer 
Public Sewer
SqFt Above 
3666
SqFt Below 
1956
Style 
Traditional
Utilities 
Cable AvailableElectricity AvailableNatural Gas AvailablePhone AvailableSewer AvailableUnderground UtilitiesWater Available
Water Source 
Public
Interior Features
Appliances 
DishwasherDisposalDryerGas Water HeaterMicrowaveRefrigeratorWasher
Basement 
FinishedFull
Cooling 
Ceiling Fan(s)Central AirElectricZoned
Electric 
220 Volts
Fireplace 
Yes
Fireplace Features 
Gas LogLiving Room
Fireplaces 
1
Flooring 
CarpetHardwoodTile
Heating 
BaseboardNatural GasZoned
Interior 
Breakfast BarKitchen IslandPantryEntrance FoyerBeamed CeilingsBookcasesDouble VanityWalk-In Closet(s)Master DownstairsHigh Speed Internet
Laundry Features 
Laundry RoomOther
Main Level Bedrooms 
1
Window Features 
Insulated WindowsDouble Pane WindowsStorm Window(s)
Dining Room 
Kitchen 
Save
Ask
Tour
Hide
Share
Exterior Features
Construction Details 
Other
Exterior 
Other
Fencing 
Back YardPrivacyWood
Lot Features 
Cul-De-SacPrivateSloped
Patio And Porch 
DeckPorch
Roof 
Composition
Waterfront Features 
NONE
Windows/Doors 
Insulated WindowsDouble Pane WindowsStorm Window(s)
Community Features
Association Dues 
3300
Community Features 
None
Financing Terms Available 
CashConventionalFHAVA Loan
HOA Fee Frequency 
Annually
Schools
School District
Unknown
Elementary School
Laurel Ridge
Middle School
Druid Hills
High School
Druid Hills
Listing courtesy of Keller Williams Premier


Information deemed reliable but not guaranteed. The data relating to real estate for sale on this web site comes in part from the Broker Reciprocity Program of Georgia MLS. Real estate listings held by brokerage firms other than this office are marked with the Broker Reciprocity logo and detailed information about them includes the name of the listing brokers. Copyright © 2020-present Georgia MLS. All rights reserved.
Last checked: 2026-08-09 01:34 PM UTC

Neighborhood & Commute
Source: Walkscore
Save
Ask
Tour
Hide
Share