
1370 Boomer CIRSuwanee, GA 30024
Due to the health concerns created by Coronavirus we are offering personal 1-1 online video walkthough tours where possible.
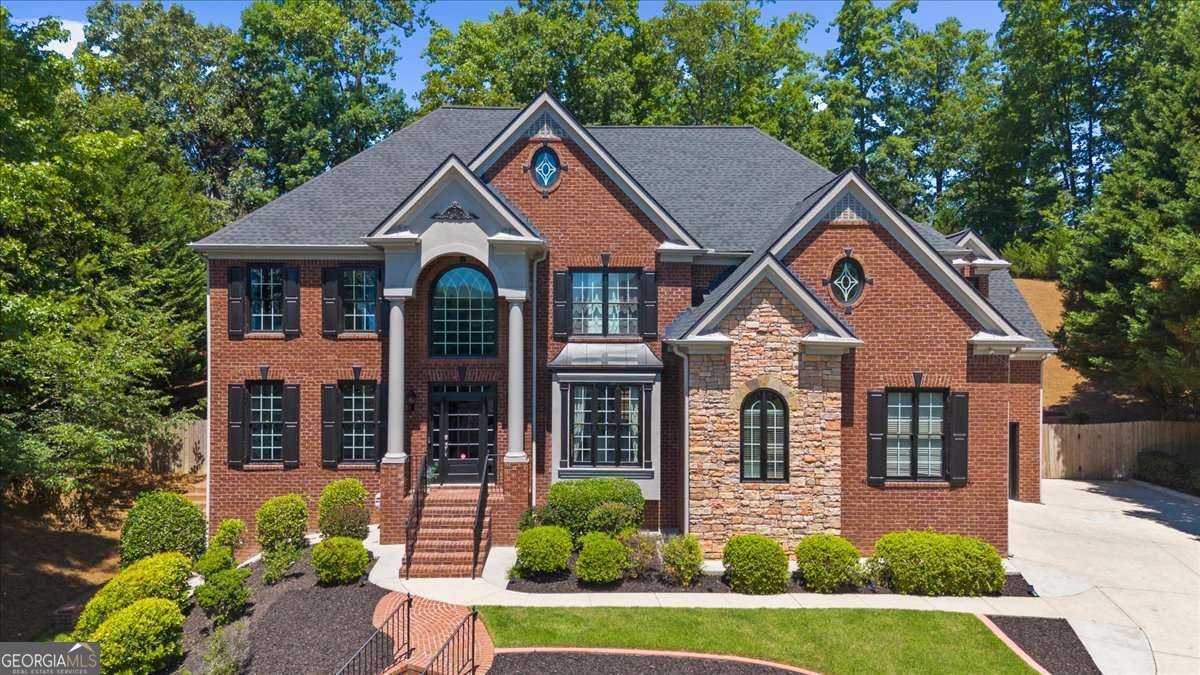
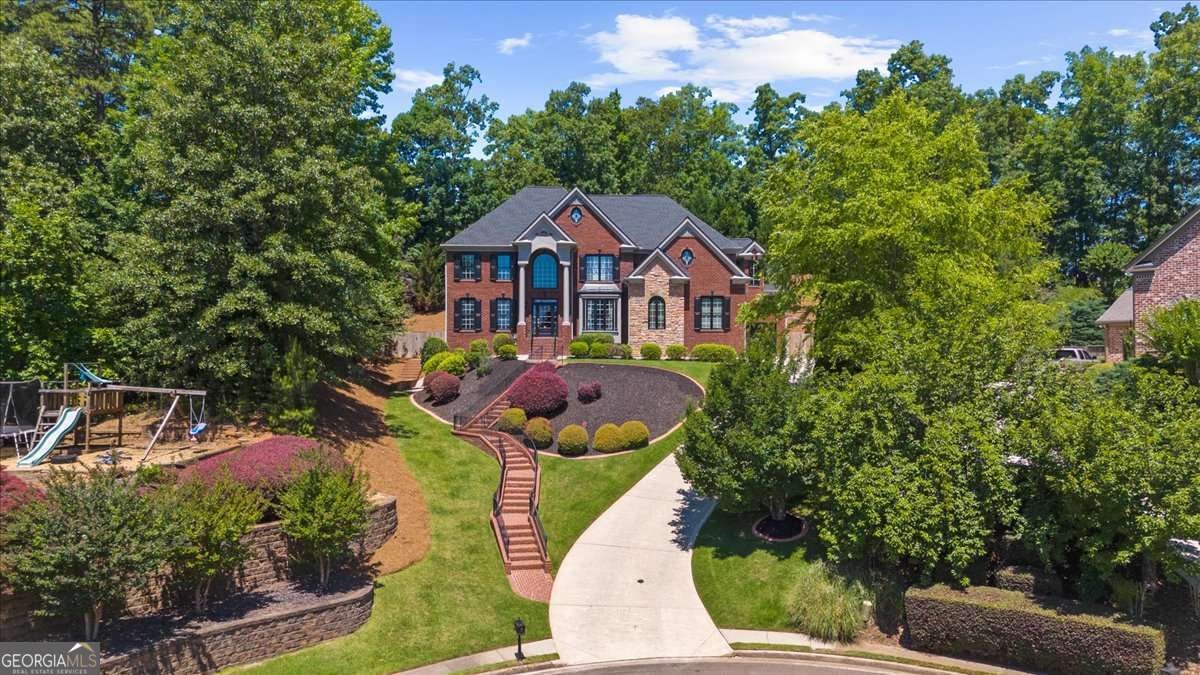
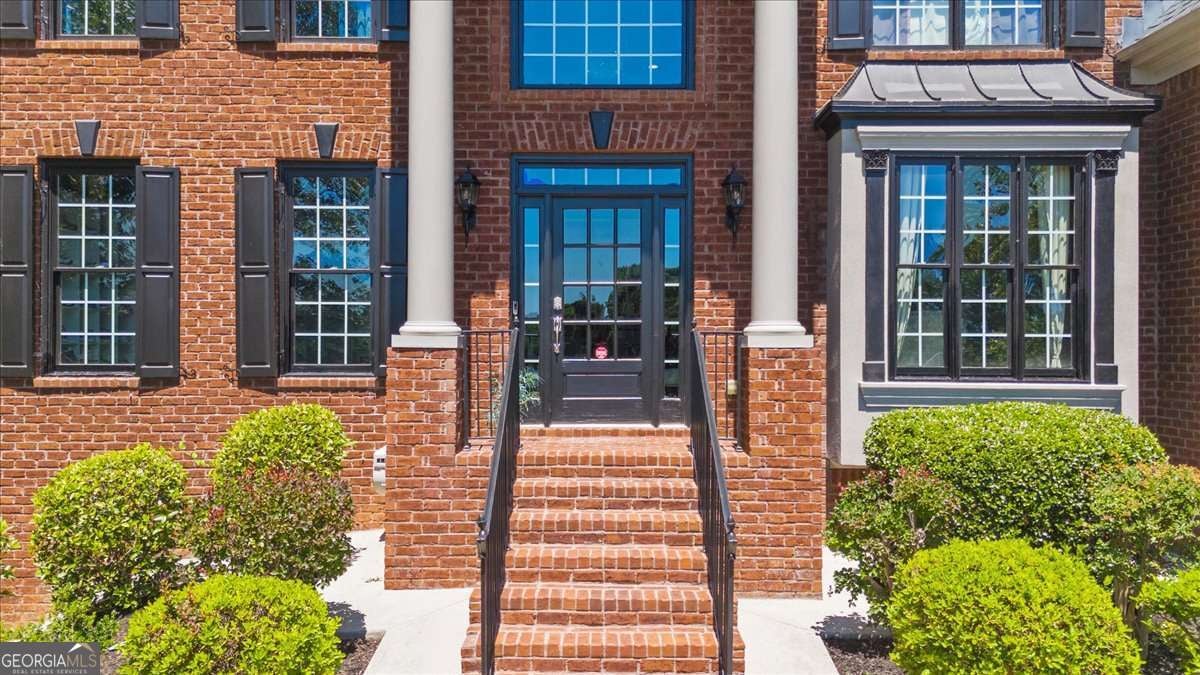
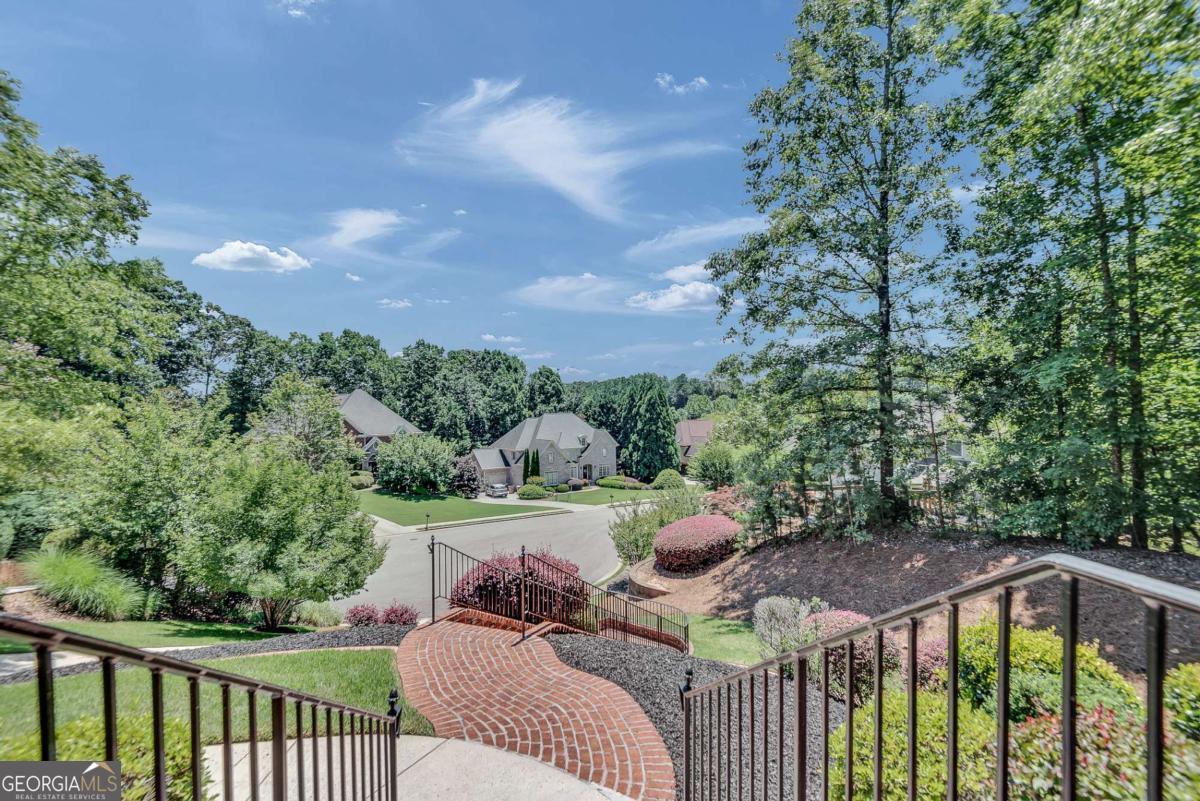
Comanding view from the top of your own mountain! Welcome to 1370 Boomer Circle. This impeccably finished executive home in sought after St Marks offers luxury without sacrificing comfort and function. Enter through the two story foyer to the soothing sound of the built-in water feature. Beofre moving any further into the home, turn back to take in the incredible view of the neighborhood from your front door. To your right as you enter, is the elegant formal dining room, with it's custom trim work and floor to ceiling inset mirror. Make your way to the light filled family room which features a beamed, coffered ceiling and artfully designed built-ins flanking the statement fireplace. Just off the family room is the convenient guest suite, with a full bath and a to die for walk in closet that's large enough to be considered an additional bedroom. From the main level guest suite, move on into the large eat in area off the kitchen. Speaking of the kitchen...meal preparation may become your favorite part of the day! No detail has been neglected. High end stone counter top the ample counter space along with the large island with seating and storage. Plenty of crisp, white cabinetry offers tons of storage and the farmhouse sink looks out into the backyard. A walk in pantry is a handy feature and the designer vent hood adds to the designer feel of the space. Climb the stairs at the end of the day, where the owner's suite awaits. This oversized retreat fetaures a comfortable sitting room, double tray ceiling and gorgeous chandeliers. The ensuite bath provides a spa like experience...custom tile throughout, a huge double shower and freestanding soaking tub with a seamless glass surround, his and hers vanities with tons of counter space an cabinetry and an extra large walk in closet with a storage cabinet and counter for folding and storage. The large flex space down the hall from the master is a perfect teen hangout spot, playroom, office or relaxation space. Two more generously sized bedrooms and two more well appointed baths, along with the laundry room, complete the upper level. Enjoy entertaining? The full, finished basement waits for your gatherings. The large wet bar, billiards area (pool table included!) and theater room with seating offer hours of weekend entertainment. In addition, there's a fitness room, a bedroom with sitting room and outside access and a lovely guest bath. If the weather is too nice to spend inside watching movies, the private back yard beckons with its extensive patio space, grassy area for play and plenty of room for grilling, sunbathing or morning coffee. This luxurious home has been thoughfully designed and decorated, with beauty and comfort in mind. The roof is two years old. All that and some of the best schools in the state, plentiful neighborhood amenities, easy access to shopping, dining and entertainment, make this one of the best values in Suwanee / Forsyth. Don't miss your opportunity to see this home and make it yours!
| 3 weeks ago | Status changed to Active | |
| 3 weeks ago | Listing updated with changes from the MLS® | |
| a month ago | Listing first seen on site |

Information deemed reliable but not guaranteed. The data relating to real estate for sale on this web site comes in part from the Broker Reciprocity Program of Georgia MLS. Real estate listings held by brokerage firms other than this office are marked with the Broker Reciprocity logo and detailed information about them includes the name of the listing brokers. Copyright © 2020-present Georgia MLS. All rights reserved.
Last checked: 2026-08-09 12:42 PM UTC