
582 Hastings WAYJonesboro, GA 30238
Due to the health concerns created by Coronavirus we are offering personal 1-1 online video walkthough tours where possible.
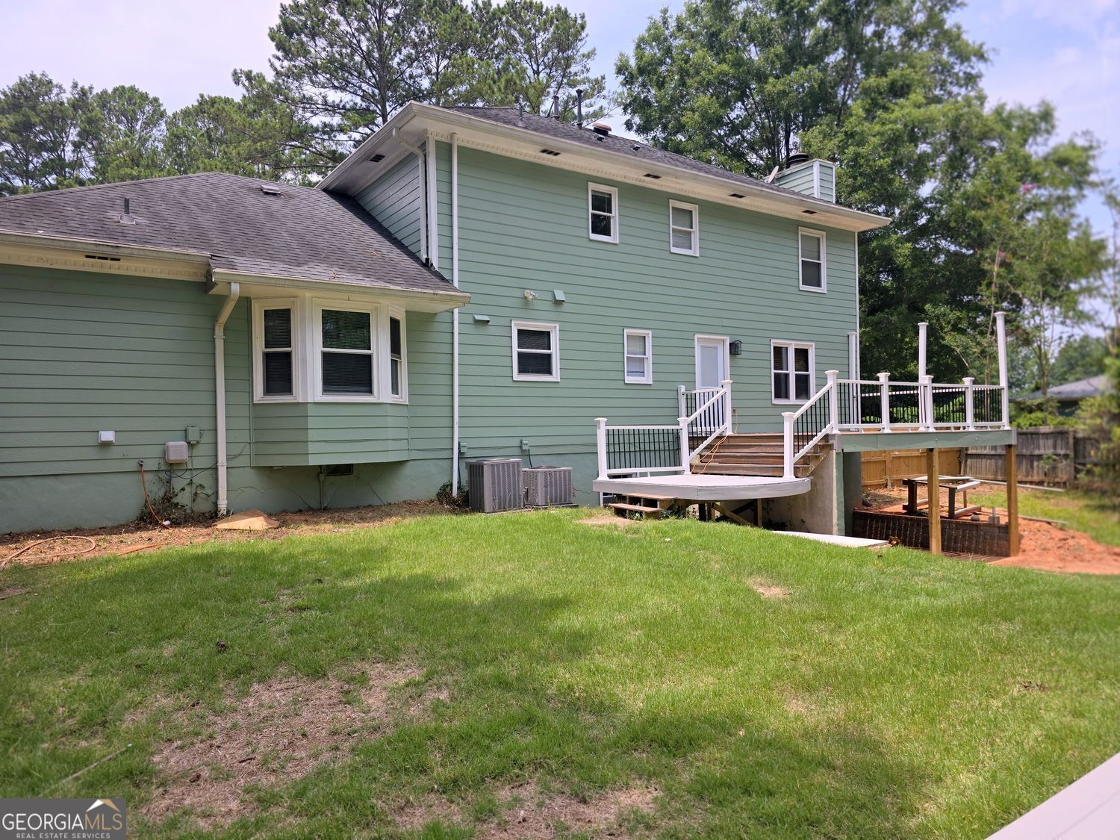
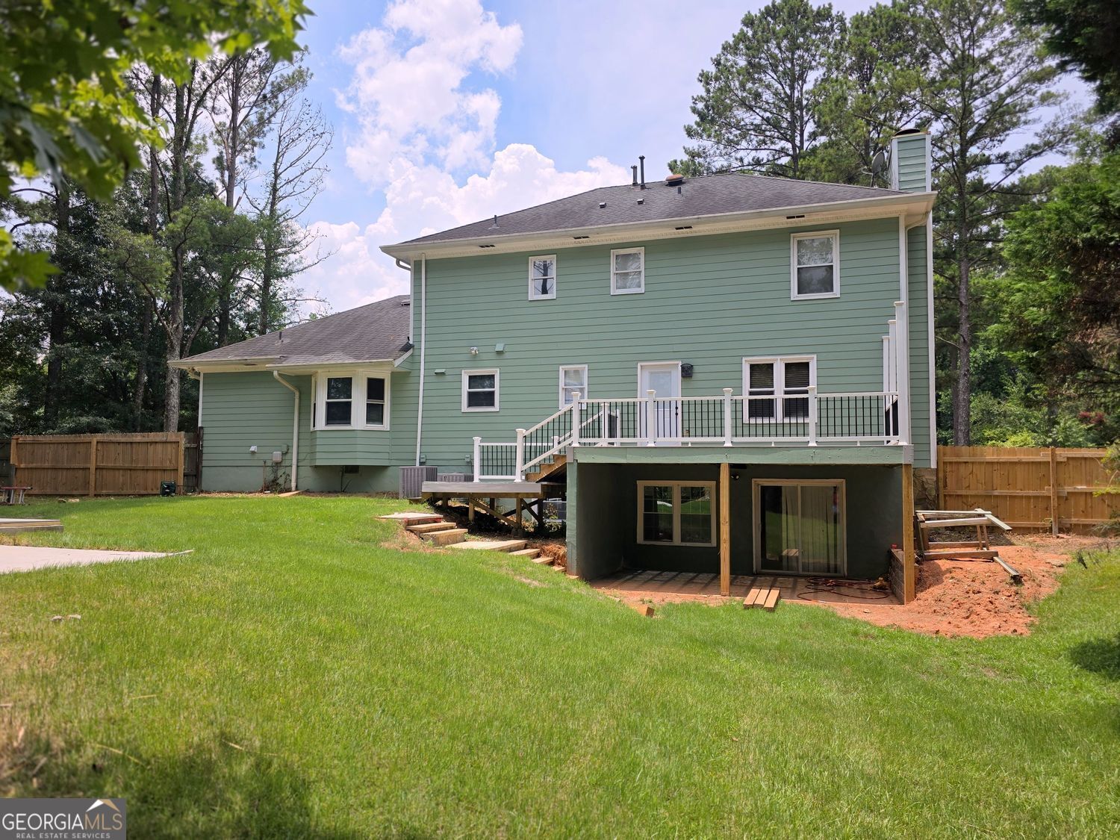
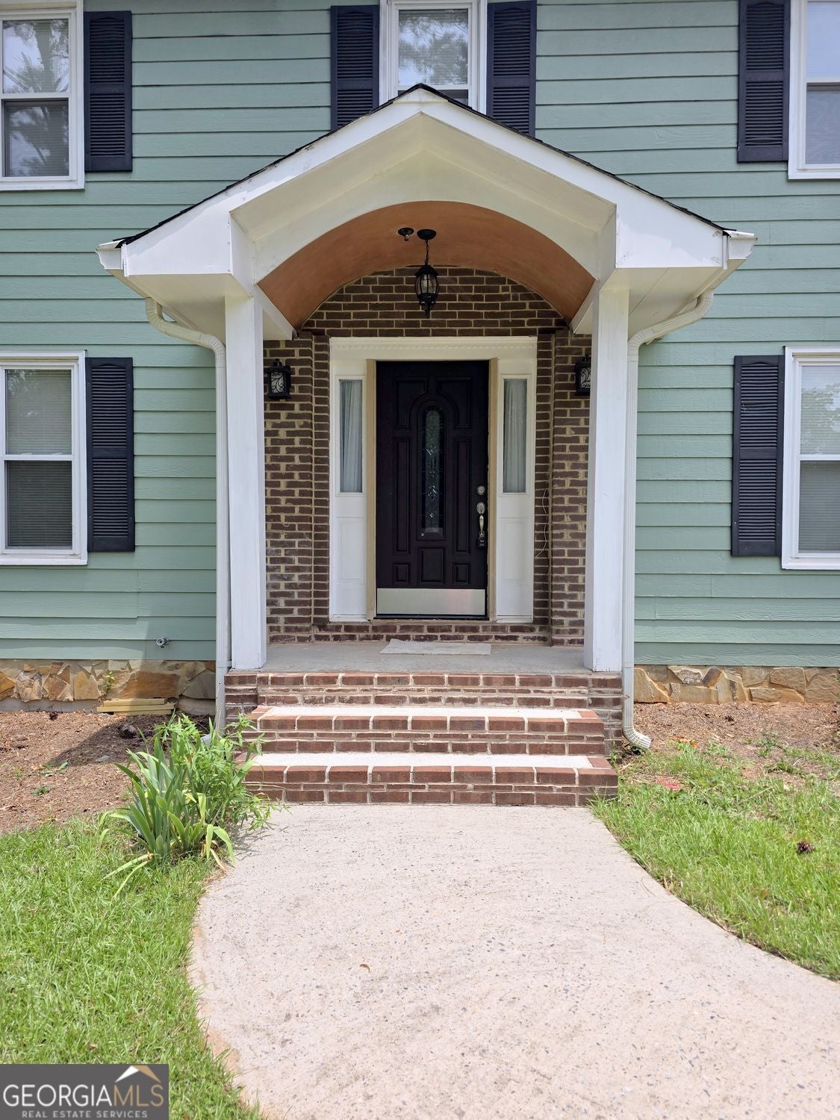
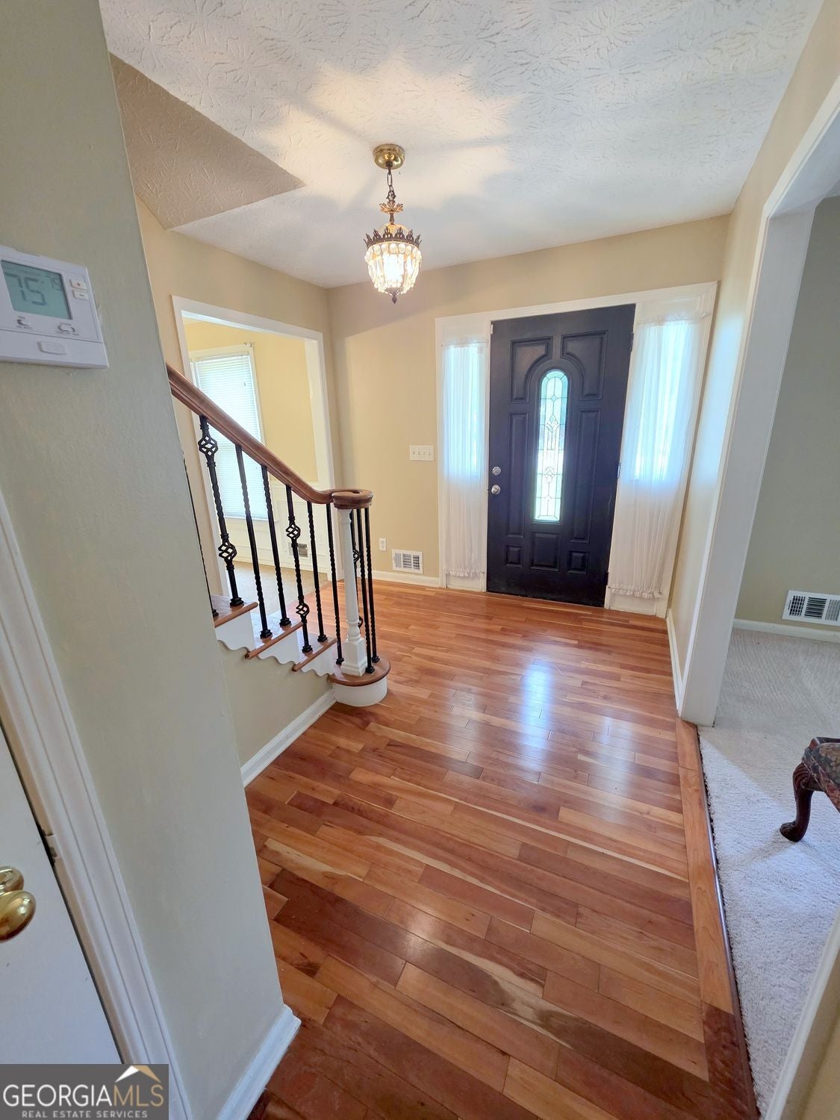
Welcome to this inviting home offering a classic exterior (newly painted), a welcoming front entry, and a thoughtfully arranged interior with multiple living and gathering spaces. From the moment you arrive, the front of the home presents an attractive first impression, while the rear views reveal a private outdoor setting designed for relaxing, entertaining, and enjoying the backyard amenities. Inside, the welcoming foyer connects to a formal living room and dining room and leads to the family room to the rear of the home as well as stairs to the second level. The family room serves as a comfortable central gathering space and features a fireplace, new carpet, and a door leading directly to the deck, creating an easy transition between indoor and outdoor living. The upscale kitchen is positioned to connect seamlessly with the dining room and family room, supporting both everyday living and entertaining. Additional kitchen highlights include a stainless steel refrigerator, double ovens, a surface cooktop with large vent hood and a pantry for extra storage. Just off the kitchen area, the breakfast room is brightened by a bay window, providing a pleasant spot for casual dining, morning coffee, or everyday meals. The main level also includes a laundry room conveniently located off the kitchen area, along with a half bath for guests. A staircase in this area leads to the basement. The staircase off the foyer leads to the upper level, where the bedroom spaces and full baths are located. The primary bedroom provides a spacious retreat with an adjoining bath and walk-in closet. Additional secondary bedrooms offer flexibility for a variety of uses, and the hall bath serves these rooms from the upper level. All bedrooms have newly installed carpet. Outdoor spaces are a standout feature of this property. The deck extends the living area outside and offers a great place for dining, lounging, or hosting gatherings. From the deck, the view overlooks the fenced backyard and in-ground pool, creating a setting that is both functional and visually appealing. The backyard itself includes the pool as a major focal point, offering excellent space for seasonal enjoyment and outdoor recreation. A full basement is partially finished and contains a workshop/storage space. With its combination of formal rooms, comfortable everyday living areas, kitchen amenities, upper-level bedroom arrangement, deck, and in-ground pool, this home offers a well-rounded layout with appealing indoor and outdoor features throughout.
| 5 days ago | Status changed to Pending | |
| a month ago | Listing updated with changes from the MLS® | |
| 3 months ago | Listing first seen on site |

Information deemed reliable but not guaranteed. The data relating to real estate for sale on this web site comes in part from the Broker Reciprocity Program of Georgia MLS. Real estate listings held by brokerage firms other than this office are marked with the Broker Reciprocity logo and detailed information about them includes the name of the listing brokers. Copyright © 2020-present Georgia MLS. All rights reserved.
Last checked: 2026-09-26 07:26 AM UTC