
7789 Richmond TRLFairburn, GA 30213
Due to the health concerns created by Coronavirus we are offering personal 1-1 online video walkthough tours where possible.
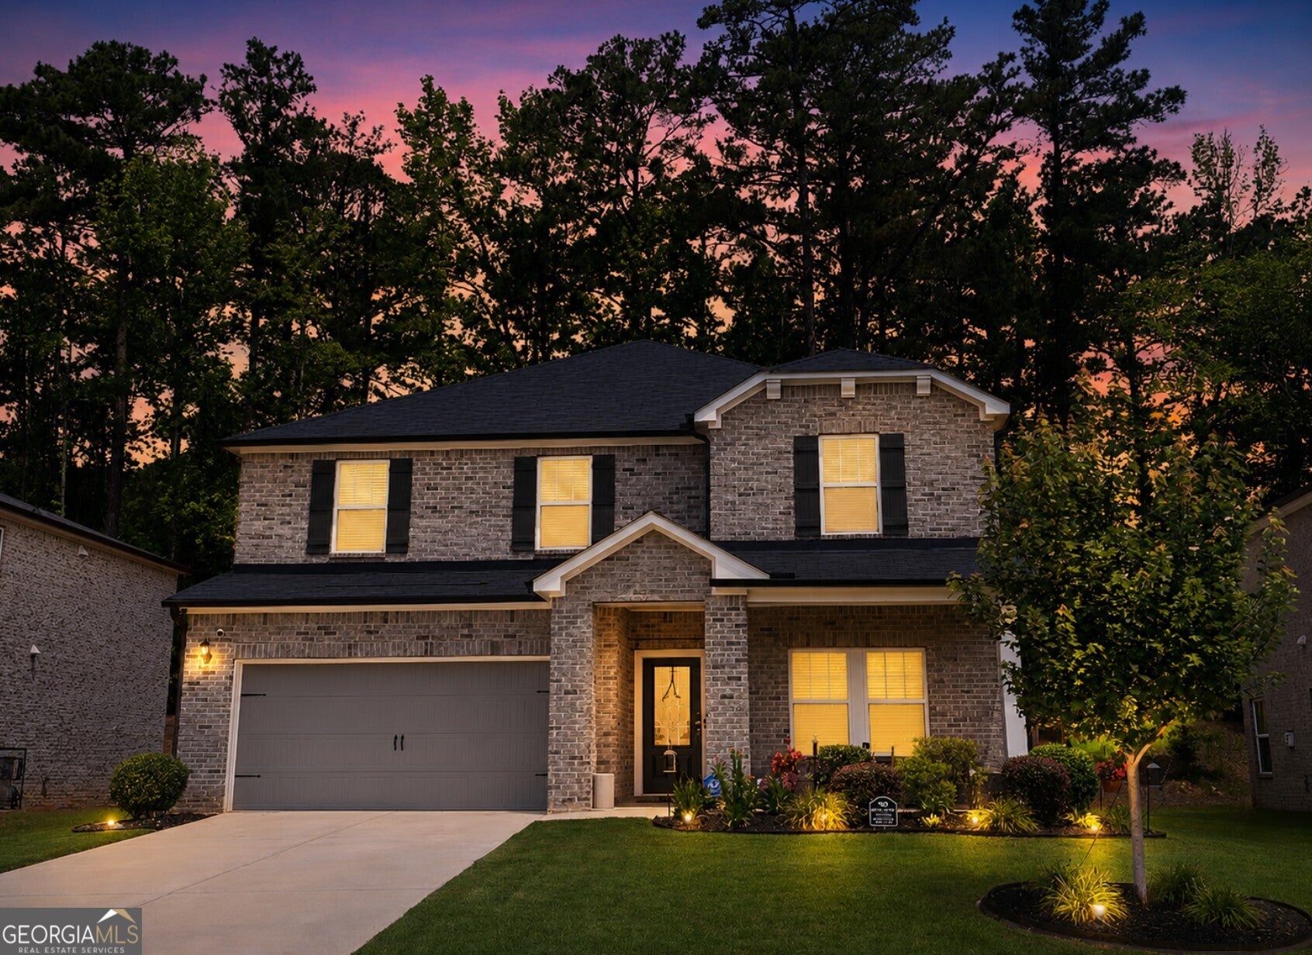
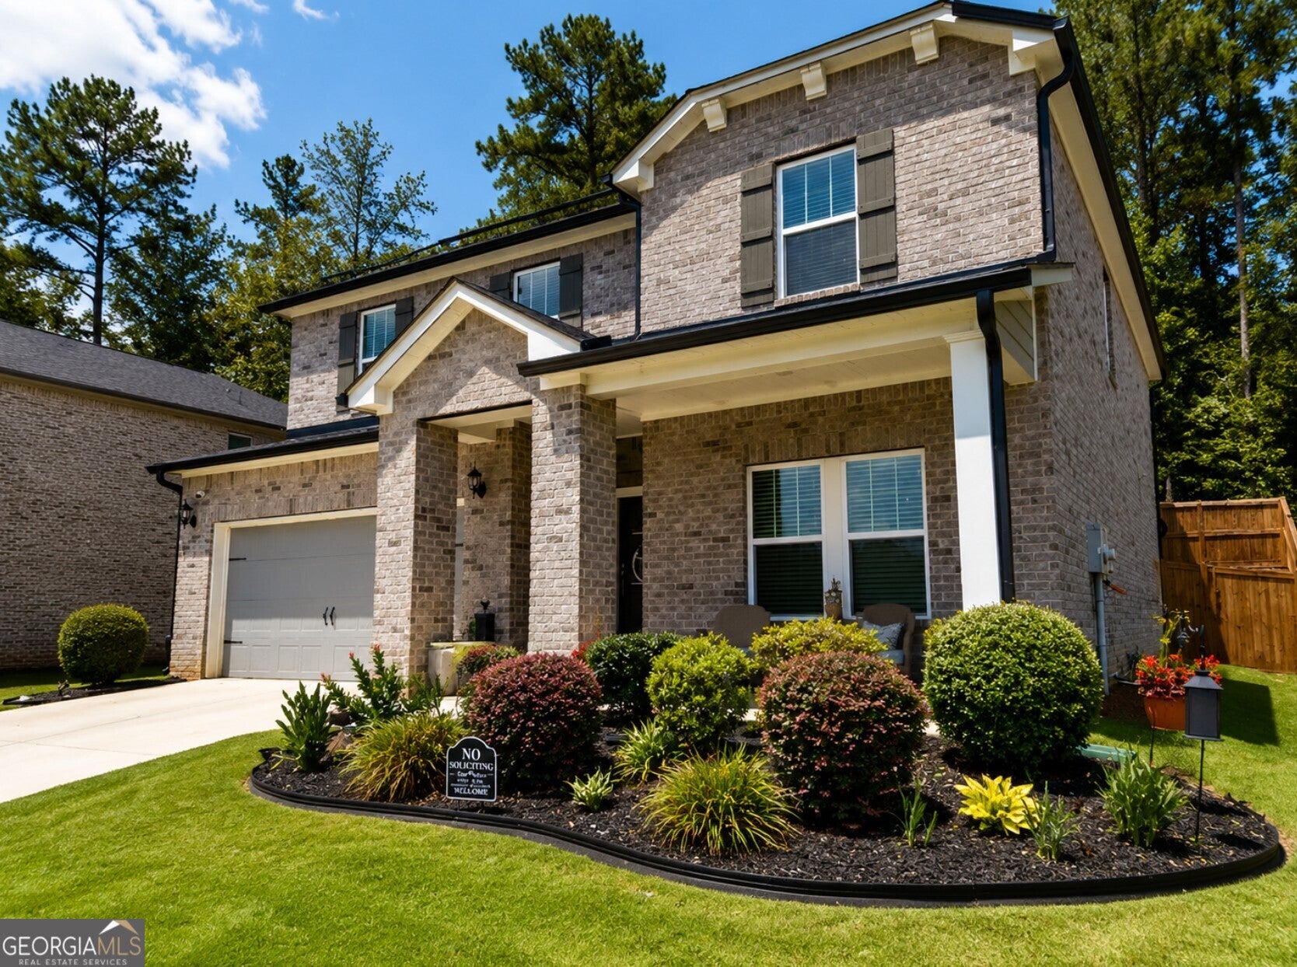
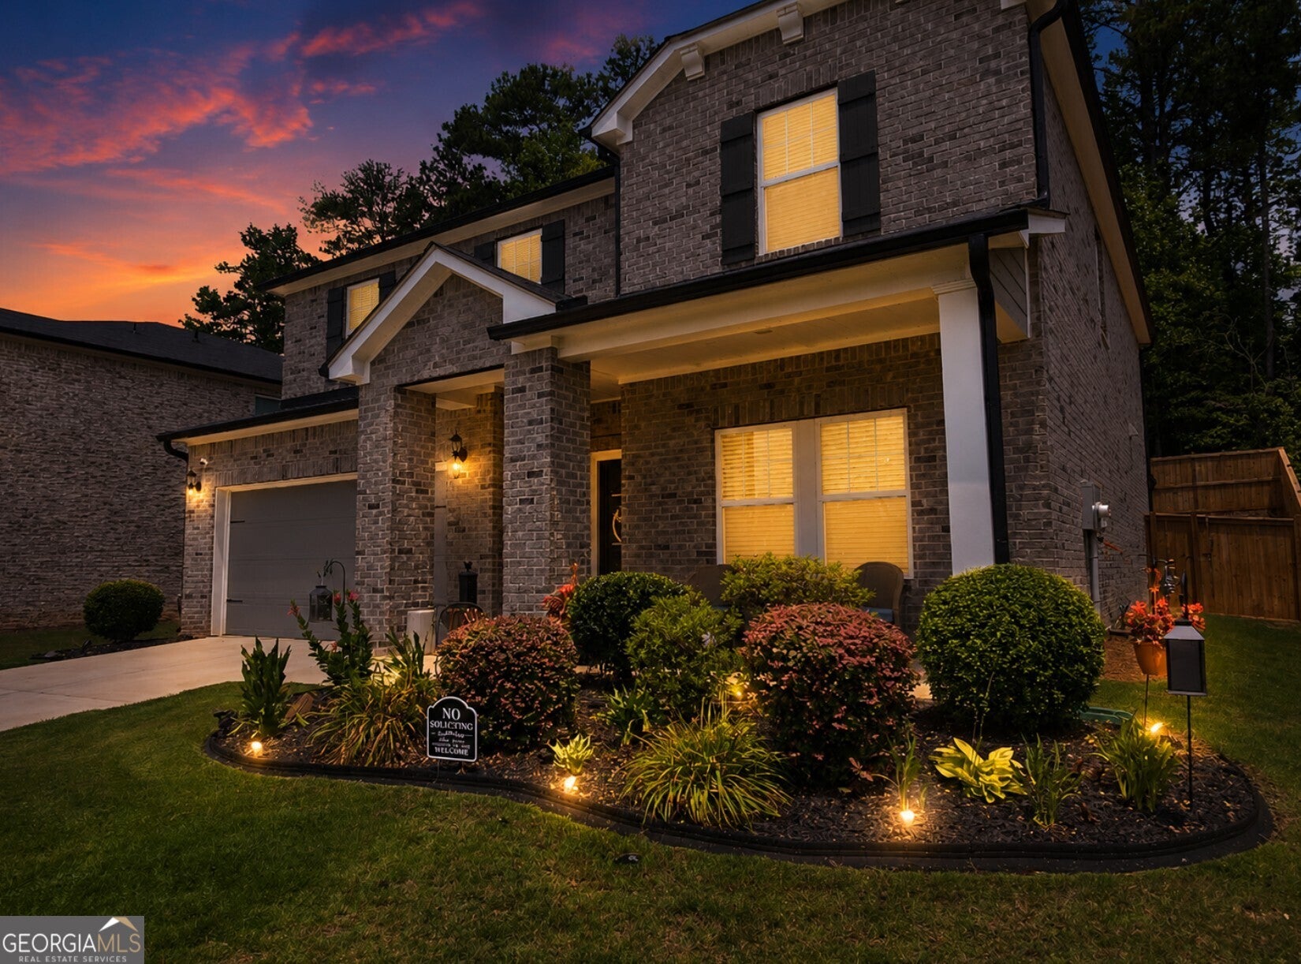
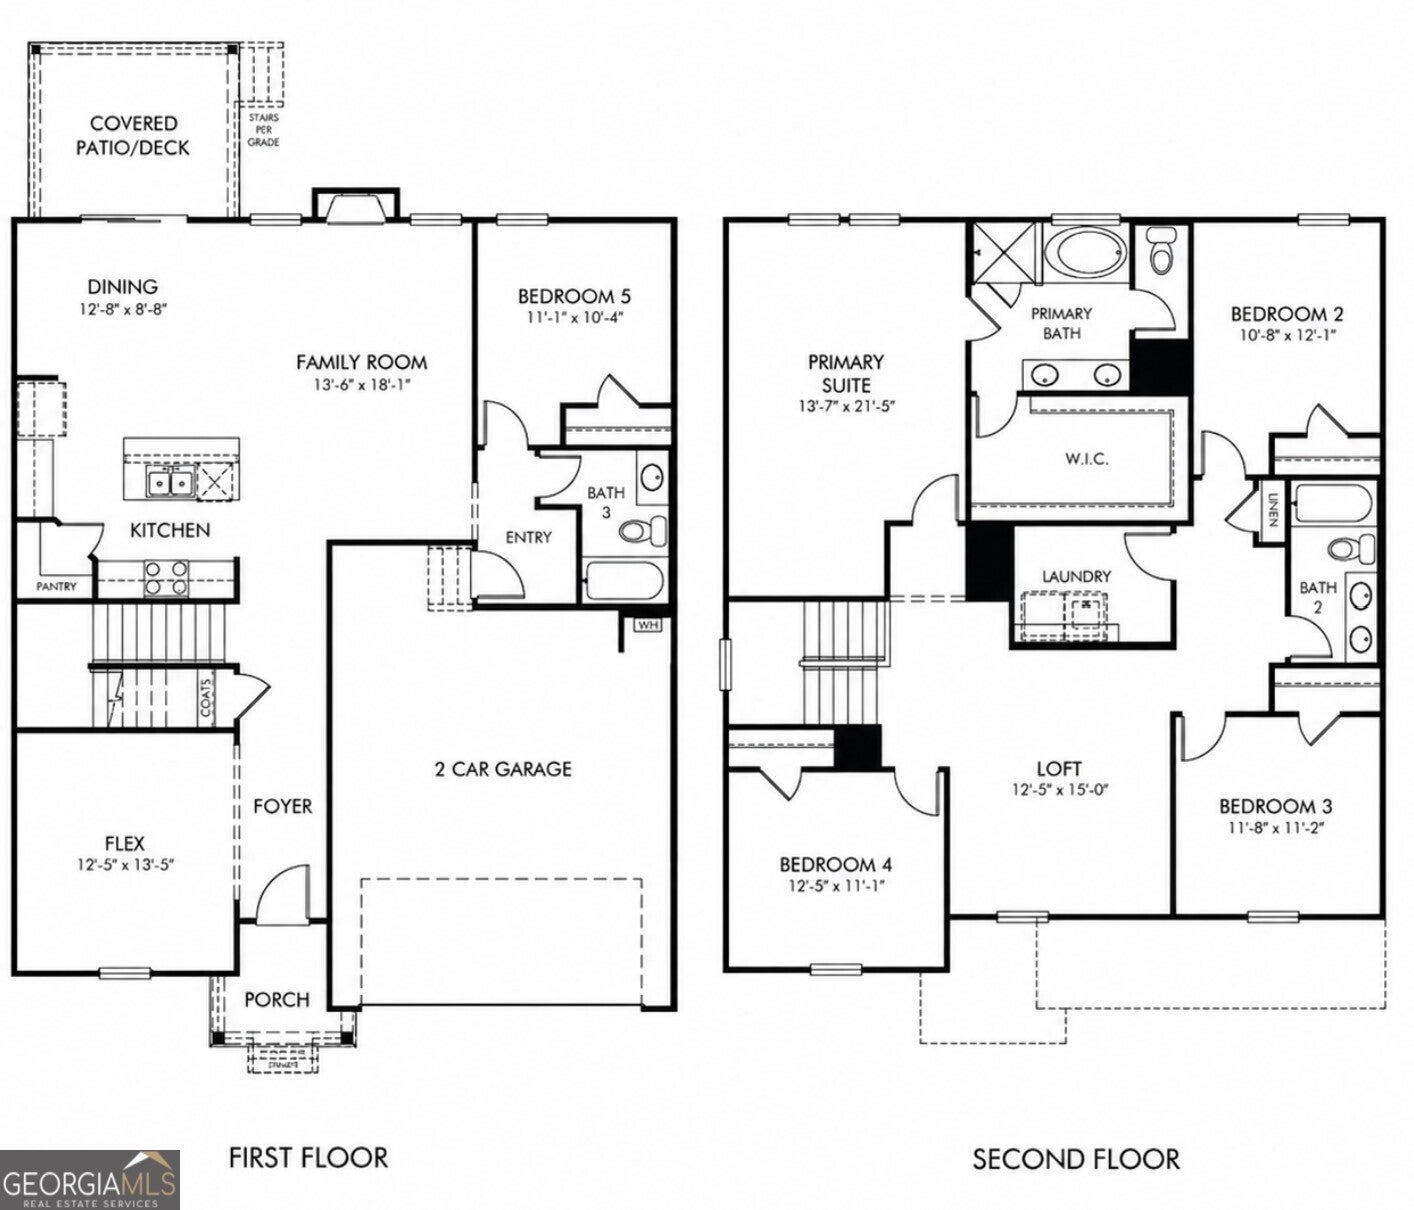
Welcome home to this beautifully maintained 5-bedroom, 3-bath residence in the highly sought-after Creekside at Oxford Park community in Fairburn. Offering the popular Chatham floor plan, this spacious home is thoughtfully designed for modern living with an open-concept layout, versatile flex space, and a generous upstairs loft that provides the perfect setting for a media room, second family room, home office, or play area. The gourmet kitchen overlooks the inviting family room, creating an ideal space for entertaining and everyday living. The main level also features a guest bedroom and full bath, providing comfort and privacy for visitors or multi-generational living. Upstairs, retreat to the expansive owner's suite featuring dual vanities, a large walk-in closet, and a spa-inspired bath designed for relaxation. Three additional bedrooms and the oversized loft offer plenty of room for family, guests, hobbies, or working from home. Step outside to the covered back patio, the perfect place to enjoy your morning coffee or unwind after a long day. Residents of Creekside at Oxford Park enjoy access to a community swimming pool and clubhouse. Conveniently located just minutes from Downtown Fairburn, shopping, dining, parks, I-85, and Hartsfield-Jackson Atlanta International Airport, this home offers the ideal combination of comfort, convenience, and accessibility. Don't miss this incredible opportunity to own a move-in-ready home in one of Fairburn's most desirable communities. Schedule your private showing today!
| 3 weeks ago | Status changed to Active | |
| 3 weeks ago | Listing updated with changes from the MLS® | |
| a month ago | Listing first seen on site |

Information deemed reliable but not guaranteed. The data relating to real estate for sale on this web site comes in part from the Broker Reciprocity Program of Georgia MLS. Real estate listings held by brokerage firms other than this office are marked with the Broker Reciprocity logo and detailed information about them includes the name of the listing brokers. Copyright © 2020-present Georgia MLS. All rights reserved.
Last checked: 2026-08-08 04:13 PM UTC