Save
Ask
Tour
Hide
Share
$569,000
92 Days On Site

3273 Thornecreek DR
Douglasville, GA 30135

For Sale|Single Family Residence|Active
7
Beds
4
Total Baths
3
Full Baths
2
Partial Baths
2002
Built
Subdivision:
Greythorne
County:
Douglas

Due to the health concerns created by Coronavirus we are offering personal 1-1 online video walkthough tours where possible.
Call Now: (678) 675-6575
Is this the listing for you? We can help make it yours.
(678) 675-6575
3273 Thornecreek DR3273 Thornecreek DR3273 Thornecreek DR3273 Thornecreek DR
Save
Ask
Tour
Hide
Share

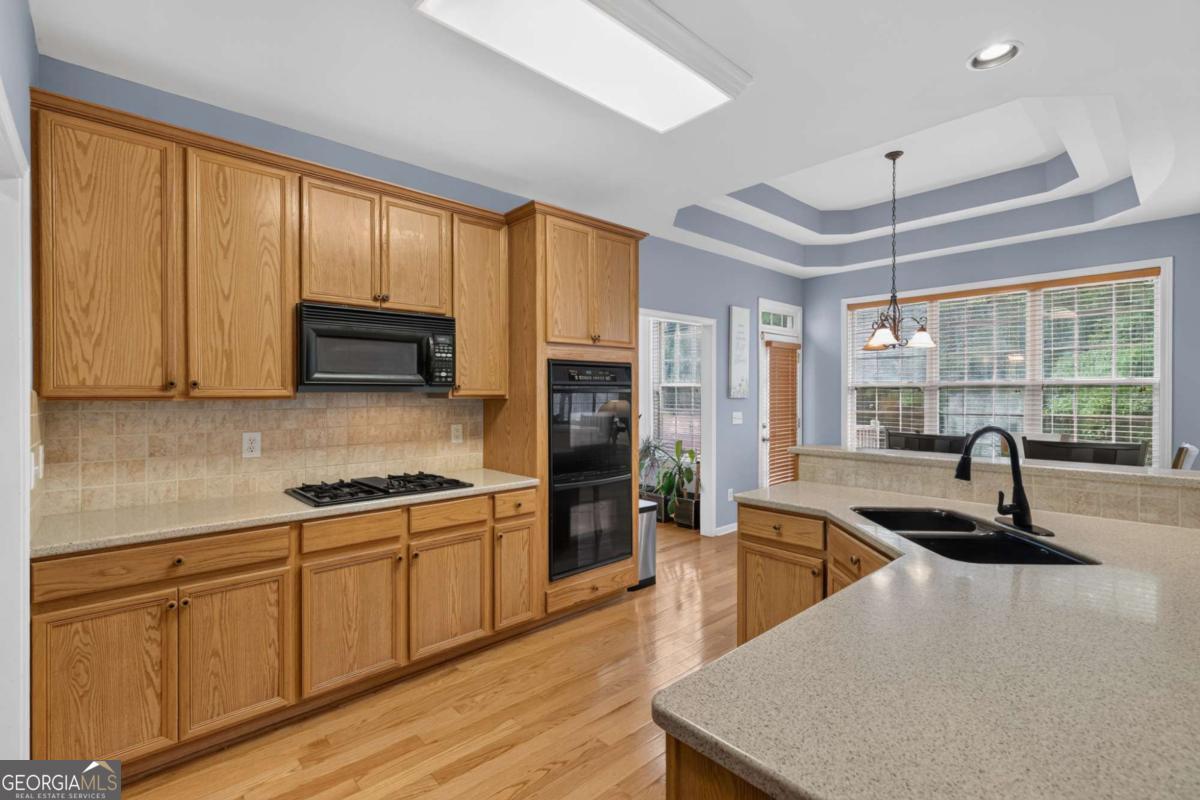
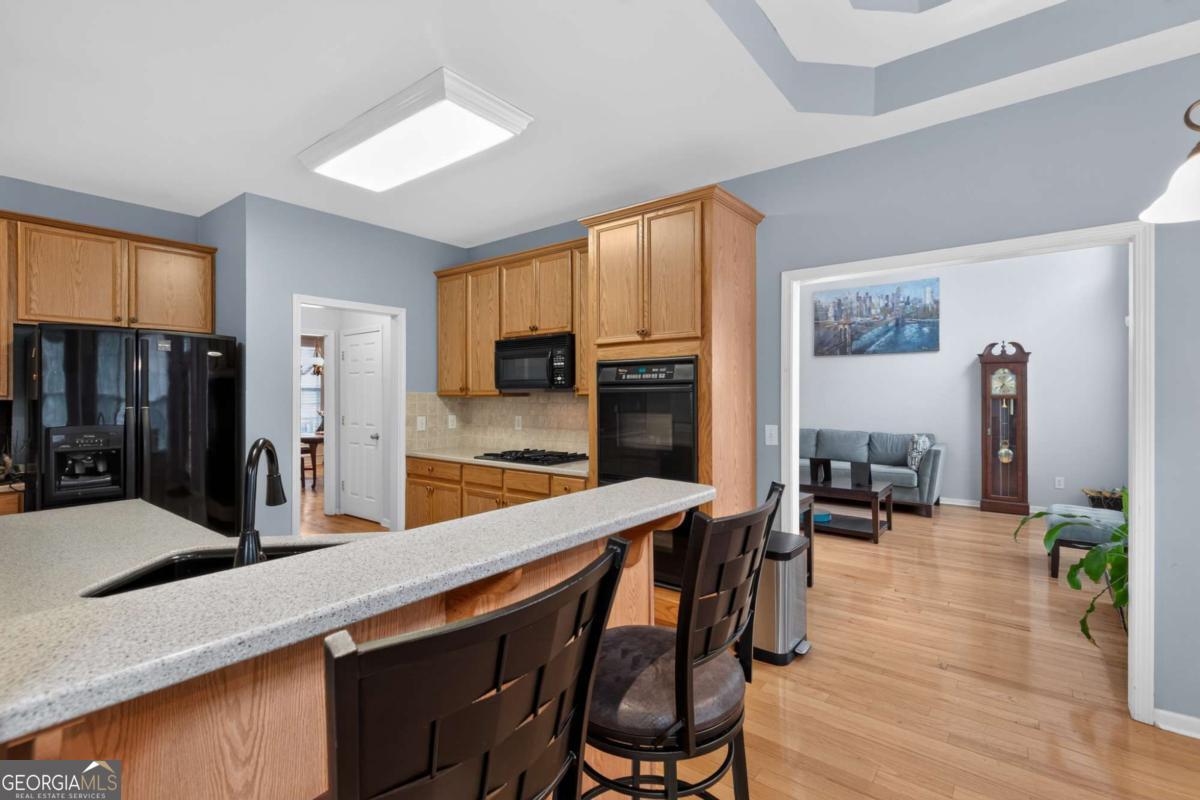
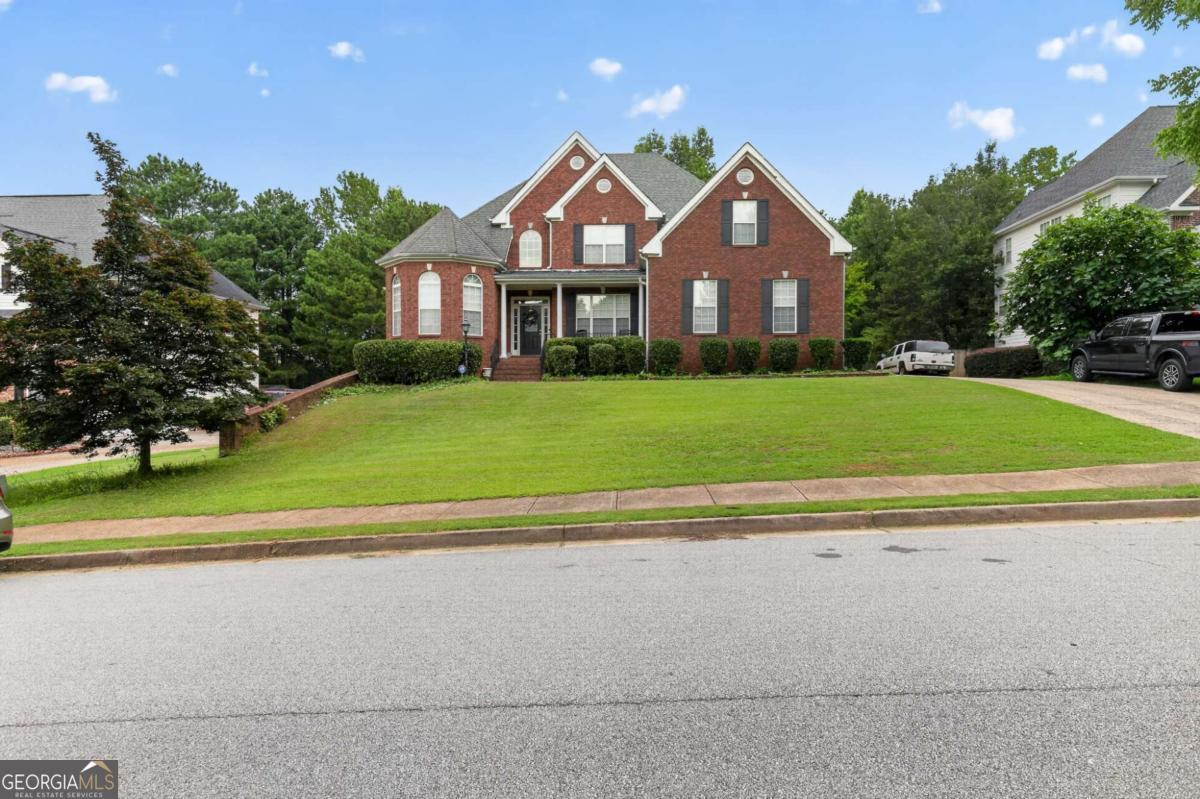
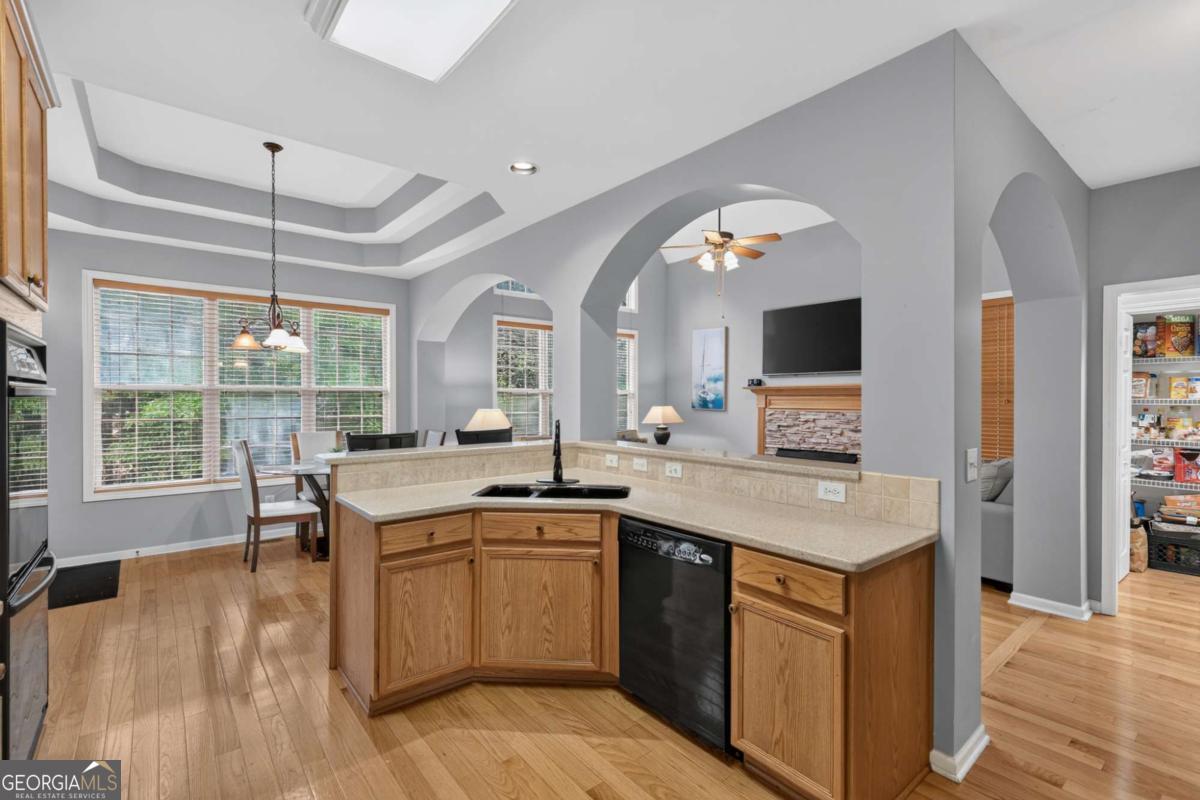
Welcome to this six-bedroom brick home in the established Greystone community of Douglasville. The owner's suite is on the main level - oversized, with two walk-in closets and room to breathe - keeping daily living easy and grounded. A fireplace anchors the main living area, and three-sided brick construction gives the exterior lasting curb appeal. With three full baths and two half baths across six bedrooms, plus a garage, there's room for home offices, guests, hobbies, and quiet corners. The location does real work here. You're minutes from downtown Douglasville and an easy I-20 drive - roughly 20 miles - to downtown Atlanta. Weekends are simple: Sweetwater Creek State Park, with its wooded trails, reservoir, and historic mill ruins, is a short drive away, and Arbor Place Mall and the surrounding retail sit right off I-20 when the shopping list calls. Space, solid structure, and a position that balances city access with outdoor calm. Schedule your private showing.

Save
Ask
Tour
Hide
Share
Listing Snapshot
Price 
$569,000
Days On Site 
92 Days
Bedrooms 
7
Inside Area (SqFt) 
N/A
Total Baths 
4
Full Baths 
3
Partial Baths 
2
Lot Size 
0.413 Acres
Year Built 
2002
MLS® Number 
10800121
Status 
Active
Property Tax 
$1,644
HOA/Condo/Coop Fees 
$37.5 monthly
Sq Ft Source 
Public Records
Friends & Family
Recent Activity
3 days agoListing updated with changes from the MLS®
2 months agoStatus changed to Active
3 months agoListing first seen on site
General Features
Acres 
0.413
Garage 
Yes
Garage Spaces 
2
Land Lease 
No
Levels 
Two
Parking 
GarageGarage Door Opener
Parking Spaces 
2
Property Sub Type 
Single Family Residence
Sewer 
Public Sewer
Style 
Brick 3 SideCraftsman
Utilities 
Cable AvailableElectricity AvailableNatural Gas AvailablePhone AvailableSewer AvailableUnderground UtilitiesWater Available
Water Source 
Public
Interior Features
Appliances 
DishwasherDisposalDouble OvenMicrowave
Basement 
FinishedFull
Cooling 
Ceiling Fan(s)Central Air
Fireplace 
Yes
Fireplace Features 
Family Room
Fireplaces 
1
Flooring 
CarpetHardwoodLaminate
Heating 
Central
Interior 
Breakfast BarPantryEntrance FoyerDouble VanityHigh CeilingsVaulted Ceiling(s)Master Downstairs
Laundry Features 
Laundry RoomLaundry Closet
Main Level Bedrooms 
1
Window Features 
Insulated WindowsDouble Pane Windows
Kitchen 
Save
Ask
Tour
Hide
Share
Exterior Features
Construction Details 
Concrete
Lot Features 
City Lot
Patio And Porch 
Deck
Roof 
Composition
View 
City
Waterfront Features 
NONE
Waterview 
City
Windows/Doors 
Insulated WindowsDouble Pane Windows
Community Features
Association Fee 
$450.0
Association Fee Frequency 
Annually
Community Features 
PlaygroundPoolTennis Court(s)
Financing Terms Available 
CashConventionalFHAVA Loan
Schools
School District
Unknown
Elementary School
Factory Shoals
Middle School
Factory Shoals
High School
New Manchester
Listing courtesy of Keller Williams Realty PeachtreeRoad


Information deemed reliable but not guaranteed. The data relating to real estate for sale on this web site comes in part from the Broker Reciprocity Program of Georgia MLS. Real estate listings held by brokerage firms other than this office are marked with the Broker Reciprocity logo and detailed information about them includes the name of the listing brokers. Copyright © 2020-present Georgia MLS. All rights reserved.
Last checked: 2026-09-26 03:06 AM UTC

Neighborhood & Commute
Source: Walkscore
Save
Ask
Tour
Hide
Share