
5307 Candleberry DR SWLilburn, GA 30047
Due to the health concerns created by Coronavirus we are offering personal 1-1 online video walkthough tours where possible.
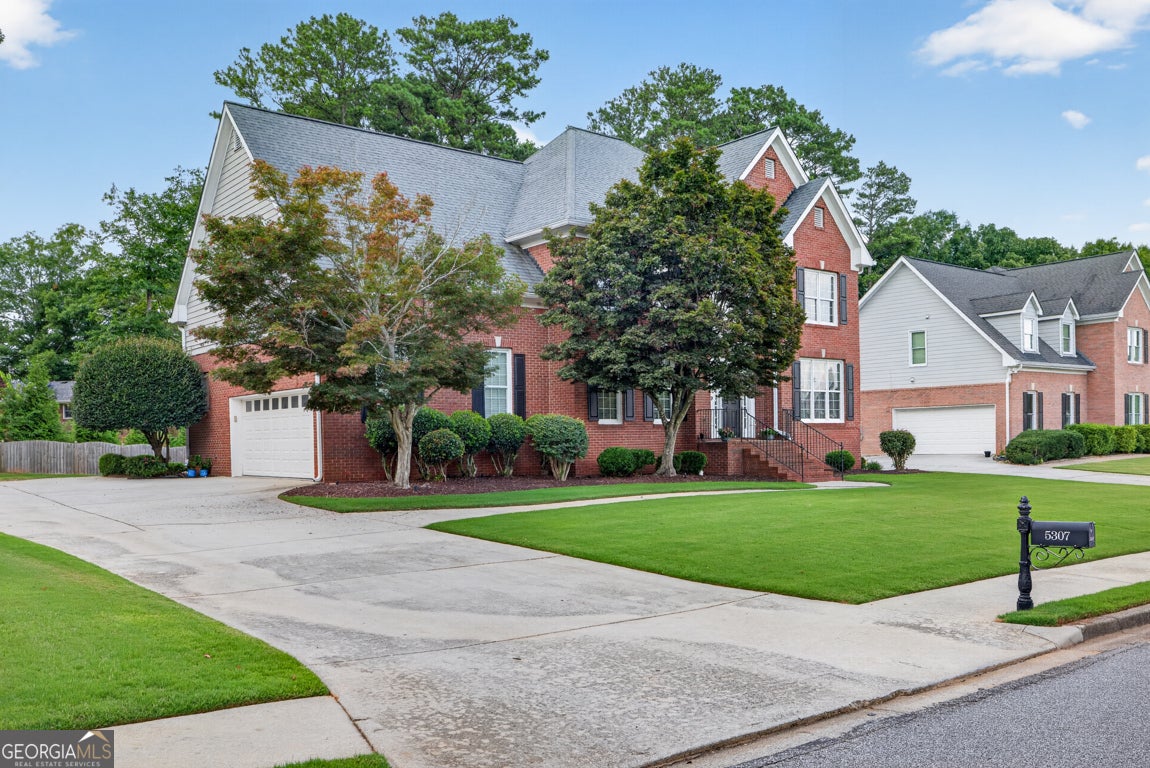
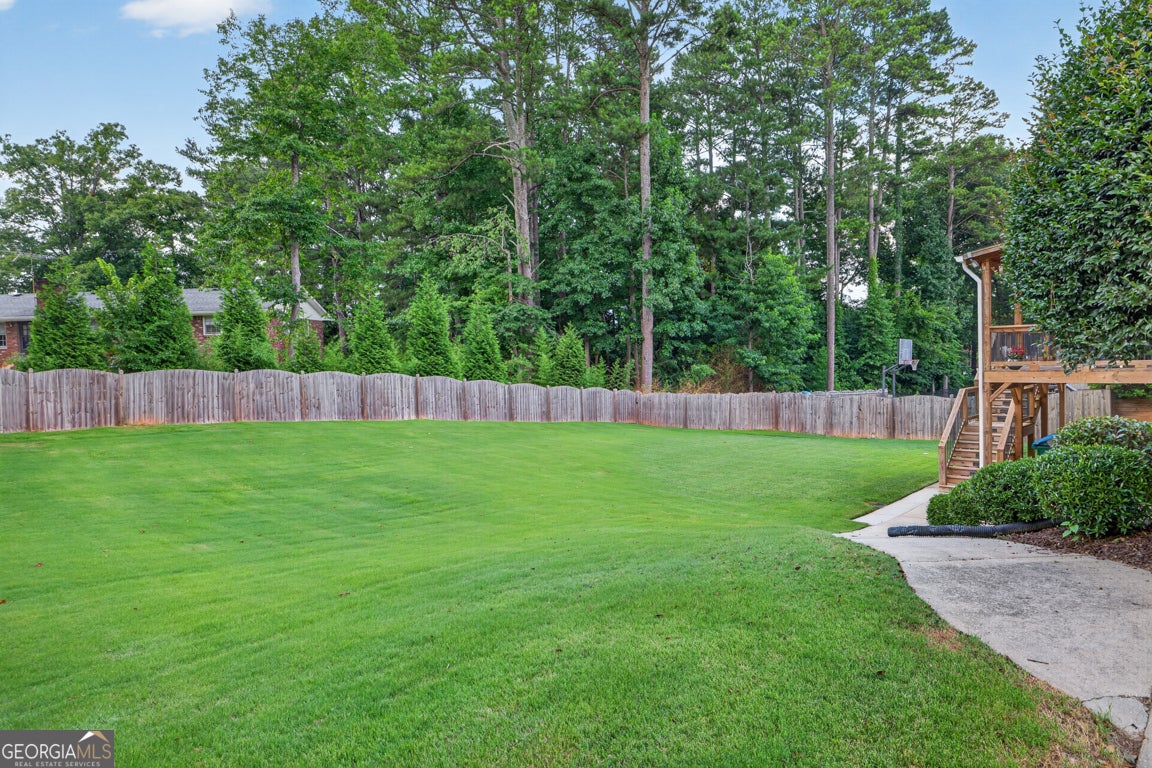
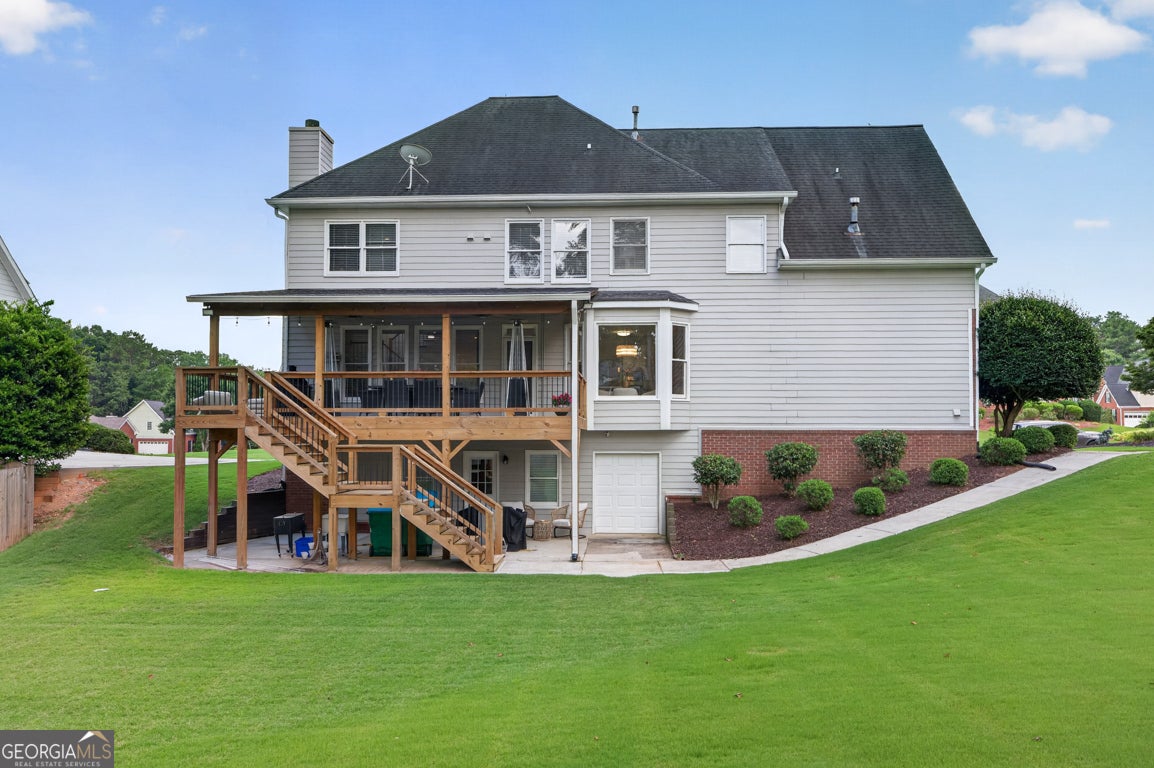
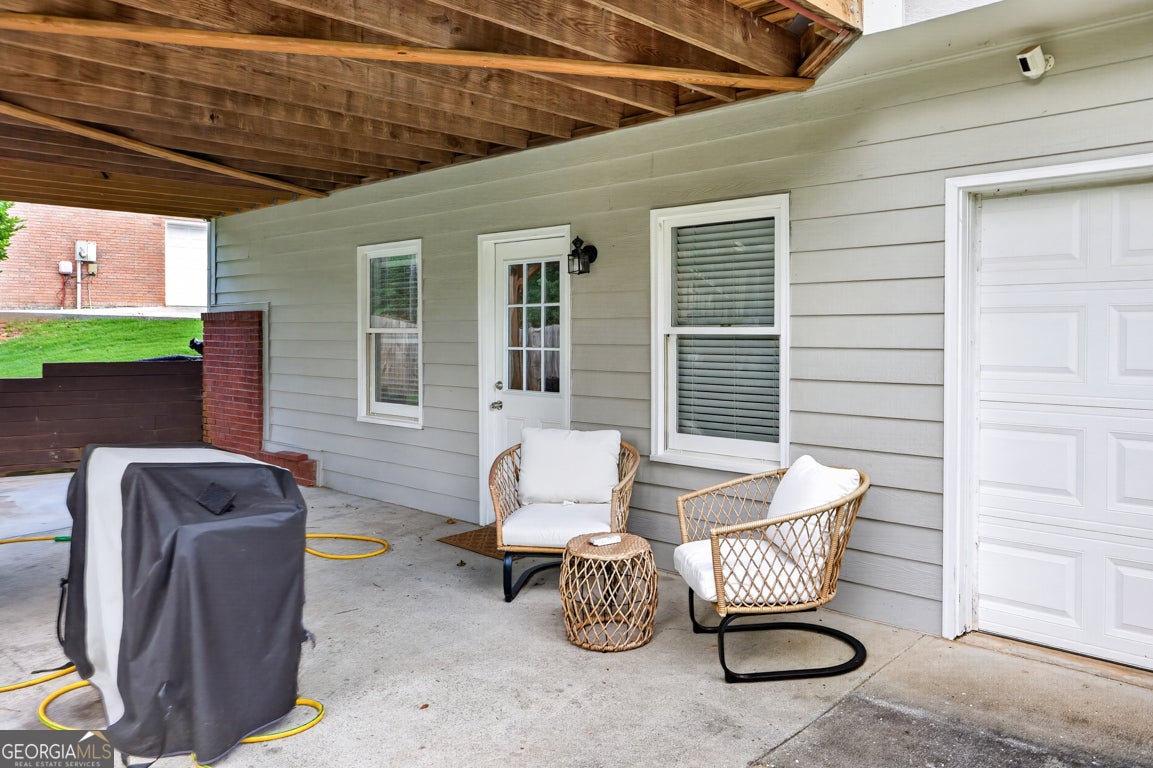
MULTIPLE OFFERS RECEIVED. PLEASE SUBMIT HIGHEST & BEST OFFER BY SUNDAY, JULY 12 @6PM. Welcome to 5307 Candleberry Drive in the highly sought-after Parkview School District. This stunning 4-bedroom, 4.5-bath home offers upscale appointments, thoughtful upgrades, and luxurious details throughout. From the moment you enter the impressive two-story foyer with its elegant chandelier, you'll appreciate the beautiful updates, including new luxury flooring, designer lighting, fresh interior paint, and extensive custom molding that creates a sophisticated, upscale feel throughout the home. The renovated kitchen is a chef's dream, featuring updated cabinetry, gorgeous quartz countertops, top-of-the-line stainless steel appliances, a 5-burner gas cooktop, and a stylish wet bar. The spacious family room is warm and inviting, highlighted by a custom-designed fireplace mantel and surround that serves as the focal point. Just off the family room, the oversized covered porch offers the perfect setting for entertaining guests, grilling with family, or simply relaxing while enjoying views of the beautifully landscaped backyard. The staircase has been beautifully updated with new flooring and custom railings. Upstairs, you'll find a spacious guest suite complete with a private full bath and walk-in closet, an updated hall bathroom, and an exceptional primary suite featuring a large sitting area overlooking the peaceful backyard. The luxurious, fully renovated primary bath boasts a separate tiled shower, soaking tub, dual vanities, updated flooring, mirrors, and designer lighting. The custom his-and-hers walk-in closet is thoughtfully designed with wood shelving and abundant storage. Located in the desirable Evergreen Lakes community, residents enjoy outstanding neighborhood amenities including a swimming pool, tennis courts, and a playground-everything today's families are looking for. Enjoy the convenience of walking to Mountain Park Park or Mountain Park Elementary School, while being just minutes from the heart of the Parkview/Lilburn community, shopping, dining, and major highways for an easy commute. This exceptional home perfectly combines luxury, comfort, convenience, and an unbeatable location in one of Lilburn's most sought-after communities.
| 4 weeks ago | Status changed to Pending | |
| 4 weeks ago | Listing updated with changes from the MLS® | |
| a month ago | Listing first seen on site |

Information deemed reliable but not guaranteed. The data relating to real estate for sale on this web site comes in part from the Broker Reciprocity Program of Georgia MLS. Real estate listings held by brokerage firms other than this office are marked with the Broker Reciprocity logo and detailed information about them includes the name of the listing brokers. Copyright © 2020-present Georgia MLS. All rights reserved.
Last checked: 2026-08-08 09:25 PM UTC